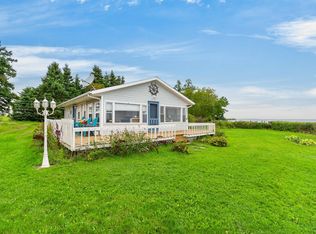
Situated on 1.7 acres of partially cleared land at the end of a quiet, three season road, this 1,800 square foot cottage offers the ultimate coastal escape. The property features a gentle slope leading to private stairs along, providing easy access to the shores of Malpeque Bay. Spend your days exploring the tidal sandbars, clam digging, or swimming and paddling in the bays calm waters. Inside, the home is designed for effortless, airy living. A spacious entryway flows into an open concept kitchen, dining, and living area, where large windows flood the space with natural light. The thoughtful layout includes a convenient 3/4 bath with laundry, a dedicated utility/storage room, and four comfortable bedrooms, including a primary suite with a private ensuite bathroom. Enjoy the outdoors in comfort from your screened in porch, the perfect shaded sanctuary for taking in the coastal breeze. The expansive lot boasts 221 ft of waterfrontage and provides plenty of green space for gardens, recreation, and hosting memorable family/friendly gatherings. A storage shed is also included for your outdoor gear. Location is key: you are just minutes from the community of Tyne Valley for your everyday essentials, and only a 25 minute drive to the City of Summerside for a full range of amenities. This is a rare opportunity to own a peaceful, private piece of paradise.
Under contract
Price cut: C$20K (9/28)
C$339,000
281 Maynard Ln, Richmond Parish, PE C0B 2C0
4beds
1,800sqft
Single Family Residence
Built in 2008
1.7 Acres Lot
$-- Zestimate®
C$188/sqft
C$-- HOA
What's special
Quiet three season roadSpacious entrywayFour comfortable bedrooms
- 92 days
- 117
- 6
Zillow last checked:
Listing updated:
Listed by:
Corey Ross,PEI - Sales,
CENTURY 21 NORTHUMBERLAND REALTY
Source: Prince Edward Island REA,MLS®#: 202617595
Facts & features
Interior
Bedrooms & bathrooms
- Bedrooms: 4
- Bathrooms: 2
- Full bathrooms: 2
- Main level bathrooms: 2
- Main level bedrooms: 4
Rooms
- Room types: Kitchen, Living Room, Primary Bedroom, Ensuite Bath 1, Bedroom, Bath 1, Laundry
Primary bedroom
- Level: Main
- Area: 127.2
- Dimensions: 12 x 10.6
Bedroom 1
- Level: Main
- Area: 82.8
- Dimensions: 9.2 x 9
Bedroom 2
- Level: Main
- Area: 82.8
- Dimensions: 9.2 x 9
Bedroom 3
- Level: Main
- Area: 82.8
- Dimensions: 9.2 x 9
Bathroom 1
- Level: Main
- Area: 107.8
- Dimensions: 11 x 9.8
Kitchen
- Level: Main
- Area: 209
- Dimensions: 19 x 11
Living room
- Level: Main
- Area: 522
- Dimensions: 30 x 17.4
Heating
- Baseboard
Appliances
- Included: Stove, Dishwasher, Dryer, Washer, Refrigerator
Features
- Foyer
- Flooring: Other
- Basement: None
- Has fireplace: Yes
- Fireplace features: Electric
Interior area
- Total structure area: 1,800
- Total interior livable area: 1,800 sqft
Video & virtual tour
Property
Parking
- Parking features: Other, None, No Garage
Features
- Patio & porch: Deck
- On waterfront: Yes
- Waterfront features: Waterfront, Bay
Lot
- Size: 1.7 Acres
- Dimensions: 1.7
- Features: Partially Cleared, Level, Wooded, 1 to 2.99 Acres
Details
- Additional structures: Shed(s)
- Parcel number: 1003508
- Zoning: Cottage / Rec
Construction
Type & style
- Home type: SingleFamily
- Architectural style: Cottage/Camp
- Property subtype: Single Family Residence
Materials
- Vinyl Siding
- Foundation: Pillar/Post/Pier, Wood
- Roof: Asphalt
Condition
- Year built: 2008
Utilities & green energy
- Sewer: Septic Tank
- Water: Drilled Well
- Utilities for property: Cable Connected, Electricity Connected, High Speed Internet, Electric
Community & HOA
Community
- Features: Golf
Location
- Region: Richmond Parish
Financial & listing details
- Price per square foot: C$188/sqft
- Tax assessed value: C$173,500
- Annual tax amount: C$3,018
- Date on market: 7/15/2026
- Electric utility on property: Yes
Price history
| Date | Event | Price |
|---|---|---|
| 10/7/2026 | Contingent | C$339,000C$188/sqft |
Source:  Prince Edward Island REA #202617595 Report a problem Prince Edward Island REA #202617595 Report a problem | ||
| 9/28/2026 | Price change | C$339,000-5.6%C$188/sqft |
Source: Prince Edward Island REA #202617595 Report a problem | ||
| 7/15/2026 | Listed for sale | C$359,000C$199/sqft |
Source: Prince Edward Island REA #202617595 Report a problem | ||
Public tax history
Tax history is unavailable.
Climate risks
Neighborhood: C0B
Nearby schools
GreatSchools rating
No schools nearby
We couldn't find any schools near this home.

Similar homes
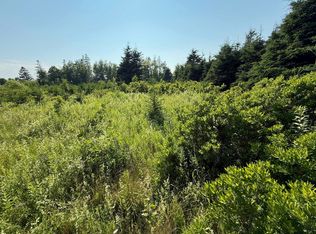
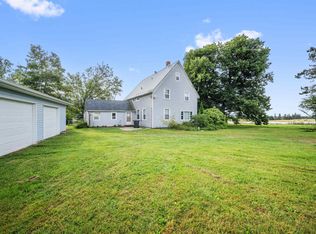
- C$299,9995 bd3 ba1.7k sqft62 Coopers Ln, Pt Hill, PE C0B 2C0For Sale
 MLS ID #202621681, Jodi Bernard,PEI - Sales, CENTURY 21 NORTHUMBERLAND REALTY. Prince Edward Island REA
 - C$379,9003 bd2 ba1.8k sqft21 Johns Ln E, Halifax Parish, PE C0B 1J0For Sale
 MLS ID #202613820, Jodi Bernard,PEI - Sales, CENTURY 21 NORTHUMBERLAND REALTY. Prince Edward Island REA
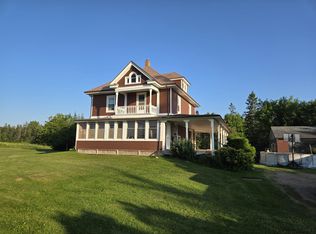
 - C$495,5004 bd2 ba1.6k sqft439 Stewart Rd, Richmond Parish, PE C0B 2C0For Sale
 MLS ID #202619099, Don Murphy,PEI - Sales, CENTURY 21 NORTHUMBERLAND REALTY. Prince Edward Island REA
 - C$329,9004 bd1 ba1.4k sqft22&24 Kinfolk Ln Lot 16, Richmond Parish, PE C0B 1T0For Sale
 MLS ID #202618917, Ashtyn Palmer,PEI - Sales, KELLER WILLIAMS SELECT REALTY. Prince Edward Island REA
