Experience refined living in The Wake G at Hemingway, a thoughtfully designed home blending modern style with everyday functionality. Ready for an August move-in, this 1,812-square-foot residence opens with an inviting foyer that leads into a spacious living room, perfect for gathering and relaxation. The heart of the home is the luxury kitchen, featuring premium stained 42-inch cabinets and an exterior vented microwave. This culinary space flows seamlessly into the casual dining area, making it ideal for entertaining. Practicality meets comfort with a dedicated mudroom off the 2-car garage to keep your home organized. Upstairs, discover three generous bedrooms, including a private primary suite designed for ultimate comfort. An additional versatile loft provides the flexible space needed for a home office or secondary lounge. Outside, the patio offers a tranquil spot for morning coffee or evening fresh air. Residents of Hemingway enjoy incredible community amenities including a swimming pool, clubhouse, tennis courts, pickleball courts, and a playground, all just minutes from Coal Mountain. **Photos are for illustrative purposes only. They may not be an exact representation of the home. Actual home may vary due to designer selections, option upgrades, and site plan layouts. Call for an appointment today.
Pending
$385,227
6185 Molo Ln #664, Cumming, GA 30041
3beds
1,812sqft
Townhouse, Residential
Built in 2026
3,049 Square Feet Lot
$381,900 Zestimate®
$213/sqft
$150/mo HOA
What's special
Casual dining areaLuxury kitchenExterior vented microwaveInviting foyerThree generous bedrooms
- 59 days |
- 15 |
- 2 |
Zillow last checked:
Listing updated:
Listed by:
Lora Gonzales,
Davidson Realty GA, LLC 678-890-2995
Source: FMLS GA,MLS#: 7776077
Facts & features
Interior
Bedrooms & bathrooms
- Bedrooms: 3
- Bathrooms: 3
- Full bathrooms: 2
- 1/2 bathrooms: 1
Rooms
- Room types: Loft
Primary bedroom
- Features: Split Bedroom Plan
- Level: Split Bedroom Plan
Bedroom
- Features: Split Bedroom Plan
Primary bathroom
- Features: Double Vanity, Shower Only
Dining room
- Features: Open Concept
Kitchen
- Features: Kitchen Island, Pantry, Solid Surface Counters
Heating
- Central, Forced Air
Cooling
- Central Air
Appliances
- Included: Dishwasher, Disposal, Electric Oven, Gas Cooktop, Microwave
- Laundry: Upper Level
Features
- Double Vanity, High Ceilings 9 ft Main
- Flooring: Carpet, Luxury Vinyl
- Windows: Double Pane Windows
- Basement: None
- Number of fireplaces: 1
- Fireplace features: Electric
- Common walls with other units/homes: End Unit
Interior area
- Total structure area: 1,812
- Total interior livable area: 1,812 sqft
- Finished area above ground: 1,812
Property
Parking
- Total spaces: 2
- Parking features: Driveway, Garage, Garage Door Opener
- Garage spaces: 2
- Has uncovered spaces: Yes
Accessibility
- Accessibility features: None
Features
- Levels: Two
- Stories: 2
- Patio & porch: None
- Exterior features: None, No Dock
- Pool features: None
- Spa features: None
- Fencing: None
- Has view: Yes
- View description: Neighborhood
- Waterfront features: None
- Body of water: None
Lot
- Size: 3,049 Square Feet
- Features: Back Yard, Front Yard
Details
- Additional structures: None
- Parcel number: 236 588
- Other equipment: None
- Horse amenities: None
Construction
Type & style
- Home type: Townhouse
- Architectural style: Townhouse
- Property subtype: Townhouse, Residential
- Attached to another structure: Yes
Materials
- Brick, HardiPlank Type
- Foundation: Slab
- Roof: Composition
Condition
- New Construction
- New construction: Yes
- Year built: 2026
Details
- Warranty included: Yes
Utilities & green energy
- Electric: 110 Volts
- Sewer: Public Sewer
- Water: Public
- Utilities for property: Electricity Available, Natural Gas Available, Sewer Available, Underground Utilities, Water Available
Green energy
- Energy efficient items: None
- Energy generation: None
Community & HOA
Community
- Features: Clubhouse, Pickleball, Playground, Pool, Sidewalks
- Security: Carbon Monoxide Detector(s), Fire Alarm, Fire Sprinkler System, Smoke Detector(s)
- Subdivision: Hemingway
HOA
- Has HOA: Yes
- HOA fee: $150 monthly
Location
- Region: Cumming
Financial & listing details
- Price per square foot: $213/sqft
- Date on market: 5/24/2026
- Cumulative days on market: 58 days
- Listing terms: Cash,Conventional,FHA,VA Loan
- Ownership: Fee Simple
- Electric utility on property: Yes
- Road surface type: Asphalt
Estimated market value
$381,900
$363,000 - $401,000
$2,497/mo
Price history
| Date | Event | Price |
|---|---|---|
| 6/20/2026 | Pending sale | $385,227$213/sqft |
Source:  FMLS GA #7776077 Report a problem FMLS GA #7776077 Report a problem | ||
| 5/24/2026 | Listed for sale | $385,227$213/sqft |
Source: FMLS GA #7776077 Report a problem | ||
Public tax history
Tax history is unavailable.
Monthly payment
Est. payment
Payment breakdown
Explore the cost of this home by adjusting the details. Changes won't be saved.Climate risks
Neighborhood: 30041
Nearby schools
GreatSchools rating
- 6/10Chestatee Elementary SchoolGrades: PK-5Distance: 4.3 mi
- 6/10North Forsyth Middle SchoolGrades: 6-8Distance: 2 mi
- 7/10East Forsyth High SchoolGrades: 9-12Distance: 4.2 mi
Schools provided by the listing agent
- Elementary: Chestatee
- Middle: North Forsyth
- High: East Forsyth
Source: FMLS GA. This data may not be complete. We recommend contacting the local school district to confirm school assignments for this home.
- $135,0003 bd3 ba1.8k sqft6165 Molo Ln, Cumming, GA 30041Off Market

- $386,9903 bd3 ba1.8k sqft6175 Molo Ln, Cumming, GA 30041New Construction
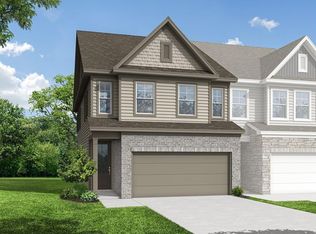
- $135,0003 bd3 ba1.8k sqft6235 Molo Ln, Cumming, GA 30041Off Market
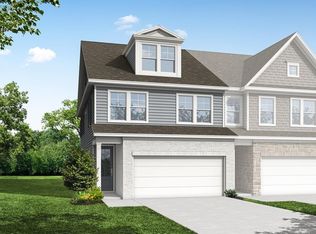
- $411,0453 bd3 ba1.8k sqft6195 Molo Ln, Cumming, GA 30041New Construction

- $410,7093 bd3 ba1.8k sqft6165 Molo Ln #666, Cumming, GA 30041Pending
- $407,5543 bd3 ba1.8k sqft6235 Molo Ln #661, Cumming, GA 30041Pending
- $386,9903 bd3 ba1.8k sqft6175 Molo Ln #665, Cumming, GA 30041New Construction
- $411,0453 bd3 ba1.8k sqft6195 Molo Ln #663, Cumming, GA 30041New Construction
A local agent can set up tours, give advice and negotiate with sellers.
Similar homes
- $392,8083 bd3 ba1.8k sqft6220 Molo Ln #658, Cumming, GA 30041New Construction
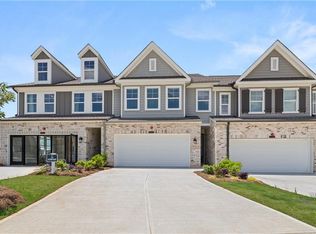
 MLS ID #7807396, Lora Gonzales, Davidson Realty GA, LLC. FMLS GA
 - $431,4853 bd3 ba1.8k sqft6210 Molo Ln #657, Cumming, GA 30041New Construction
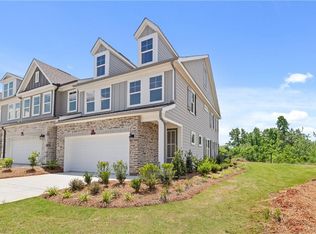 MLS ID #7807405, Lora Gonzales, Davidson Realty GA, LLC. FMLS GA
 - $384,9904 bd4 ba2k sqft6470 Pinin Pl, Cumming, GA 30041New Construction
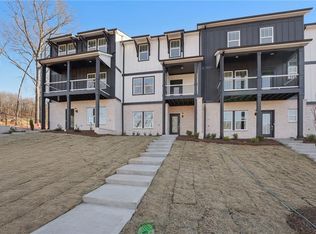 FMLS GA
 - $389,9904 bd4 ba2k sqft6360 Pinin Pl, Cumming, GA 30041New Construction
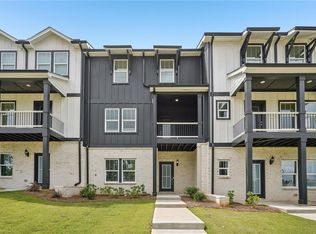 FMLS GA
 - $365,0003 bd3 ba1.7k sqft2850 Maple Park Pl #58, Cumming, GA 30041For SaleMLS ID #7725185, Emely Urdaneta, Keller Williams North Atlanta. FMLS GA
- $399,9003 bd3 ba1.9k sqft5760 Flint Ln, Cumming, GA 30028For SaleMLS ID #7797256, Emily Taylor, Keller Williams Realty Atlanta Partners. FMLS GA
- $443,7503 bd3 ba2k sqft3310 Promise Mill Ln, Cumming, GA 30040New ConstructionFMLS GA
- $509,9903 bd3 ba1.7k sqft5050 Paravicini Pl, Cumming, GA 30041New ConstructionFMLS GA
- $399,9002 bd3 ba1.3k sqft502 Alice Way #D21, Cumming, GA 30040New ConstructionFMLS GA
- $507,9603 bd3 ba2k sqft3325 Promise Mill Ln, Cumming, GA 30040New ConstructionFMLS GA
- $511,1603 bd3 ba2k sqft3315 Promise Mill Ln, Cumming, GA 30040New ConstructionFMLS GA
- $409,9002 bd3 ba1.3k sqft522 Alice Way #D11, Cumming, GA 30040New ConstructionFMLS GA
- $499,1703 bd3 ba2k sqft3215 Cherry Grove Way, Cumming, GA 30040New ConstructionFMLS GA
- $475,0005 bd3 ba2.4k sqft4480 Huron Dr, Cumming, GA 30028For SaleMLS ID #7787632, Dariean Ward, Hester Group REALTORS. FMLS GA
- $549,0004 bd4 ba2.2k sqft1950 Buford Dam Rd #1002, Cumming, GA 30041New ConstructionMLS ID #7801574, Reha Guven, Coldwell Banker Realty. FMLS GA
- $379,9003 bd3 ba1.9k sqft6710 Corryton St, Flowery Branch, GA 30542For SaleMLS ID #7779840, Brian BC Campbell, Peggy Slappey Properties Inc.. FMLS GA
- $519,9003 bd4 ba2.2k sqft1520 Westend Way #324, Cumming, GA 30041New ConstructionFMLS GA
- $519,9003 bd4 ba2.2k sqft1522 Westend Way #323, Cumming, GA 30041New ConstructionFMLS GA
- $358,0003 bd3 ba1.8k sqft1467 Lanier Vista Dr, Buford, GA 30518For SaleMLS ID #7791574, Dianna Zheng, True Legacy Realty, LLC.. FMLS GA
- $519,9003 bd4 ba2.2k sqft1504 Westend Way #330, Cumming, GA 30041New ConstructionFMLS GA
