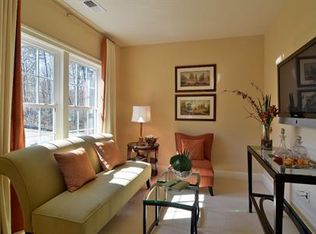
Welcome Home to Liberty Village! Discover comfort and elegance in this stunning 3-bdrm, 2.5-bath end-unit townhouse in Upper Saucon Township. With breathtaking valley views and a prime location in the sought-after Southern Lehigh School District, this home is sure to impress. Step inside to a bright, open-concept layout featuring gleaming hardwood floors and soaring ceilings. The expansive 2-story Family Room flows seamlessly into the LR and DR, and the chef's kitchen is a highlight, boasting granite countertops and top-of-the-line stainless steel appliances, including double wall ovens and a gas cooktop. Enjoy cozy evenings by the fireplace or relax on your private balcony with panoramic views. The 2nd level features 3 spacious bdrms, including a luxurious Master Suite w/ window seat, ceiling fan, two walk-in closets and a spa-like Master Bath w/ a soaking tub and separate shower. A convenient laundry room completes this level. The unfinished walk-out basement with 10-foot ceilings offers endless possibilities for additional space. Enjoy maintenance-free living, with the association handling landscaping, snow removal, and exterior maintenance, and a heated community pool. Conveniently located near the Saucon Valley Rail Trail, Promenade Shops, restaurants, and easy access to major routes, this home combines suburban living with modern amenities. Don’t miss your chance to make this beautiful townhouse your forever home! Schedule a showing today!
Sold for $450,000
$450,000
6185 Valley Forge Dr, Coopersburg, PA 18036
3beds
2,225sqft
Townhouse, Condominium
Built in 2011
51.98 Acres Lot
$475,400 Zestimate®
$202/sqft
$2,568 Estimated rent
Home value
$475,400
$442,000 - $513,000
$2,568/mo
Zestimate® history
Owner options
List your home for rent
$2,568/mo
Rent Zestimate®
Find your next renter with Zillow Rental Manager. Plus, with online applications, you can quickly screen prospective tenants – for free.
$2,568/mo
Rent Zestimate®
Refinance and save
$3,253/mo
Est. payment
Refinancing to a lower rate could help reduce your monthly payments and save thousands over the life of the loan.
$3,253/mo
Est. payment
Explore your selling options
Work with a Zillow partner agent
Leverage their expertise and Zillow's premium Showcase listings to get your home seen by more buyers.
Get startedList with your own agent
Get your home in front of millions of buyers by listing it on Zillow.
Learn how to do itSell it yourself
Take full control of how buyers see your home on Zillow by listing For Sale by Owner (FSBO).
List your homeWhat's special
Heated community poolSoaking tubTop-of-the-line stainless steel appliancesEnd-unit townhouseLuxurious master suiteSoaring ceilingsBreathtaking valley views
Zillow last checked:
Listing updated:
Listed by:
Amanda Belletieri 610-248-8863,
One Valley Realty LLC,
Cassandra Bray 610-751-0823,
One Valley Realty LLC
Bought with:
Howard C. Schaeffer, RS277208
RE/MAX Real Estate
Source: GLVR,MLS#: 747566 Originating MLS: Lehigh Valley MLS
Originating MLS: Lehigh Valley MLSFacts & features
Interior
Bedrooms & bathrooms
- Bedrooms: 3
- Bathrooms: 3
- Full bathrooms: 2
- 1/2 bathrooms: 1
Heating
- Forced Air, Gas
Cooling
- Central Air
Appliances
- Included: Built-In Oven, Double Oven, Dishwasher, Electric Dryer, Electric Oven, Gas Cooktop, Disposal, Gas Water Heater, Microwave, Refrigerator, Washer
- Laundry: Washer Hookup, Dryer Hookup, ElectricDryer Hookup, Upper Level
Features
- Cathedral Ceiling(s), Dining Area, Separate/Formal Dining Room, High Ceilings, Kitchen Island, Vaulted Ceiling(s), Walk-In Closet(s)
- Flooring: Carpet, Hardwood, Tile
- Basement: Daylight,Full,Walk-Out Access
- Has fireplace: Yes
- Fireplace features: Family Room
Interior area
- Total interior livable area: 2,225 sqft
- Finished area above ground: 2,225
- Finished area below ground: 0
Property
Parking
- Total spaces: 2
- Parking features: Attached, Built In, Garage, Garage Door Opener
- Attached garage spaces: 2
Features
- Stories: 2
- Patio & porch: Balcony, Deck
- Exterior features: Balcony, Deck
- Has view: Yes
- View description: Hills, Panoramic, Valley
Lot
- Size: 51.98 Acres
Details
- Parcel number: 642414507948164
- Zoning: R-3
- Special conditions: None
Construction
Type & style
- Home type: Townhouse
- Architectural style: Contemporary,Colonial
- Property subtype: Townhouse, Condominium
Materials
- Stone Veneer, Stucco, Vinyl Siding
- Roof: Asphalt,Fiberglass
Condition
- Year built: 2011
Utilities & green energy
- Sewer: Public Sewer
- Water: Public
Community & HOA
Community
- Features: Curbs, Sidewalks
- Subdivision: Liberty Village
HOA
- Has HOA: Yes
- HOA fee: $310 monthly
Location
- Region: Coopersburg
Financial & listing details
- Price per square foot: $202/sqft
- Tax assessed value: $268,500
- Annual tax amount: $6,090
- Date on market: 9/19/2025
- Cumulative days on market: 17 days
- Listing terms: Cash,Conventional,FHA,VA Loan
- Ownership type: Common
Price history
| Date | Event | Price |
|---|---|---|
| 1/13/2025 | Sold | $450,000$202/sqft |
Source:  GLVR #747566 Report a problem GLVR #747566 Report a problem | ||
| 11/16/2024 | Pending sale | $450,000$202/sqft |
Source: GLVR #747566 Report a problem | ||
| 11/12/2024 | Price change | $450,000-2.2%$202/sqft |
Source: GLVR #747566 Report a problem | ||
| 10/29/2024 | Listed for sale | $460,000+94.1%$207/sqft |
Source: GLVR #747566 Report a problem | ||
| 11/15/2012 | Sold | $237,000-19.7%$107/sqft |
Source: Agent Provided Report a problem | ||
| 12/27/2011 | Sold | $295,000$133/sqft |
Source: Public Record Report a problem | ||
Public tax history
| Year | Property taxes | Tax assessment |
|---|---|---|
| 2025 | $6,213 +2% | $268,500 |
| 2024 | $6,091 +1.2% | $268,500 |
| 2023 | $6,017 | $268,500 |
| 2022 | $6,017 +3.8% | $268,500 |
| 2021 | $5,796 +2% | $268,500 |
| 2020 | $5,684 +10062.5% | $268,500 |
| 2019 | $56 | $268,500 |
| 2018 | $56 | $268,500 |
| 2017 | -- | $268,500 |
| 2016 | -- | $268,500 |
| 2015 | -- | $268,500 |
| 2014 | -- | $268,500 |
Find assessor info on the county website
Neighborhood: 18036
Nearby homes
- $442,1003 bd2 ba2k sqft6181 Valley Forge Dr, Coopersburg, PA 18036Off Market
- $495,9003 bd3 ba2.3k sqft6189 Valley Forge Dr, Coopersburg, PA 18036Off Market

- $413,2004 bd2 ba3.4k sqft4092 Liberty Rd, Coopersburg, PA 18036Off Market
- $822,9005 bd4 ba4.5k sqft6250 Trolley Stop, Coopersburg, PA 18036Off Market
- $520,0003 bd4 ba3k sqft6129 Delaware Xing, Coopersburg, PA 18036Sold
- $456,0003 bd3 ba2.8k sqft6125 Delaware Xing, Coopersburg, PA 18036Sold
- $505,0003 bd4 ba3k sqft4084 Yorktown Rd, Coopersburg, PA 18036Sold
- $397,0003 bd3 ba2.4k sqft4071 Yorktown Rd, Coopersburg, PA 18036For Sale
Nearby schools
GreatSchools rating
- 9/10Southern Lehigh Intermediate SchoolGrades: 4-6Distance: 1.1 mi
- 8/10Southern Lehigh Middle SchoolGrades: 7-8Distance: 0.8 mi
- 8/10Southern Lehigh Senior High SchoolGrades: 9-12Distance: 0.6 mi
Schools provided by the listing agent
- District: Southern Lehigh
Source: GLVR. This data may not be complete. We recommend contacting the local school district to confirm school assignments for this home.
Get a cash offer in 3 minutes
Find out how much your home could sell for in as little as 3 minutes with a no-obligation cash offer.
Estimated market value
$475,400
Get a cash offer in 3 minutes
Find out how much your home could sell for in as little as 3 minutes with a no-obligation cash offer.
Estimated market value
$475,400
- Pennsylvania
- Lehigh County
- Coopersburg
- 18036
- 6185 Valley Forge Dr
Nearby cities
Nearby zip codes
Other Coopersburg Topics
