Welcome to this stunning brand-new construction in the highly sought-after Prisma Heights subdivision, located within the desirable Los Fresnos CISD. Thoughtfully designed with both everyday living and entertaining in mind, this home offers 4 spacious bedrooms, 3.5 bathrooms, plus a large game room that provides endless possibilities for a media room, playroom, home office, or second living area. The open-concept floor plan creates a seamless flow between the kitchen, dining, and living spaces, while large windows fill the home with natural light. The well-appointed kitchen features quality finishes, ample cabinetry, and generous counter space for gathering with family and friends. The primary suite offers a relaxing retreat with a beautifully designed en-suite bath and spacious walk-in closet. With modern craftsmanship, functional design, and attention to detail throughout, this home delivers the perfect balance of comfort and style in one of the area's most desirable neighborhoods.
New construction
Price cut: $19K (8/6)
$420,000
6188 Priscilia St, Brownsville, TX 78526
4beds
2,363sqft
Single Family Residence
Built in 2026
7,806 Square Feet Lot
$420,800 Zestimate®
$178/sqft
$17/mo HOA
What's special
Quality finishesOpen-concept floor planModern craftsmanshipAttention to detail throughoutSpacious walk-in closetLarge game roomGenerous counter space
- 37 days |
- 309 |
- 17 |
Zillow last checked:
Listing updated:
Listed by:
Cesar Cepeda 956-908-3224,
GRT Realty
Source: RGVMLS,MLS#: 29778041
Facts & features
Interior
Bedrooms & bathrooms
- Bedrooms: 4
- Bathrooms: 4
- Full bathrooms: 3
- 1/2 bathrooms: 1
Primary bedroom
- Features: Walk-In Closet(s)
Primary bathroom
- Features: Double Vanity
Heating
- Central
Appliances
- Included: Dishwasher, Electric Water Heater
Features
- Bonus Room, Ceiling Fan(s), Office/Study, Automated Lighting
- Flooring: Tile
- Windows: Double Pane Windows
Interior area
- Total structure area: 2,363
- Total interior livable area: 2,363 sqft
Video & virtual tour
Property
Parking
- Total spaces: 2
- Parking features: Garage, Attached, Garage Faces Front
- Attached garage spaces: 2
Features
- Levels: One
- Exterior features: Sprinkler System
- Pool features: None
Lot
- Size: 7,806 Square Feet
- Features: None
Construction
Type & style
- Home type: SingleFamily
- Property subtype: Single Family Residence
Materials
- Stucco
- Foundation: Slab
- Roof: Built-Up
Condition
- New Construction
- New construction: Yes
- Year built: 2026
Details
- Warranty included: Yes
Utilities & green energy
- Sewer: Public Sewer
- Utilities for property: Water Available
Community & HOA
Community
- Features: Homeowners Association
- Subdivision: Prisma Heights Phase I
HOA
- Has HOA: Yes
- HOA fee: $200 annually
Location
- Region: Brownsville
Financial & listing details
- Price per square foot: $178/sqft
- Date on market: 7/17/2026
- Listing terms: Cash,Conventional,FHA,VA Loan
- Road surface type: Paved
Estimated market value
$420,800
$400,000 - $442,000
$3,341/mo
Price history
| Date | Event | Price |
|---|---|---|
| 8/6/2026 | Price change | $420,000-4.3%$178/sqft |
Source:  RGVMLS #29778041 Report a problem RGVMLS #29778041 Report a problem | ||
| 7/17/2026 | Listed for sale | $439,000$186/sqft |
Source: RGVMLS #29778041 Report a problem | ||
Public tax history
Tax history is unavailable.
Monthly payment
Est. payment
Payment breakdown
Explore the cost of this home by adjusting the details. Changes won't be saved.Climate risks
Neighborhood: 78526
Nearby schools
GreatSchools rating
- 8/10Olmito Elementary SchoolGrades: PK-5Distance: 1.3 mi
- 6/10Resaca Middle SchoolGrades: 6-8Distance: 2.1 mi
- 6/10Los Fresnos High SchoolGrades: 9-12Distance: 6.3 mi
Schools provided by the listing agent
- Elementary: Los Fresnos
- Middle: Los Fresnos
- High: Los Fresnos
- District: Los Fresnos C.I.S.D.
Source: RGVMLS. This data may not be complete. We recommend contacting the local school district to confirm school assignments for this home.
- $421,9004 bd4 ba2.3k sqft6185 Priscilia St, Brownsville, TX 78526Off Market

- $--4 bd3 ba2.3k sqft6296 Polanco Dr, Brownsville, TX 78526Sold
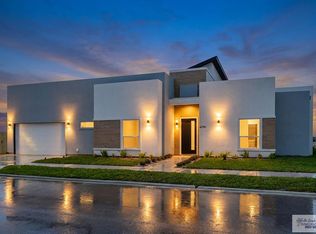
- $--0.27 acres0 Areca Palm, Brownsville, TX 78526Sold

- $--3 bd3 ba1.9k sqft6107 W Palm St, Brownsville, TX 78526Sold

- $411,6004 bd3 ba2.3k sqft6396 Polanco Dr, Brownsville, TX 78526Off Market
- $3,1504 bd3 ba2.3k sqft6297 Polanco Dr, Brownsville, TX 78526For Rent
- $426,8004 bd3 ba2.9k sqft6096 W Palm St, Brownsville, TX 78526Off Market
- $3,1504 bd3 ba2.4k sqft5997 Alexander Rd, Brownsville, TX 78526For Rent
A local agent can set up tours, give advice and negotiate with sellers.
A local lender can help you make sure your offer is ready when you are.
Similar homes
- $415,0004 bd4 ba2.3k sqft5624 Knights Brg, Brownsville, TX 78526For Sale
 MLS ID #509009, Beatriz (Bea) Flores, Redbird Realty, Llc. Greater McAllen AOR
 - $389,9004 bd4 ba2.3k sqft5363 Sidekick Ave, Brownsville, TX 78526For Sale
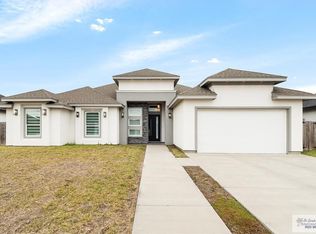
 MLS ID #29771447, Ambar Villanueva, Encore Fine Properties. RGVMLS
 - $420,0004 bd4 ba2.3k sqft6105 Pipers Walk, Brownsville, TX 78526For Sale
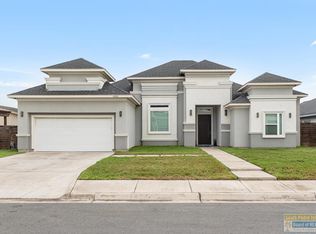 MLS ID #106295, Michael Hernandez, Keller Williams Realty Lower Rio Grande Valley. SPIBOR
 - $380,0004 bd4 ba2.6k sqft6000 Wendy Lue Ct, Brownsville, TX 78526For Sale
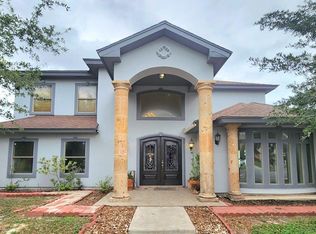 MLS ID #29776222, Gemma Esmeralda Hernandez, Duran Realty, LLC. RGVMLS
 - $379,0004 bd4 ba1.9k sqft6496 Lazara St, Brownsville, TX 78526New ConstructionMLS ID #29778351, Yadira Lopez, RCR Real Connect Realty. RGVMLS
- $399,0004 bd3 ba2.1k sqft6414 Paola St, Brownsville, TX 78526New ConstructionMLS ID #29777549, Hector Rodriguez, RE/MAX Elite Brownsville. RGVMLS
- $434,0004 bd4 ba2.4k sqft6041 Surrey Ln, Brownsville, TX 78526For SaleMLS ID #29776380, Lina Taha, Bob Torres Properties. RGVMLS
- $404,5003 bd3 ba2k sqft6381 Paola St, Brownsville, TX 78526New ConstructionMLS ID #29778044, Vanessa Cantu, KELLER WILLIAMS LRGV. RGVMLS
- $415,0004 bd3 ba2.3k sqft6089 Surrey Ln, Brownsville, TX 78526For SaleMLS ID #29764754, Laura Moreno, RE/MAX ELITE. RGVMLS
- $439,9004 bd4 ba2.1k sqft6858 Woodlands Ave, Brownsville, TX 78526New ConstructionMLS ID #29778679, Azeneth Badiola, Badiola Real Estate LLC. RGVMLS
- $419,0004 bd3 ba2.3k sqft5929 Willow Palm Ct, Brownsville, TX 78526New ConstructionMLS ID #29774802, Patricia Caballero, Coldwell Banker La Mansion Real Estate Brownsville. RGVMLS
- $374,9003 bd3 ba2.1k sqft5542 Rawhide Dr, Brownsville, TX 78526For SaleMLS ID #29777096, Eliseo Davila, RCR Real Connect Realty. RGVMLS
- $399,0004 bd3 ba2k sqft5933 Willow Palm Ct, Brownsville, TX 78526New ConstructionMLS ID #29777636, Luis Velasco, RGV Realty, LLC. RGVMLS
- $399,9004 bd3 ba1.9k sqft6862 Woodlands Ave, Brownsville, TX 78526New ConstructionMLS ID #29778681, Azeneth Badiola, Badiola Real Estate LLC. RGVMLS
- $405,0004 bd4 ba2.2k sqft6477 Far East Trl, Brownsville, TX 78526For SaleMLS ID #29774684, Teresa Marquez, Aria Group Real Estate. RGVMLS
- $480,0004 bd4 ba2.8k sqft5872 Kings Xing, Brownsville, TX 78526For SaleMLS ID #29775575, Michelle De Hoyos, ROCKING K REALTY & AUCTIONS. RGVMLS
- $395,0003 bd4 ba2.7k sqft1464 Guadalajara St, Brownsville, TX 78526For SaleMLS ID #29776848, Valeska Vallve, KELLER WILLIAMS LRGV. RGVMLS
- $399,0003 bd5 ba2.6k sqft1470 Capistrano Dr, Brownsville, TX 78526For SaleMLS ID #29778154, Jake Mechin, KELLER WILLIAMS REALTY RIO GRANDE VALLEY. RGVMLS
- $389,9003 bd4 ba2.4k sqft5870 N Forest Blvd, Brownsville, TX 78526For SaleMLS ID #29775633, Alfredo Cristo, RCR Real Connect Realty. RGVMLS
- $380,9905 bd4 ba3k sqft2418 Nilgai Trl, Brownsville, TX 78526New ConstructionEsperanza Homes
