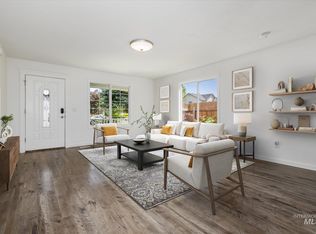
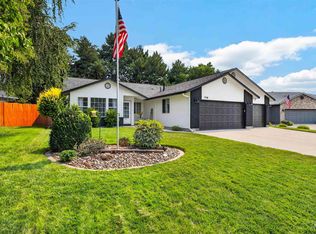
Welcome home to this beautifully updated single-level home offering 3 bedrooms, 2 bathrooms, and a versatile bonus flex room—perfect for a home office, playroom, or fourth bedroom if needed. The thoughtfully remodeled interior features fresh paint, durable luxury vinyl plank flooring throughout, stylish shiplap accents, and updated bathroom vanities that create a warm, modern feel. The inviting kitchen is sure to impress with new stainless steel appliances (including a refrigerator), butcher block countertops, large pantry, and plenty of space for meal prep and entertaining. The spacious primary suite includes a dual vanity, and walk-in closet, providing both comfort and convenience. Outside, you'll find a generous backyard complete with a mature apple tree and storage shed, offering plenty of room to garden, play, or relax. An attached two-car garage adds everyday practicality. Ideally located near Wilson Creek Park, this move-in-ready home combines modern updates with a fantastic location, making it the perfect place to call home.
Pending
$388,000
619 E Trail Creek Dr, Nampa, ID 83686
3beds
2baths
1,386sqft
Single Family Residence
Built in 1999
6,969 Square Feet Lot
$388,400 Zestimate®
$280/sqft
$11/mo HOA
What's special
Storage shedAttached two-car garageBeautifully updated single-level homeStylish shiplap accentsVersatile bonus flex roomFresh paintMature apple tree
- 33 days |
- 401 |
- 18 |
Likely to sell faster than
Zillow last checked:
Listing updated:
Listed by:
Olivia Cook Main:208-891-3298,
Cook & Company Realty
Source: IMLS,MLS#: 98994999
Facts & features
Interior
Bedrooms & bathrooms
- Bedrooms: 3
- Bathrooms: 2
- Main level bathrooms: 2
- Main level bedrooms: 3
Primary bedroom
- Level: Main
- Area: 143
- Dimensions: 13 x 11
Bedroom 2
- Level: Main
- Area: 90
- Dimensions: 9 x 10
Bedroom 3
- Level: Main
- Area: 90
- Dimensions: 9 x 10
Family room
- Level: Main
- Area: 256
- Dimensions: 16 x 16
Kitchen
- Level: Main
- Area: 90
- Dimensions: 10 x 9
Heating
- Forced Air, Natural Gas
Cooling
- Central Air
Appliances
- Included: Gas Water Heater, Dishwasher, Disposal, Microwave, Oven/Range Freestanding, Refrigerator
Features
- Bath-Master, Bed-Master Main Level, Guest Room, Split Bedroom, Den/Office, Family Room, Double Vanity, Walk-In Closet(s), Pantry, Wood/Butcher Block Counters, Number of Baths Main Level: 2, Bonus Room Size: 13x10
- Has basement: No
- Has fireplace: No
Interior area
- Total structure area: 1,386
- Total interior livable area: 1,386 sqft
- Finished area above ground: 1,386
- Finished area below ground: 0
Property
Parking
- Total spaces: 2
- Parking features: Attached
- Attached garage spaces: 2
Features
- Levels: One
- Fencing: Full,Wood
Lot
- Size: 6,969 Square Feet
- Dimensions: 100 x 63
- Features: Standard Lot 6000-9999 SF, Garden, Auto Sprinkler System, Pressurized Irrigation Sprinkler System
Details
- Additional structures: Shed(s)
- Parcel number: R1496560500
- Zoning: RS6
Construction
Type & style
- Home type: SingleFamily
- Property subtype: Single Family Residence
Materials
- Frame, Metal Siding, Vinyl Siding
- Foundation: Crawl Space
- Roof: Composition
Condition
- Year built: 1999
Utilities & green energy
- Water: Public
- Utilities for property: Sewer Connected
Community & HOA
Community
- Subdivision: Stony Meadows
HOA
- Has HOA: Yes
- HOA fee: $130 annually
Location
- Region: Nampa
Financial & listing details
- Price per square foot: $280/sqft
- Tax assessed value: $359,900
- Annual tax amount: $2,404
- Date on market: 7/23/2026
- Listing terms: Cash,Conventional,FHA
- Ownership: Fee Simple
- Road surface type: Paved
Estimated market value
$388,400
$369,000 - $408,000
$2,055/mo
Price history
Price history is unavailable.
Public tax history
| Year | Property taxes | Tax assessment |
|---|---|---|
| 2025 | $2,404 -1.2% | $359,900 +5.8% |
| 2024 | $2,433 -4.9% | $340,100 +1.2% |
| 2023 | $2,559 -3.4% | $336,000 -6.4% |
| 2022 | $2,649 -13.1% | $358,800 +38.6% |
| 2021 | $3,049 +9.5% | $258,800 +20.4% |
| 2020 | $2,784 -17.5% | $215,000 +12.4% |
| 2019 | $3,374 +25.2% | $191,300 +33.6% |
| 2017 | $2,694 +5.2% | $143,200 |
| 2016 | $2,561 | -- |
| 2015 | $2,561 +9.3% | -- |
| 2014 | $2,343 | $107,100 |
| 2013 | -- | -- |
| 2012 | -- | -- |
| 2011 | -- | -- |
| 2010 | -- | -- |
| 2007 | -- | -- |
| 2006 | -- | -- |
| 2005 | -- | $100,900 |
| 2004 | -- | $100,900 |
| 2003 | -- | $100,900 |
| 2002 | -- | $100,900 |
Find assessor info on the county website
Monthly payment
Est. payment
Payment breakdown
Explore the cost of this home by adjusting the details. Changes won't be saved.Climate risks
Neighborhood: 83686
Nearby schools
GreatSchools rating
- 8/10Lake Ridge Elementary SchoolGrades: PK-5Distance: 1.4 mi
- 4/10South Middle SchoolGrades: 6-8Distance: 0.6 mi
- 4/10Skyview High SchoolGrades: 9-12Distance: 0.5 mi
Schools provided by the listing agent
- Elementary: Lake Ridge
- Middle: South Middle (Nampa)
- High: Skyview
- District: Nampa School District #131
Source: IMLS. This data may not be complete. We recommend contacting the local school district to confirm school assignments for this home.
- $362,0003 bd2 ba1.2k sqft615 E Trail Creek Dr, Nampa, ID 83686Off Market
- $347,3003 bd2 ba1.1k sqft623 E Trail Creek Dr, Nampa, ID 83686Off Market
- $365,5003 bd2 ba1.4k sqft618 E French Creek Ct, Nampa, ID 83686Off Market
- $330,6003 bd2 ba943 sqft611 E Trail Creek Dr, Nampa, ID 83686Off Market
- $--3 bd2 ba949 sqft622 E French Creek Ct, Nampa, ID 83686Sold
- $370,7004 bd2 ba1.5k sqft627 E Trail Creek Dr, Nampa, ID 83686Off Market
- $339,1002 bd2 ba1.2k sqft618 E Trail Creek Dr, Nampa, ID 83686Off Market
- $348,2003 bd2 ba1.2k sqft614 E French Creek Ct, Nampa, ID 83686Off Market
A local agent can set up tours, give advice and negotiate with sellers.
Similar homes
- $382,5003 bd2 ba1.1k sqft526 Lost Basin Ct, Nampa, ID 83686Active
 MLS ID #98998292, Tony Larson, Homes of Idaho. IMLS
 - $433,9003 bd3 ba1.7k sqft4401 E Burgundy Dr, Nampa, ID 83686Active
 MLS ID #98998246, Faith Mikita, Homes of Idaho. IMLS
 - $389,9004 bd2 ba1.4k sqft517 N Coppertree Dr, Nampa, ID 83651Active
 MLS ID #98995595, Claire Downs, exp Realty, LLC. IMLS
 - $425,0003 bd2 ba1.6k sqft719 W Roberts Ave, Nampa, ID 83651Active
 MLS ID #98996619, Anngela Musgrave, Real Broker LLC. IMLS
 - $537,0003 bd2 ba1.7k sqft2663 E Basalt Ct, Nampa, ID 83686ActiveMLS ID #98997479, J.r. Steele, Boise Premier Real Estate. IMLS
- $379,9003 bd2 ba1.4k sqft10639 Empress St, Nampa, ID 83687ActiveMLS ID #98992434, Yuliya Androshchuk, Silvercreek Realty Group. IMLS
- $449,9473 bd2 ba2k sqft2681 E Rhyolite Ct, Nampa, ID 83686ActiveMLS ID #98987926, Cameron Latulippe, THG Real Estate. IMLS
- $419,9903 bd2 ba1.4k sqft4594 S Amsterdam Ave, Nampa, ID 83686ActiveIMLS
- $424,9903 bd2 ba1.5k sqft4576 S Amsterdam Ave, Nampa, ID 83686ActiveIMLS
- $379,9993 bd2 ba1.1k sqft1427 N Antimony Pl, Kuna, ID 83634Price ChangeMLS ID #98997283, Dori Wick, Coldwell Banker Tomlinson. IMLS
- $439,9904 bd2 ba1.7k sqft3536 E Boxelder Dr, Nampa, ID 83686ActiveIMLS
- $439,9903 bd2 ba1.6k sqft4558 S Amsterdam Ave, Nampa, ID 83686ActiveIMLS
- $459,9904 bd2 ba2k sqft3741 E White Plns, Nampa, ID 83686ActiveIMLS
- $389,9003 bd2 ba1.1k sqft9654 W Weir Hollis Dr, Boise, ID 83709Back on MarketMLS ID #98997263, Josh Cummings, Crosswinds Realty. IMLS
- $429,9004 bd2 ba1.6k sqft7598 E Toussand Dr, Nampa, ID 83687ActiveMLS ID #98993231, Mohammad Rahimi, Silvercreek Realty Group. IMLS
- $379,0003 bd3 ba1.8k sqft4415 Duke St, Caldwell, ID 83607ActiveMLS ID #98993032, Troy Bolinger, MORE Realty. IMLS
- $475,0003 bd3 ba1.9k sqft17215 N Wingtip Way, Nampa, ID 83687ActiveMLS ID #98997124, Tracie Smith, exp Realty, LLC. IMLS
- $417,9004 bd2 ba1.7k sqft770 E Red Bud St, Kuna, ID 83634Price ChangeMLS ID #98996532, Christopher Grivas, Keller Williams Realty Boise. IMLS
- $444,5003 bd2 ba1.5k sqft730 W Treehouse Way, Kuna, ID 83634ActiveMLS ID #98998160, Michael Shelton, Silvercreek Realty Group. IMLS
- $459,9904 bd2 ba2k sqft11958 Ruminants St, Nampa, ID 83651NewMLS ID #98998513, Lindsey Smith, CBH Sales & Marketing Inc. IMLS
