Beautiful location within easy walking distance to main clubhouse and pool area
Home has had a complete remodel with new kitchen cabinets, new flooring, new bathroom fixtures, newer appliances , freshly painted throughout
Pending
$149,000
619 Sea Gull Dr W, Sebastian, FL 32976
2beds
782sqft
Manufactured Home
Built in 1983
3,920 Square Feet Lot
$-- Zestimate®
$191/sqft
$-- HOA
What's special
New bathroom fixturesNewer appliancesComplete remodelNew flooringNew kitchen cabinets
- 490 days |
- 3 |
- 0 |
Zillow last checked:
Listing updated:
Listed by:
Diana E Buck 772-918-4110,
Diana Buck Real Estate, Inc.
Source: Space Coast AOR,MLS#: 1042539
Facts & features
Interior
Bedrooms & bathrooms
- Bedrooms: 2
- Bathrooms: 2
- Full bathrooms: 2
Heating
- Central, Electric
Cooling
- Central Air
Appliances
- Included: Electric Range, Electric Water Heater, Microwave, Refrigerator, Other
- Laundry: Electric Dryer Hookup, Washer Hookup
Features
- Open Floorplan, Other
- Flooring: Laminate, Vinyl
- Has fireplace: No
Interior area
- Total interior livable area: 782 sqft
Video & virtual tour
Property
Parking
- Total spaces: 1
- Parking features: Carport
- Carport spaces: 1
Features
- Stories: 1
- Exterior features: Other
- Has view: Yes
- View description: Trees/Woods
Lot
- Size: 3,920 Square Feet
- Dimensions: 50 x 80
- Features: Other
Details
- Additional structures: Shed(s)
- Additional parcels included: 3006124
- Parcel number: 3038769810
- Zoning description: Residential
- Special conditions: Standard
Construction
Type & style
- Home type: MobileManufactured
- Architectural style: Traditional
- Property subtype: Manufactured Home
Materials
- Aluminum Siding, Stucco
- Roof: Shingle
Condition
- New construction: No
- Year built: 1983
Utilities & green energy
- Sewer: Public Sewer
- Water: Public
- Utilities for property: Cable Available, Sewer Connected, Water Connected
Community & HOA
Community
- Security: Fire Alarm, Smoke Detector(s)
- Subdivision: Barefoot Bay Unit 2 Part 13
HOA
- Has HOA: No
Location
- Region: Sebastian
Financial & listing details
- Price per square foot: $191/sqft
- Date on market: 4/1/2026
- Listing terms: Cash,Conventional
- Road surface type: Paved
Estimated market value
Not available
Estimated sales range
Not available
Not available
Price history
| Date | Event | Price |
|---|---|---|
| 4/3/2026 | Pending sale | $149,000$191/sqft |
Source: Space Coast AOR #1042539 Report a problem | ||
| 1/5/2026 | Price change | $149,000-7.7%$191/sqft |
Source: Space Coast AOR #1042539 Report a problem | ||
| 4/8/2025 | Listed for sale | $161,500$207/sqft |
Source: Space Coast AOR #1042539 Report a problem | ||
Public tax history
Tax history is unavailable.
Monthly payment
Climate risks
Neighborhood: 32976
Nearby schools
GreatSchools rating
- 5/10Sunrise Elementary SchoolGrades: PK-6Distance: 7 mi
- 3/10Southwest Middle SchoolGrades: 7-8Distance: 11.6 mi
- 3/10Bayside High SchoolGrades: 9-12Distance: 10.9 mi
Schools provided by the listing agent
- Elementary: Sunrise
- High: Bayside
Source: Space Coast AOR. This data may not be complete. We recommend contacting the local school district to confirm school assignments for this home.
- $115,0002 bd2 ba782 sqft619 Sea Gull Dr, Barefoot Bay, FL 32976Off Market
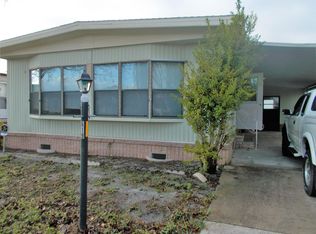
- $131,0002 bd2 ba1k sqft617 Sea Gull Dr, Barefoot Bay, FL 32976Off Market
- $163,4002 bd2 ba1.3k sqft621 Sea Gull Dr, Barefoot Bay, FL 32976Off Market
- $102,1002 bd2 ba784 sqft615 Sea Gull Dr, Barefoot Bay, FL 32976Off Market
- $189,0002 bd2 ba1.4k sqft614 Royal Tern Dr, Barefoot Bay, FL 32976Sold
- $216,6003 bd2 ba1.4k sqft641 Royal Tern Dr, Barefoot Bay, FL 32976Off Market
- $197,0002 bd2 ba1.3k sqft613 Sea Gull Dr, Barefoot Bay, FL 32976Sold
- $112,7002 bd2 ba736 sqft612 Royal Tern Dr, Barefoot Bay, FL 32976Off Market
Similar homes
- $169,9002 bd2 ba782 sqft346 Egret Cir, Barefoot Bay, FL 32976For Sale
 MLS ID #1083640, Judith A Trier. Space Coast AOR
 - $159,0002 bd2 ba736 sqft932 Cashew Cir, Barefoot Bay, FL 32976For Sale
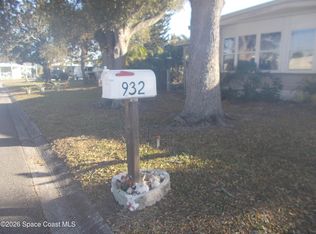 MLS ID #1069675, Diana E Buck. Space Coast AOR
 - $169,9002 bd2 ba912 sqft559 Marlin Cir, Barefoot Bay, FL 32976For Sale
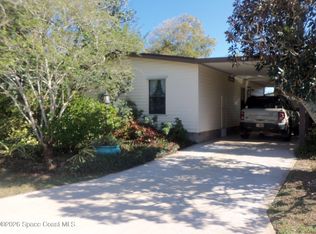 MLS ID #1073265, Judith A Trier. Space Coast AOR
 - $167,5002 bd2 ba782 sqft1153 Waterway Dr, Barefoot Bay, FL 32976For Sale
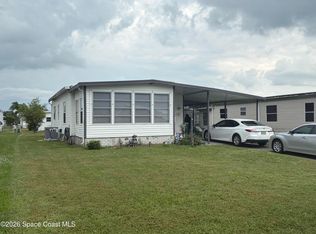 MLS ID #1083889, Elvis Mehovic. Space Coast AOR
 - $155,0002 bd2 ba790 sqft513 Egret Cir, Barefoot Bay, FL 32976For SaleMLS ID #1077222, Dawn Marie Fernandez. Space Coast AOR
- $185,0002 bd2 ba897 sqft478 Dolphin Cir, Sebastian, FL 32976For SaleMLS ID #1083762, Alfred T Jenkins. Space Coast AOR
- $164,0002 bd2 ba926 sqft949 Laurel Cir, Barefoot Bay, FL 32976For SaleMLS ID #1076505, Lisa Amyzial. Space Coast AOR
- $159,8002 bd2 ba736 sqft1020 Royal Palm Dr, Barefoot Bay, FL 32976For SaleMLS ID #1082303, Allison D Castro. Space Coast AOR
- $129,9002 bd2 ba616 sqft703 Lark Dr, Barefoot Bay, FL 32976For SaleMLS ID #1080185, Richard Zangre. Space Coast AOR
- $150,0002 bd2 ba1k sqft7579 Boxelder Rd, Micco, FL 32976For SaleMLS ID #1073657, Jeremy M Roosa. Space Coast AOR
- $128,0002 bd2 ba1k sqft5380 Bannock St #O6, Micco, FL 32976For SaleMLS ID #1066776, Pamela Meyer. Space Coast AOR
- $169,0002 bd2 ba958 sqft334 Macadamia Dr, Barefoot Bay, FL 32976For SaleMLS ID #1078663, Bonnie L Sciarretto. Space Coast AOR
- $120,0002 bd2 ba1.1k sqft621 Oleander Cir, Barefoot Bay, FL 32976For SaleMLS ID #1079934, Jeremy M Roosa. Space Coast AOR
- $124,9002 bd2 ba966 sqft642 Periwinkle Cir, Barefoot Bay, FL 32976For SaleMLS ID #1076635, Susan A. Johnson. Space Coast AOR
- $187,5002 bd2 ba1.1k sqft480 Egret Cir, Barefoot Bay, FL 32976For SaleMLS ID #1076459, Moraima Marie Serpa. Space Coast AOR
- $175,0003 bd2 ba916 sqft818 Thrush Cir, Barefoot Bay, FL 32976For SaleMLS ID #1076880, Sheila Silvey. Space Coast AOR
- $189,9002 bd2 ba1.1k sqft719 Hyacinth Cir, Barefoot Bay, FL 32976For SaleMLS ID #298798, Erica V Ogilvie, RE/MAX Crown Realty. Realtor Association of Indian River County
- $197,5552 bd2 ba989 sqft805 Wren Cir, Barefoot Bay, FL 32976For SaleMLS ID #1079987, Geraldine L. Mize. Space Coast AOR
- $74,9002 bd2 ba828 sqft909 Vireo Dr, Barefoot Bay, FL 32976For SaleMLS ID #1079402, Moe Mossa. Space Coast AOR
- $197,0002 bd2 ba1.1k sqft7622 Great Bear Lake Dr #30, Sebastian, FL 32976For SaleMLS ID #1081958, Becky M Boncek. Space Coast AOR
