Welcome to this beautifully maintained 4-bedroom, 3.5-bath walkout ranch townhome in the highly sought-after Heritage Hills community. Perfectly situated overlooking the 10th green, this home offers golf course views from the deck off the primary en suite and the spacious three-season room. The open-concept layout features a generously sized kitchen with ample countertop space and cabinetry with convenient pull-out drawers. The living room is highlighted by one of two fireplaces, while the walkout lower level offers a second fireplace, wet bar, additional bedrooms, and flexible living space ideal for entertaining or guests. Step outside to the partially covered patio and enjoy the peaceful setting. Laundry hookups are available on both the main and lower levels, offering added convenience. Recent updates include a newer furnace and A/C (2021) and water heater (2022). Enjoy low-maintenance living in one of the area's most desirable townhome communities.
For sale
Price cut: $20.1K (8/4)
$429,900
619 Trail Ridge Rd, Indianola, IA 50125
4beds
1,477sqft
Townhouse, Condominium
Built in 2003
6,655 Square Feet Lot
$422,500 Zestimate®
$291/sqft
$294/mo HOA
What's special
Wet barOpen-concept layoutPeaceful settingGenerously sized kitchenPartially covered patioSpacious three-season room
- 56 days
- 230
- 0
Zillow last checked:
Listing updated:
Listed by:
Josh Baker 515-453-6616,
Iowa Realty Indianola
Source: DMMLS,MLS#: 745545 Originating MLS: Des Moines Area Association of REALTORS
Originating MLS: Des Moines Area Association of REALTORSFacts & features
Interior
Bedrooms & bathrooms
- Bedrooms: 4
- Bathrooms: 4
- Full bathrooms: 2
- 3/4 bathrooms: 1
- 1/2 bathrooms: 1
- Main level bedrooms: 2
Heating
- Forced Air, Gas, Natural Gas
Cooling
- Central Air
Appliances
- Included: Dryer, Dishwasher, Microwave, Refrigerator, Stove, Washer
Features
- Dining Area
- Flooring: Carpet, Tile
- Basement: Finished,Walk-Out Access
- Number of fireplaces: 2
- Fireplace features: Gas, Vented
Interior area
- Total structure area: 1,477
- Total interior livable area: 1,477 sqft
- Finished area below ground: 1,000
Property
Parking
- Total spaces: 2
- Parking features: Attached, Garage, Two Car Garage
- Attached garage spaces: 2
Features
- Stories: 1
- Patio & porch: Covered, Deck, Patio
- Exterior features: Deck, Patio
Lot
- Size: 6,655 Square Feet
- Dimensions: 45.5 x 146
Details
- Parcel number: 48325000062
Construction
Type & style
- Home type: Townhouse
- Architectural style: Ranch
- Property subtype: Townhouse, Condominium
Materials
- Brick, Vinyl Siding
- Foundation: Block, Poured
- Roof: Asphalt,Shingle
Condition
- Year built: 2003
Details
- Builder name: Downing
Utilities & green energy
- Sewer: Public Sewer
- Water: Public
Community & HOA
Community
- Features: Snow Removal
- Security: Smoke Detector(s)
HOA
- Has HOA: Yes
- Services included: Insurance, Maintenance Grounds, Maintenance Structure, Snow Removal, See Remarks
- HOA fee: $294 monthly
- HOA name: Heritage Hills Townhome HOA
- Second HOA name: Self
- Second HOA phone: 515-306-2831
Location
- Region: Indianola
Financial & listing details
- Price per square foot: $291/sqft
- Tax assessed value: $352,800
- Annual tax amount: $5,983
- Date on market: 7/20/2026
- Cumulative days on market: 56 days
- Listing terms: Cash,Conventional,VA Loan
- Road surface type: Concrete
Estimated market value
$422,500
$401,000 - $444,000
$2,076/mo
Price history
| Date | Event | Price |
|---|---|---|
| 8/4/2026 | Price change | $429,900-4.5%$291/sqft |
Source:  DMMLS #745545 Report a problem DMMLS #745545 Report a problem | ||
| 7/20/2026 | Listed for sale | $450,000$305/sqft |
Source: DMMLS #745545 Report a problem | ||
Public tax history
| Year | Property taxes | Tax assessment |
|---|---|---|
| 2025 | $5,798 -0.7% | $352,800 +2.8% |
| 2024 | $5,840 +9.9% | $343,200 |
| 2023 | $5,316 +1% | $343,200 +32.8% |
| 2022 | $5,262 +4.9% | $258,400 |
| 2021 | $5,016 -1.8% | $258,400 +10.8% |
| 2020 | $5,109 +2.2% | $233,300 |
| 2019 | $4,999 +7.3% | $233,300 +5.6% |
| 2018 | $4,658 +1.4% | $221,000 |
| 2017 | $4,594 +5.4% | $221,000 +5.3% |
| 2016 | $4,360 | $209,900 |
| 2015 | $4,360 | $209,900 +0.7% |
| 2014 | $4,360 +15% | $208,500 |
| 2013 | $3,792 -4.2% | -- |
| 2012 | $3,960 -1.8% | -- |
| 2011 | $4,034 +2.9% | -- |
| 2010 | $3,920 +6.7% | -- |
| 2008 | $3,674 +40.7% | -- |
| 2007 | $2,612 | -- |
Find assessor info on the county website
Monthly payment
Est. payment
Payment breakdown
Explore the cost of this home by adjusting the details. Changes won't be saved.Climate risks
Neighborhood: 50125
Nearby schools
Schools provided by the listing agent
- District: Indianola
Source: DMMLS. This data may not be complete. We recommend contacting the local school district to confirm school assignments for this home.
Similar homes
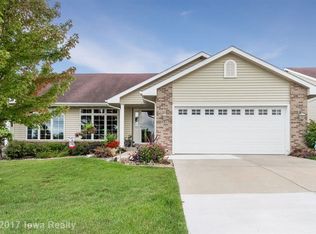
- $379,9003 bd3 ba1.4k sqft604 Trail Ridge Rd, Indianola, IA 50125For Sale
 MLS ID #748906, KIM TIERNEY KELLER, Iowa Realty Indianola. DMMLS
 - $450,0004 bd3 ba1.5k sqft108 S 19th Ct, Indianola, IA 50125For Sale
 MLS ID #749042, Carter Jacobsen, RE/MAX Real Estate Center. DMMLS
 - $350,0002 bd3 ba1.2k sqft607 Trail Ridge Rd, Indianola, IA 50125For Sale
 MLS ID #749274, Scott Wendl, RE/MAX Precision. DMMLS
 - $447,0004 bd3 ba1.6k sqft13085 McKimber Trl, Indianola, IA 50125For Sale
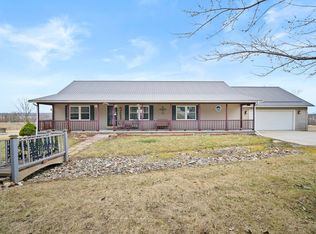 MLS ID #747394, Taylor Olson, RE/MAX Precision. DMMLS
