Welcome to this beautifully maintained ranch townhome in Indianola, offering peaceful golf course views and true one-level living. Thoughtfully designed with an open concept layout, this handicap accessible home features two main-floor bedrooms, including a primary suite with a 3/4 bath and convenient main-floor laundry, plus a full hall bath for guests. A separate entry from the garage leads directly to the second bedroom, adding flexibility for guests or multi-generational living. Step outside to the updated composite deck or screened-in porch and take in the gorgeous setting overlooking the golf course. The secluded backyard is a true retreat, surrounded by mature trees, a peaceful creek, and beautiful flowers and landscaping. The finished walk-out basement adds valuable living space and includes its own 3/4 bath -perfect for guests, a rec room, or additional living quarters. Additional highlights include central vac and a quiet, well-kept neighborhood setting. The HOA takes care of lawn mowing, snow removal, exterior maintenance, and some insurance, making this a truly low-maintenance lifestyle. Move-in ready and impeccably cared for -this Indianola townhome is a rare find for those seeking comfort, convenience, and beautiful surroundings. All information obtained from seller and public records.
For sale
$350,000
607 Trail Ridge Rd, Indianola, IA 50125
2beds
1,272sqft
Townhouse, Condominium
Built in 2005
-- sqft lot
$-- Zestimate®
$275/sqft
$250/mo HOA
What's special
Peaceful creekScreened-in porchPeaceful golf course viewsOpen concept layoutHandicap accessible homeTwo main-floor bedroomsConvenient main-floor laundry
- 1 day
- 111
- 5
Likely to sell faster than
Zillow last checked:
Listing updated:
Listed by:
Scott Wendl (515)249-9225,
RE/MAX Precision,
Robbin Zaver 913-209-7539,
RE/MAX Precision
Source: DMMLS,MLS#: 749274 Originating MLS: Des Moines Area Association of REALTORS
Originating MLS: Des Moines Area Association of REALTORSFacts & features
Interior
Bedrooms & bathrooms
- Bedrooms: 2
- Bathrooms: 3
- Full bathrooms: 1
- 3/4 bathrooms: 2
- Main level bedrooms: 2
Heating
- Forced Air, Gas, Natural Gas
Cooling
- Central Air
Appliances
- Included: Dishwasher, Microwave, Refrigerator, Stove
- Laundry: Main Level
Features
- Central Vacuum, Eat-in Kitchen
- Flooring: Hardwood
- Basement: Finished,Walk-Out Access
Interior area
- Total structure area: 1,272
- Total interior livable area: 1,272 sqft
- Finished area below ground: 1,100
Property
Parking
- Total spaces: 2
- Parking features: Attached, Garage, Two Car Garage
- Attached garage spaces: 2
Features
- Stories: 1
- Patio & porch: Covered, Deck, Patio
- Exterior features: Deck, Patio
Details
- Parcel number: 48325000092
- Zoning: R
Construction
Type & style
- Home type: Townhouse
- Architectural style: Ranch
- Property subtype: Townhouse, Condominium
Materials
- Roof: Asphalt,Shingle
Condition
- Resale
- New construction: No
- Year built: 2005
Utilities & green energy
- Sewer: Public Sewer
- Water: Public
Community & HOA
HOA
- Has HOA: Yes
- Services included: Maintenance Grounds, Maintenance Structure, Snow Removal
- HOA fee: $250 monthly
- HOA name: Heritage Hills Townhomes
- Second HOA name: Self Managed
- Second HOA phone: 712-314-1930
Location
- Region: Indianola
Financial & listing details
- Price per square foot: $275/sqft
- Tax assessed value: $307,600
- Annual tax amount: $4,726
- Date on market: 9/14/2026
- Cumulative days on market: 1 day
- Listing terms: Cash,Conventional,FHA,VA Loan
- Road surface type: Concrete
Estimated market value
Not available
Estimated sales range
Not available
Not available
Price history
| Date | Event | Price |
|---|---|---|
| 9/14/2026 | Listed for sale | $350,000+126.4%$275/sqft |
Source:  DMMLS #749274 Report a problem DMMLS #749274 Report a problem | ||
| 11/30/2009 | Sold | $154,625-35.2%$122/sqft |
Source: Public Record Report a problem | ||
| 3/7/2005 | Sold | $238,500$188/sqft |
Source: Public Record Report a problem | ||
Public tax history
| Year | Property taxes | Tax assessment |
|---|---|---|
| 2025 | $4,844 -1% | $307,600 +2.8% |
| 2024 | $4,894 +7.3% | $299,100 |
| 2023 | $4,562 +1.1% | $299,100 +32.1% |
| 2022 | $4,514 +4.9% | $226,400 |
| 2021 | $4,304 -2.4% | $226,400 +10.6% |
| 2020 | $4,409 -0.4% | $204,700 |
| 2019 | $4,428 +7.5% | $204,700 +2.9% |
| 2018 | $4,120 +1.8% | $199,000 |
| 2017 | $4,046 +5.6% | $199,000 +5.3% |
| 2016 | $3,832 | $188,900 |
| 2015 | $3,832 | $188,900 -1% |
| 2014 | $3,832 +14.3% | $190,800 |
| 2013 | $3,354 -4.3% | -- |
| 2012 | $3,504 -2.9% | -- |
| 2011 | $3,610 +16.4% | -- |
| 2010 | $3,102 | -- |
| 2009 | -- | -- |
| 2008 | -- | -- |
| 2007 | -- | -- |
Find assessor info on the county website
Monthly payment
Est. payment
Payment breakdown
Explore the cost of this home by adjusting the details. Changes won't be saved.Climate risks
Neighborhood: 50125
Nearby schools
Schools provided by the listing agent
- District: Indianola
Source: DMMLS. This data may not be complete. We recommend contacting the local school district to confirm school assignments for this home.
Similar homes
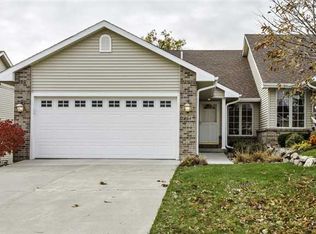
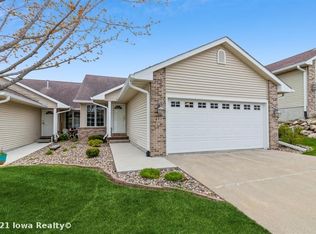
- $379,9003 bd3 ba1.4k sqft604 Trail Ridge Rd, Indianola, IA 50125For Sale
 MLS ID #748906, KIM TIERNEY KELLER, Iowa Realty Indianola. DMMLS
 - $354,9004 bd3 ba1.3k sqft1703 E Boston Pl, Indianola, IA 50125For Sale
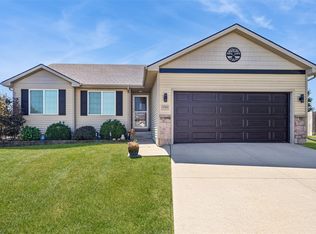 MLS ID #748646, NANCY LAXTON, Iowa Realty Indianola. DMMLS
 - $339,9003 bd3 ba1.2k sqft400 S 8th Ct Unit 68, Indianola, IA 50125For Sale
 MLS ID #747055, Misty Darling, BH&G Real Estate Innovations. DMMLS
 - $429,9004 bd4 ba1.4k sqft619 Trail Ridge Rd, Indianola, IA 50125For Sale
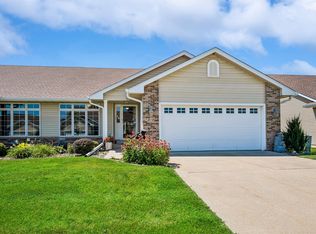 MLS ID #745545, Josh Baker, Iowa Realty Indianola. DMMLS
