Own a piece of American history with this rare and beautifully preserved 1916 Sears, Roebuck & Co. ''Niota'' model home. This charming 2-story residence features 3 bedrooms, 1 bathroom, a spacious main-level living area, and a partially finished basement offering flexible space for a home office, hobby room, recreation, or storage.Original architectural details and timeless craftsmanship blend with everyday functionality. A whole-home generator remains with the property for added convenience and peace of mind.The home conveys with an exceptional collection of historical documentation, including original Sears paperwork and an original abstract dating to the mid-1800s. Lovingly maintained and recognized for its historical significance, the property was featured as Springfield Home of the Week in November 2000. With the Grant Beach neighborhood location buyers also have the opportunity to apply for RestoreSGF down payment assistance!
Active
$160,000
619 W Webster Street, Springfield, MO 65802
3beds
1,800sqft
Single Family Residence
Built in 1916
7,840 Square Feet Lot
$156,900 Zestimate®
$89/sqft
$-- HOA
What's special
Timeless craftsmanshipOriginal architectural details
- 5 days
- 580
- 67
Likely to sell faster than
Zillow last checked:
Listing updated:
Listed by:
Langston Group 417-280-6661,
Murney Associates - Primrose
Source: SOMOMLS as distributed by MLS GRID,MLS#: 60334936
Facts & features
Interior
Bedrooms & bathrooms
- Bedrooms: 3
- Bathrooms: 1
- Full bathrooms: 1
Rooms
- Room types: Family Room, Pantry, Living Areas (3+), Living Room
Bedroom 1
- Area: 127.2
- Dimensions: 12 x 10.6
Bedroom 2
- Area: 127.6
- Dimensions: 11.6 x 11
Bedroom 3
- Area: 125.56
- Dimensions: 14.6 x 8.6
Bathroom full
- Area: 56
- Dimensions: 10 x 5.6
Dining room
- Area: 139.2
- Dimensions: 11.6 x 12
Kitchen
- Area: 80
- Dimensions: 10 x 8
Living room
- Area: 151.2
- Dimensions: 12.6 x 12
Office
- Area: 81
- Dimensions: 9 x 9
Porch
- Area: 167.2
- Dimensions: 22 x 7.6
Heating
- Boiler, Hot Water/Steam, Natural Gas
Cooling
- Window Unit(s), Ceiling Fan(s)
Appliances
- Included: Gas Cooktop, Exhaust Fan, Refrigerator, Disposal, Dishwasher
- Laundry: In Basement, W/D Hookup
Features
- Crown Molding, Soaking Tub, Granite Counters, High Ceilings
- Flooring: Carpet, Wood, Laminate
- Windows: Single Pane, Shutters, Storm Window(s), Blinds
- Basement: Sump Pump,French Drain,Partially Finished,Full
- Has fireplace: Yes
- Fireplace features: Living Room, Basement, Two or More, Free Standing, Gas
Interior area
- Total structure area: 2,050
- Total interior livable area: 1,800 sqft
- Finished area above ground: 1,300
- Finished area below ground: 500
Property
Parking
- Total spaces: 1
- Parking features: Driveway
- Garage spaces: 1
- Has uncovered spaces: Yes
Features
- Levels: Two
- Stories: 2
- Patio & porch: Patio, Covered, Rear Porch, Front Porch, Awning(s), Deck
- Exterior features: Rain Gutters
- Fencing: Chain Link,Full
- Has view: Yes
- View description: City
Lot
- Size: 7,840 Square Feet
- Dimensions: 49 x 160
Details
- Additional structures: Outbuilding
- Parcel number: 1314120007
Construction
Type & style
- Home type: SingleFamily
- Architectural style: Craftsman
- Property subtype: Single Family Residence
Materials
- Wood Siding, Vinyl Siding
- Roof: Composition
Condition
- Year built: 1916
Utilities & green energy
- Sewer: Public Sewer
- Water: Public
Community & HOA
Community
- Security: Carbon Monoxide Detector(s), Smoke Detector(s)
- Subdivision: Hendricks & Jones
Location
- Region: Springfield
Financial & listing details
- Price per square foot: $89/sqft
- Tax assessed value: $96,100
- Annual tax amount: $909
- Date on market: 9/26/2026
- Listing terms: Cash,VA Loan,FHA,Conventional
- Road surface type: Asphalt
Estimated market value
$156,900
$149,000 - $165,000
$1,312/mo
Price history
| Date | Event | Price |
|---|---|---|
| 9/26/2026 | Listed for sale | $160,000+6.7%$89/sqft |
Source:  SOMOMLS as distributed by MLS GRID #60334936 Report a problem SOMOMLS as distributed by MLS GRID #60334936 Report a problem | ||
| 8/30/2022 | Sold | -- |
Source: Agent Provided Report a problem | ||
| 8/1/2022 | Pending sale | $149,900$83/sqft |
Source: SOMOMLS as distributed by MLS GRID #60222439 Report a problem | ||
| 7/7/2022 | Listed for sale | $149,900+20.4%$83/sqft |
Source: SOMOMLS as distributed by MLS GRID #60222439 Report a problem | ||
| 12/8/2018 | Listing removed | $124,500$69/sqft |
Source: Murney Associates, Realtors #60110769 Report a problem | ||
| 6/9/2018 | Listed for sale | $124,500$69/sqft |
Source: Murney Associates, Realtors #60110769 Report a problem | ||
Public tax history
| Year | Property taxes | Tax assessment |
|---|---|---|
| 2025 | $910 +14.4% | $18,260 +23.2% |
| 2024 | $795 +0.6% | $14,820 |
| 2023 | $791 +3.7% | $14,820 +6.2% |
| 2022 | $762 +0% | $13,960 |
| 2021 | $762 -2.6% | $13,960 +1.8% |
| 2020 | $783 +84.5% | $13,710 +79.2% |
| 2018 | $424 +0.4% | $7,650 -0.8% |
| 2017 | $423 | $7,710 |
| 2016 | $423 | $7,710 |
| 2015 | $423 +0.9% | $7,710 |
| 2014 | $419 | $7,710 +0.5% |
| 2012 | -- | $7,670 |
| 2011 | -- | $7,670 -4.4% |
| 2010 | -- | $8,020 +14.6% |
| 2006 | $311 | $7,000 |
| 2005 | $311 +3.4% | $7,000 +5.4% |
| 2004 | $301 +0.4% | $6,640 |
| 2003 | $299 +1.4% | $6,640 |
| 2002 | $295 -6.9% | $6,640 |
| 2001 | $317 | $6,640 |
Find assessor info on the county website
Monthly payment
Est. payment
Payment breakdown
Explore the cost of this home by adjusting the details. Changes won't be saved.Climate risks
Neighborhood: Grant Beach
Nearby schools
Schools provided by the listing agent
- Elementary: SGF-Weaver
- Middle: SGF-Pipkin
- High: SGF-Central
Source: SOMOMLS as distributed by MLS GRID. This data may not be complete. We recommend contacting the local school district to confirm school assignments for this home.
Similar homes
- $159,9003 bd2 ba1k sqft1211 W Calhoun Street, Springfield, MO 65802Active

 MLS ID #60334902, Jeff Taylor, The Realty.Group, LLC. SOMOMLS as distributed by MLS GRID
 - $--3 bd1 ba952 sqft1019 W Lynn St, Springfield, MO 65802Auction
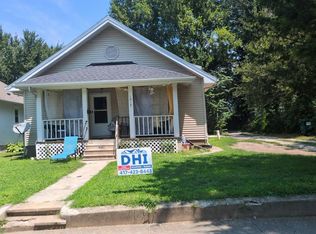 Auction.com 2
 - $154,0004 bd2 ba1.3k sqft820 N Brown Avenue, Springfield, MO 65802Active
 MLS ID #60335039, Stella Chamberlain, Murney Associates - Primrose. SOMOMLS as distributed by MLS GRID
 - $150,0004 bd2 ba1.6k sqft817 S Newton Avenue, Springfield, MO 65806Active
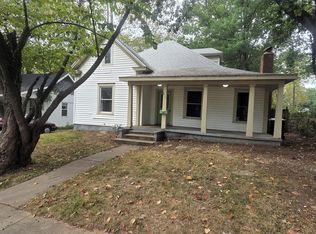 MLS ID #60335250, Barbara Durham, Xtra Management, LLC. SOMOMLS as distributed by MLS GRID
 - $159,9002 bd1 ba1.6k sqft1908 N Robberson Avenue, Springfield, MO 65803ActiveMLS ID #60335037, Kelly M Grisham, RE/MAX Associated Brokers Inc.. SOMOMLS as distributed by MLS GRID
- $150,0003 bd2 ba1.5k sqft812 N Grant Avenue, Springfield, MO 65802ActiveMLS ID #60318929, Jacob W Krizan, Krizan, Realtors. SOMOMLS as distributed by MLS GRID
- $159,9003 bd1 ba1.5k sqft1808 N Drury Avenue, Springfield, MO 65802ActiveMLS ID #60321292, Debra L Parrish, Murney Associates - Primrose. SOMOMLS as distributed by MLS GRID
- $165,0003 bd1 ba997 sqft1714 W Scott Street, Springfield, MO 65802ActiveMLS ID #60329458, Kele Guyer, EXP Realty LLC. SOMOMLS as distributed by MLS GRID
- $155,0002 bd1 ba912 sqft2300 N Main Avenue, Springfield, MO 65803ActiveMLS ID #60335097, Nicholas Huscroft, Chosen Realty LLC. SOMOMLS as distributed by MLS GRID
- $175,0003 bd1 ba1.5k sqft1806 W Scott Street, Springfield, MO 65802ActiveMLS ID #60333125, Russell Robinson, Murney Associates - Primrose. SOMOMLS as distributed by MLS GRID
- $167,5003 bd2 ba1k sqft715 E Lynn Street, Springfield, MO 65802ActiveMLS ID #60330688, Ashley B Daugherty, ReeceNichols - Springfield. SOMOMLS as distributed by MLS GRID
- $152,0002 bd1 ba1.1k sqft2214 N Fay Avenue, Springfield, MO 65803ActiveMLS ID #60334811, Kristen D. Rippe, Professional Real Estate Group. SOMOMLS as distributed by MLS GRID
- $113,7003 bd1 ba1.1k sqft1832 W Chestnut Street, Springfield, MO 65802ActiveMLS ID #60335193, Rachel Dillard, Home Sweet Home Realty & Associates, LLC. SOMOMLS as distributed by MLS GRID
- $189,9005 bd4 ba2.5k sqft413 - 405 W Nichols Street, Springfield, MO 65802ActiveMLS ID #60330620, Bryant Frizzell, Home Sweet Home Realty & Associates, LLC. SOMOMLS as distributed by MLS GRID
- $165,0003 bd1 ba1.1k sqft617 N Hillcrest Avenue, Springfield, MO 65802ActiveMLS ID #60332688, Paul Orscheln, EXP Realty LLC. SOMOMLS as distributed by MLS GRID
- $150,0003 bd2 ba1k sqft1610 E Cairo Street, Springfield, MO 65802ActiveMLS ID #60333786, Stephanie K Edwards, Jim Hutcheson, REALTORS. SOMOMLS as distributed by MLS GRID
- $199,9004 bd2 ba1.6k sqft651 W Nichols Street, Springfield, MO 65802ActiveMLS ID #60331475, Paul A Dizmang, Dizmang Associates. SOMOMLS as distributed by MLS GRID
- $145,0004 bd2 ba1.3k sqft906 N Homewood Ave, Springfield, MO 65803For Sale
 MLS ID #26060637, Michael A Zouglas, REO Xpress, LLC. MARIS
