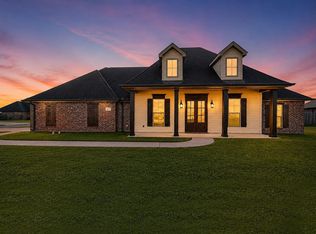
2026 NEW 4/2! 2,009sf LIVING, 2,943sf TOTAL! NO HOA, FLOOD X, MODERN KITCHEN Be the first to own this stunning 2026 new construction home in the highly sought-after Ashridge Subdivision! Featuring a thoughtfully designed 4-bedroom, 2-bathroom floor plan, this 2,009 sq. ft. home delivers modern luxury with zero wait time. The open-concept layout seamlessly connects the modern kitchen to the spacious family and dining areas. The kitchen boasts granite countertops, custom cabinetry, stainless steel appliances, an oversized island with seating, and a walk-in pantry. Enjoy warm wood laminate flooring and upgraded LED lighting throughout. The primary suite serves as a spa-inspired retreat, complete with dual sinks, a soaking tub, a separate shower, and a generous walk-in closet. Three additional bedrooms offer plenty of flexibility for family, guests, or a dedicated home office. Built for efficiency and durability, the home features a brick exterior, energy-efficient windows, and so much more. Outside, enjoy a 2-car garage, a covered patio, and a fully fenced backyard with extra storage perfect for true Louisiana living!
New construction
$375,000
619 Walnut St, Iowa, LA 70647
4beds
2,009sqft
Single Family Residence, Residential
Built in 2026
0.57 Acres Lot
$374,300 Zestimate®
$187/sqft
$-- HOA
What's special
- 61 days
- 255
- 12
Zillow last checked:
Listing updated:
Listed by:
Crystal M Craven 337-414-0571,
Reign Realty 337-540-3468
Source: SWLAR,MLS#: SWL26003272
Facts & features
Interior
Bedrooms & bathrooms
- Bedrooms: 4
- Bathrooms: 2
- Full bathrooms: 2
Primary bedroom
- Level: Lower
- Dimensions: 14’0 x 14’5
Dining room
- Level: Lower
- Dimensions: 10’6 x 9’11
Kitchen
- Level: Lower
- Dimensions: 10’6 x 17’5
Living room
- Level: Lower
- Dimensions: 17’7 x 19’10
Other
- Level: Lower
- Dimensions: 3’9 x 4’11
Heating
- Central
Cooling
- Central Air
Features
- Has basement: No
- Has fireplace: No
- Fireplace features: None
Interior area
- Total interior livable area: 2,009 sqft
Property
Features
- Fencing: Privacy,Fenced
Lot
- Size: 0.57 Acres
- Dimensions: 173 x 146
- Features: Regular Lot
Details
- Parcel number: 01324135ABK
- Zoning description: Residential
- Special conditions: Standard
Construction
Type & style
- Home type: SingleFamily
- Property subtype: Single Family Residence, Residential
Condition
- New construction: Yes
- Year built: 2026
- Major remodel year: 2026
Utilities & green energy
- Sewer: Community
- Water: Community
- Utilities for property: Cable Available, Electricity Available
Community & HOA
Community
- Subdivision: Ash Ridge
HOA
- Has HOA: No
Location
- Region: Iowa
Financial & listing details
- Price per square foot: $187/sqft
- Date on market: 7/14/2026
- Cumulative days on market: 62 days
Estimated market value
$374,300
$356,000 - $393,000
$2,564/mo
Price history
| Date | Event | Price |
|---|---|---|
| 7/14/2026 | Listed for sale | $375,000$187/sqft |
Source: SWLAR #SWL26003272 Report a problem | ||
| 10/7/2016 | Sold | -- |
Source: SWLAR #135734 Report a problem | ||
Public tax history
Tax history is unavailable.
Monthly payment
Est. payment
Payment breakdown
Explore the cost of this home by adjusting the details. Changes won't be saved.Climate risks
Neighborhood: 70647
Similar homes
- $349,9994 bd2 ba2.2k sqft617 Cedar Ridge St, Iowa, LA 70647For Sale
 MLS ID #SWL26003947, Kelae Gatlin. SWLAR
 - $275,0003 bd2 ba1.7k sqft616 Woodland St, Iowa, LA 70647For Sale
 MLS ID #SWL26004275, Kym A DiGiovanni. SWLAR
 - $339,9003 bd2 ba1.5k sqft22515 Pine Hill Cemetery Rd, Iowa, LA 70647For Sale
 MLS ID #SWL26004243, Blyth Hardesty. SWLAR
 - $324,9004 bd3 ba2k sqft7412 Palomino Dr, Iowa, LA 70647For Sale By Owner

- $250,0003 bd2 ba1.6k sqft106 Pecan St, Iowa, LA 70647For Sale
 MLS ID #2600008547, Michelle Smith, Real Broker, LLC. RAA
