Welcome home to this spacious 3-bedroom, 3-bath home featuring an open, light-filled floor plan designed for comfortable everyday living and entertaining. The kitchen offers beautiful cabinetry, stainless steel appliances, generous counter space, and a large center island overlooking the dining and living areas. The primary suite features a private bath with double vanity, walk-in shower, and an impressive walk-in closet. Additional bedrooms offer plenty of space and flexibility. The finished basement provides even more room for a family room, home office, recreation area, or guests. Step outside to enjoy the covered deck overlooking the fenced backyard—perfect for relaxing, entertaining, pets, or play. Main-floor laundry, abundant storage, and an open-concept layout complete this move-in-ready home.
Active
Listed by: Epique Realty • Pam A Schroeder • 314-575-2255
$430,000
619 Wilmer Meadow Dr, Wentzville, MO 63385
3beds
2,666sqft
Single Family Residence
Built in 2018
6,250 Square Feet Lot
$-- Zestimate®
$161/sqft
$32/mo HOA
What's special
Abundant storageOpen light-filled floor planOpen-concept layoutStainless steel appliancesDouble vanityImpressive walk-in closetWalk-in shower
- 17 hours
- 76
- 3
Zillow last checked:
Listing updated:
Listed by:
Pam A Schroeder 314-575-2255,
Epique Realty,
Shelly L McGrael 636-284-0610,
Epique Realty
Source: MARIS,MLS#: 26056539 Originating MLS: St. Louis Association of REALTORS
Originating MLS: St. Louis Association of REALTORSFacts & features
Interior
Bedrooms & bathrooms
- Bedrooms: 3
- Bathrooms: 3
- Full bathrooms: 3
- Main level bathrooms: 2
- Main level bedrooms: 3
Primary bedroom
- Features: Floor Covering: Carpeting
- Level: Main
- Area: 143
- Dimensions: 13x11
Bedroom 2
- Features: Floor Covering: Carpeting
- Level: Main
- Area: 120
- Dimensions: 12x10
Bedroom 3
- Features: Floor Covering: Carpeting
- Level: Main
- Area: 121
- Dimensions: 11x11
Breakfast room
- Features: Floor Covering: Vinyl
- Level: Main
- Area: 120
- Dimensions: 10x12
Family room
- Features: Floor Covering: Carpeting
- Level: Lower
- Area: 648
- Dimensions: 36x18
Great room
- Features: Floor Covering: Vinyl
- Level: Main
- Area: 264
- Dimensions: 22x12
Kitchen
- Features: Floor Covering: Vinyl
- Level: Main
- Area: 156
- Dimensions: 13x12
Laundry
- Features: Floor Covering: Vinyl
- Level: Main
- Area: 48
- Dimensions: 8x6
Recreation room
- Features: Floor Covering: Carpeting
- Level: Lower
- Area: 144
- Dimensions: 12x12
Heating
- Forced Air
Cooling
- Central Air
Appliances
- Included: Stainless Steel Appliance(s)
Features
- Basement: Partially Finished,Full,Walk-Out Access
- Number of fireplaces: 1
- Fireplace features: Gas
Interior area
- Total structure area: 2,666
- Total interior livable area: 2,666 sqft
- Finished area above ground: 1,766
- Finished area below ground: 1,000
Video & virtual tour
Property
Parking
- Total spaces: 2
- Parking features: Garage - Attached
- Attached garage spaces: 2
Features
- Levels: One
Lot
- Size: 6,250 Square Feet
- Features: Level
Details
- Parcel number: 40025C559000221.0000000
- Special conditions: Standard
Construction
Type & style
- Home type: SingleFamily
- Architectural style: Traditional
- Property subtype: Single Family Residence
Materials
- Vinyl Siding
Condition
- Year built: 2018
Utilities & green energy
- Electric: Single Phase
- Sewer: Public Sewer
- Water: Public
- Utilities for property: Cable Available
Community & HOA
Community
- Subdivision: Manors At Wilmer Valley
HOA
- Has HOA: Yes
- Amenities included: Common Ground
- Services included: Common Area Maintenance
- HOA fee: $385 annually
- HOA name: Manors at Wilmer Valley
Location
- Region: Wentzville
Financial & listing details
- Price per square foot: $161/sqft
- Tax assessed value: $349,688
- Annual tax amount: $4,469
- Date on market: 9/1/2026
- Listing terms: Cash,Conventional,FHA,VA Loan
Estimated market value
Not available
Estimated sales range
Not available
Not available
Price history
| Date | Event | Price |
|---|---|---|
| 9/1/2026 | Listed for sale | $430,000$161/sqft |
Source:  MARIS #26056539 Report a problem MARIS #26056539 Report a problem | ||
| 6/15/2018 | Sold | -- |
Source: Public Record Report a problem | ||
Public tax history
| Year | Property taxes | Tax assessment |
|---|---|---|
| 2025 | $4,469 -6.2% | $66,441 -3.6% |
| 2024 | $4,766 | $68,900 |
| 2023 | $4,766 +10.2% | $68,900 +18.4% |
| 2022 | $4,326 | $58,188 |
| 2021 | -- | $58,188 +18.3% |
| 2020 | -- | $49,176 |
| 2019 | $2,111 | $49,176 +684.3% |
| 2018 | $2,111 | $6,270 |
Find assessor info on the county website
Monthly payment
Est. payment
Payment breakdown
Explore the cost of this home by adjusting the details. Changes won't be saved.Climate risks
Neighborhood: 63385
Nearby schools
Schools provided by the listing agent
- Elementary: Journey Elem.
- Middle: North Point Middle
- High: North Point
Source: MARIS. This data may not be complete. We recommend contacting the local school district to confirm school assignments for this home.

Similar homes
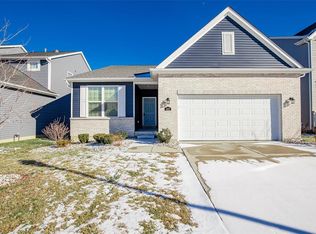
- $400,0004 bd3 ba2.3k sqft4024 Glengarry Dr, Wentzville, MO 63385For Sale

 MLS ID #26054572, Janie Schriewer, RE/MAX Results. MARIS
 - $440,0004 bd3 ba2.4k sqft931 Lindmark Dr, Wentzville, MO 63385For Sale
 MLS ID #26053291, Shari L Budde, Nettwork Global. MARIS
 - $--4 bd3 ba2.5k sqft228 Pecan Bluffs Dr, Wentzville, MO 63385Auction
 ServiceLink Auction
 - from $407,9004 bd3 ba2.7k sqftSequoia Plan, Wilmer Crossing Enclave, Wentzville, MO 63385New Construction
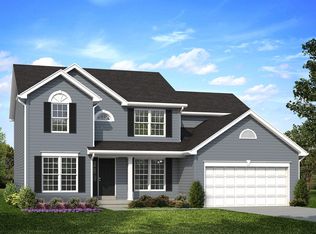 McBride Homes
 - $339,0004 bd3 ba2.2k sqft512 Spring Water Dr, Wentzville, MO 63385For SaleMLS ID #26054606, Derek P Merkel, Harold M. Klamen & Assoc.. MARIS
- $450,7003 bd2 ba1.5k sqftHickory, Wentzville, MO 63385New ConstructionMARIS
- $585,0003 bd4 ba2.9k sqft110 Cypress Meadows Dr, Wentzville, MO 63385For SaleMLS ID #26053667, Paige Gossett, Coldwell Banker Realty - Gundaker. MARIS
- $392,0004 bd3 ba2k sqft806 Whisper Creek Ct, Wentzville, MO 63385For SaleMLS ID #26042736, Robert D Scott Sr., StoneCastle Realtors. MARIS
- $419,9004 bd4 ba2.9k sqft2 Pin Oak At Wilmer Valley, Wentzville, MO 63385New ConstructionMLS ID #26011432, Pamela Chyba, ListWithFreedom.com Inc. MARIS
- $403,9004 bd3 ba2.9k sqft2 Nottingham At Wilmer Valley, Wentzville, MO 63385New ConstructionMLS ID #26011428, Pamela Chyba, ListWithFreedom.com Inc. MARIS
- $385,2123 bd2 ba1.5k sqft375 Butterfly Garden Ln, Wentzville, MO 63385New ConstructionMARIS
- $395,9333 bd3 ba1.7k sqft412 Butterfly Garden Ln, Wentzville, MO 63385New ConstructionMARIS
- $428,5864 bd3 ba1.9k sqft600 Tull Ct, Wentzville, MO 63385New ConstructionMARIS
- $419,5733 bd2 ba1.7k sqftMaple, Wentzville, MO 63385New ConstructionMARIS
- $428,8833 bd2 ba1.7k sqft154 Bell Blvd, Wentzville, MO 63385New ConstructionMARIS
- $358,9004 bd3 ba2.5k sqft2 Ashford At Wilmer Crossing Mnr, Wentzville, MO 63385New ConstructionMLS ID #26051279, Pamela Chyba, ListWithFreedom.com Inc. MARIS
- $440,8134 bd2 ba1.8k sqft541 Evening Primrose Dr, Wentzville, MO 63385New ConstructionMARIS
- $468,7794 bd3 ba2.5k sqft537 Evening Primrose Dr, Wentzville, MO 63385New ConstructionMARIS
- $300,0003 bd4 ba1.9k sqft247 John Charles Dr #2163B, Wentzville, MO 63385For SaleMLS ID #26048846, Steve T Spry, DRG - Delhougne Realty Group. MARIS
- $387,9004 bd3 ba2.7k sqft2 Sequoia At Wilmer Valley, Wentzville, MO 63385New ConstructionMLS ID #26011417, Pamela Chyba, ListWithFreedom.com Inc. MARIS
