Welcome to 6191 Eddystone Trail, a beautifully maintained 3-bedroom, 2.5-bath home in the highly sought-after Greenland Chase community. With over 2,000 square feet of living space, this home features an open and inviting layout filled with natural light, plus a flexible downstairs office/flex space suitable as a home office, playroom, or additional living area. Upstairs includes generously sized bedrooms and a private primary suite with a walk-in closet and en suite bath. Conveniently located near Durbin Pavilion, Bartram Park, Baptist South, shopping, dining, and major commuter routes. Community amenities include pools, playgrounds, tennis courts, and scenic trails. New roof included. Roof replacement to be coordinated by the seller, with payment from seller proceeds at closing.
Pending
Price increase: $10K (7/18)
$380,000
6191 EDDYSTONE Trail, Jacksonville, FL 32258
3beds
2,063sqft
:
Get pre-qualified$2,614/mo
Single Family Residence
Built in 2009
5,227 Square Feet Lot
$-- Zestimate®
$184/sqft
$57/mo HOA
What's special
Generously sized bedroomsNew roof included
- 72 days |
- 1,394 |
- 112 |
Likely to sell faster than
Zillow last checked:
Listing updated:
Listed by:
STEVEN KOLENO 804-656-5007,
BEYCOME OF FLORIDA LLC 804-656-5007
Source: realMLS,MLS#: 2147942
Facts & features
Interior
Bedrooms & bathrooms
- Bedrooms: 3
- Bathrooms: 3
- Full bathrooms: 2
- 1/2 bathrooms: 1
Primary bedroom
- Level: Second
- Area: 224 Square Feet
- Dimensions: 16.00 x 14.00
Bedroom 2
- Level: Second
- Area: 121 Square Feet
- Dimensions: 11.00 x 11.00
Bedroom 3
- Level: Second
- Area: 110 Square Feet
- Dimensions: 10.00 x 11.00
Primary bathroom
- Level: Second
- Area: 80 Square Feet
- Dimensions: 8.00 x 10.00
Bathroom 1
- Level: First
- Area: 25 Square Feet
- Dimensions: 5.00 x 5.00
Bathroom 2
- Level: Second
- Area: 40 Square Feet
- Dimensions: 5.00 x 8.00
Bonus room
- Level: First
- Area: 110 Square Feet
- Dimensions: 11.00 x 10.00
Kitchen
- Level: First
- Area: 120 Square Feet
- Dimensions: 12.00 x 10.00
Living room
- Level: First
- Area: 288 Square Feet
- Dimensions: 18.00 x 16.00
Heating
- Central
Cooling
- Central Air
Appliances
- Included: Dishwasher, Disposal, Electric Range, Electric Water Heater, Microwave, Water Softener Owned
Interior area
- Total interior livable area: 2,063 sqft
Property
Parking
- Total spaces: 2
- Parking features: Attached, Garage
- Attached garage spaces: 2
Features
- Stories: 2
- Exterior features: Other
Lot
- Size: 5,227 Square Feet
Details
- Parcel number: 1570860391
Construction
Type & style
- Home type: SingleFamily
- Property subtype: Single Family Residence
Condition
- New construction: No
- Year built: 2009
Utilities & green energy
- Sewer: Public Sewer
- Water: Public
- Utilities for property: Electricity Available, Electricity Connected, Sewer Available, Sewer Connected, Water Available, Water Connected
Community & HOA
Community
- Subdivision: Greenland Chase
HOA
- Has HOA: Yes
- HOA fee: $340 semi-annually
Location
- Region: Jacksonville
Financial & listing details
- Price per square foot: $184/sqft
- Tax assessed value: $327,259
- Annual tax amount: $6,352
- Date on market: 5/31/2026
- Listing terms: Cash,Conventional,FHA,VA Loan,Other
Estimated market value
Not available
Estimated sales range
Not available
Not available
Price history
| Date | Event | Price |
|---|---|---|
| 7/31/2026 | Pending sale | $380,000$184/sqft |
Source:  realMLS #2147942 Report a problem realMLS #2147942 Report a problem | ||
| 7/18/2026 | Price change | $380,000+2.7%$184/sqft |
Source: realMLS #2147942 Report a problem | ||
| 6/26/2026 | Price change | $370,000-2.6%$179/sqft |
Source: realMLS #2147942 Report a problem | ||
| 5/31/2026 | Listed for sale | $380,000-7.1%$184/sqft |
Source: realMLS #2147942 Report a problem | ||
| 5/6/2025 | Listing removed | $2,350$1/sqft |
Source: Zillow Rentals Report a problem | ||
| 4/22/2025 | Listed for rent | $2,350$1/sqft |
Source: Zillow Rentals Report a problem | ||
| 12/3/2024 | Listing removed | $409,000$198/sqft |
Source: realMLS #2035127 Report a problem | ||
| 10/17/2024 | Price change | $409,000-0.2%$198/sqft |
Source: realMLS #2035127 Report a problem | ||
| 8/20/2024 | Price change | $410,000-1.2%$199/sqft |
Source: realMLS #2035127 Report a problem | ||
| 7/3/2024 | Listed for sale | $415,000+6.4%$201/sqft |
Source: realMLS #2035127 Report a problem | ||
| 2/28/2023 | Sold | $390,000-2.1%$189/sqft |
Source: realMLS #1208793 Report a problem | ||
| 2/22/2023 | Pending sale | $398,500$193/sqft |
Source: realMLS #1208793 Report a problem | ||
| 1/20/2023 | Listed for sale | $398,500+81.1%$193/sqft |
Source: realMLS #1208793 Report a problem | ||
| 9/1/2015 | Sold | $220,000-4.3%$107/sqft |
Source: realMLS #762726 Report a problem | ||
| 5/20/2015 | Price change | $230,000-4.1%$111/sqft |
Source: Mandarin-St Johns Office #762726 Report a problem | ||
| 4/27/2015 | Price change | $239,900-2.1%$116/sqft |
Source: Mandarin-St Johns Office #762726 Report a problem | ||
| 3/18/2015 | Listed for sale | $245,000+21.5%$119/sqft |
Source: BERKSHIRE HATHAWAY HOMESERVICES FLORIDA NETWORK REALTY #762726 Report a problem | ||
| 12/1/2009 | Sold | $201,707$98/sqft |
Source: Public Record Report a problem | ||
Public tax history
| Year | Property taxes | Tax assessment |
|---|---|---|
| 2024 | $6,058 +81.1% | $327,259 +51.8% |
| 2023 | $3,345 +9.3% | $215,554 +3% |
| 2022 | $3,061 +1.3% | $209,276 +3.4% |
| 2021 | $3,023 +1% | $202,323 +1.4% |
| 2020 | $2,992 +1.2% | $199,530 +2.3% |
| 2019 | $2,957 +1.3% | $195,044 +1.9% |
| 2018 | $2,918 | $191,408 +2.1% |
| 2017 | $2,918 +1.3% | $187,472 +2.1% |
| 2016 | $2,880 +0.6% | $183,617 +15.7% |
| 2015 | $2,862 +17.1% | $158,728 +0.8% |
| 2014 | $2,444 | $157,469 +1.5% |
| 2013 | -- | $155,142 -2.7% |
| 2012 | -- | $159,447 -4% |
| 2011 | -- | $166,108 -8% |
| 2010 | -- | $180,567 +276.2% |
| 2009 | -- | $48,000 -4% |
| 2006 | -- | $50,000 |
Find assessor info on the county website
Monthly payment
Est. payment
Payment breakdown
Explore the cost of this home by adjusting the details. Changes won't be saved.Climate risks
Neighborhood: Greenland
Nearby schools
GreatSchools rating
- 8/10Greenland Pines Elementary SchoolGrades: PK-5Distance: 1.6 mi
- 3/10Twin Lakes Academy Middle SchoolGrades: 6-8Distance: 4.6 mi
- 6/10Atlantic Coast High SchoolGrades: 9-12Distance: 3.9 mi
- $373,3003 bd3 ba1.8k sqft6197 Eddystone Trl, Jacksonville, FL 32258Off Market

- $367,8003 bd3 ba1.8k sqft6185 Eddystone Trl, Jacksonville, FL 32258Off Market

- $353,9003 bd2 ba1.7k sqft6203 Eddystone Trl, Jacksonville, FL 32258Off Market
- $357,5003 bd3 ba1.7k sqft6179 Eddystone Trl, Jacksonville, FL 32258Off Market
- $382,3003 bd2 ba1.8k sqft6209 Eddystone Trl, Jacksonville, FL 32258Off Market
- $365,6003 bd3 ba1.7k sqft6173 Eddystone Trl, Jacksonville, FL 32258Off Market
- $443,0003 bd2 ba2k sqft6215 Eddystone Trl #00, Jacksonville, FL 32258Off Market
- $18,529,49942.22 acres6045 Greenland Rd, Jacksonville, FL 32258Off Market
A local agent can set up tours, give advice and negotiate with sellers.
Similar homes
- $454,9003 bd3 ba2.5k sqft6239 DEVONHURST Drive, Jacksonville, FL 32258For Sale
 MLS ID #2148200, VANESSA CARUSO. realMLS
 - $420,0003 bd2 ba1.8k sqft12266 STOCKBRIDGE Court N, Jacksonville, FL 32258For Sale
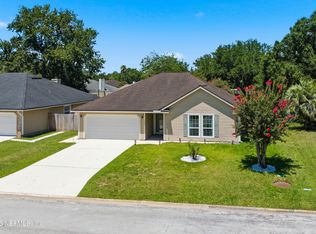 MLS ID #2154573, YILIEN LOPEZ CORRAL. realMLS
 - $369,9003 bd3 ba1.4k sqft14589 GARDEN GATE Drive, Jacksonville, FL 32258For Sale
 MLS ID #2141680, MESHELL PERRY. realMLS
 - $445,0005 bd4 ba2.3k sqft5907 WIND CAVE Lane, Jacksonville, FL 32258For Sale
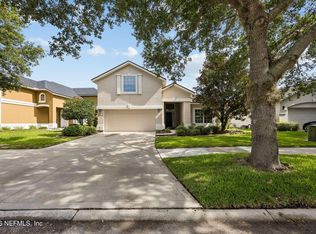 MLS ID #2151970, PARKER C ALTER. realMLS
 - $381,5003 bd2 ba1.4k sqft424 BUCKEYE Lane E, Jacksonville, FL 32259For SaleMLS ID #2148963, TIMOTHY NEWMAN. realMLS
- $425,0004 bd3 ba2.1k sqft3250 TEA ROSE Drive, Jacksonville, FL 32223For SaleMLS ID #2151406, CASEY MESSENGER. realMLS
- $259,0003 bd2 ba1.6k sqft5663 GREENLAND Road #1304, Jacksonville, FL 32258For SaleMLS ID #2131634, AMBER L TAYLOR. realMLS
- $345,0003 bd2 ba1.2k sqft10509 N LANTANA LAKES Drive, Jacksonville, FL 32246For SaleMLS ID #2158458, LYNN D SICOLI. realMLS
- $359,9003 bd2 ba1.2k sqft717 TEE TIME Lane, Jacksonville, FL 32259For SaleMLS ID #2156113, ROBERT E JONES. realMLS
- $329,0003 bd2 ba1.7k sqft11066 FAIRBANKS GRANT Road W, Jacksonville, FL 32223For SaleMLS ID #2154876, IRAKLI RUKHADZE. realMLS
- $435,0004 bd2 ba1.9k sqft124 DRAGONFLY Drive, St. Johns, FL 32259For SaleMLS ID #2151837, PARKER GAILEY. realMLS
- $349,9003 bd2 ba1.5k sqft1586 CRABAPPLE COVE Court, Jacksonville, FL 32225For SaleMLS ID #2158666, MATTHEW CARROLL. realMLS
- $335,0003 bd2 ba1.4k sqft917 BUTTERCUP Drive, St. Johns, FL 32259For SaleMLS ID #2139713, JANELLE JOHNSON. realMLS
- $385,0004 bd3 ba1.9k sqft1226 DUMPLING Court, Green Cove Springs, FL 32043For SaleMLS ID #2148856, SHANDELL CALLAHAN. realMLS
- $399,9003 bd2 ba1.5k sqft12527 ASH HARBOR Drive, Jacksonville, FL 32224For SaleMLS ID #2153232, JILL MARQUEZ PA. realMLS
- $419,0003 bd2 ba1.8k sqft717 LOCKWOOD Lane, St. Johns, FL 32259For SaleMLS ID #2140641, KELI RUSSELL. realMLS
- $377,5003 bd2 ba1.2k sqft12538 ASH HARBOR Drive, Jacksonville, FL 32224For SaleMLS ID #2156457, KAYLYN TREUEL. realMLS
- $439,0003 bd2 ba1.8k sqft3101 E BANISTER Road, St. Augustine, FL 32092For SaleMLS ID #2157993, RAY AARONIAN. realMLS
- $325,0003 bd2 ba1.5k sqft9055 BRIDGECREEK Drive, Jacksonville, FL 32244For SaleMLS ID #2158688, JARED R LYONS. realMLS
- $335,0003 bd3 ba1.8k sqft5407 FT CAROLINE Road, Jacksonville, FL 32277For SaleMLS ID #2158664, ILEANA PEREZ. realMLS
