Dinner on Canton Street tonight, a bike ride along the Roswell Riverwalk tomorrow morning, and shopping at Avalon this weekend - this is the lifestyle Camden Ridge delivers, minutes from it all, with top-rated schools and GA-400 access right outside your door! Tucked away on a quiet newly paved cul-de-sac, this meticulously maintained home is built for the way you actually live. The fireside family room opens to the kitchen and dining area, offering effortless entertaining options. End every day in an oversized owner's suite with a large walk-in closet. Two additional bedrooms and a secondary bath complete the upper level. Outside, relaxc and enjoy your private backyard and patio - zero maintenance, maximum enjoyment. This opportunity won't last forever! Come see how 6195 Pattingham fits your busy lifestyle!
Active
$520,000
6195 Pattingham Dr, Roswell, GA 30075
3beds
--sqft
:
Get pre-qualified$3,637/mo
Single Family Residence
Built in 1994
7,448 Square Feet Lot
$512,900 Zestimate®
$--/sqft
$-- HOA
What's special
Effortless entertaining optionsZero maintenance maximum enjoymentLarge walk-in closetPrivate backyard and patioSecondary bathQuiet newly paved cul-de-sacFireside family room
- 19 days |
- 746 |
- 72 |
Zillow last checked:
Listing updated:
Listed by:
Jill Heineck 404-418-9157,
Keller Williams Realty
Source: GAMLS,MLS#: 10803177
Facts & features
Interior
Bedrooms & bathrooms
- Bedrooms: 3
- Bathrooms: 3
- Full bathrooms: 2
- 1/2 bathrooms: 1
Rooms
- Room types: Foyer, Laundry
Kitchen
- Features: Breakfast Area, Pantry
Heating
- Baseboard, Forced Air
Cooling
- Ceiling Fan(s), Central Air, Electric
Appliances
- Included: Dishwasher, Disposal, Gas Water Heater, Microwave
- Laundry: Laundry Closet
Features
- Split Bedroom Plan
- Flooring: Vinyl
- Basement: None
- Number of fireplaces: 1
- Fireplace features: Factory Built, Family Room, Gas Starter
- Common walls with other units/homes: No Common Walls
Interior area
- Total structure area: 0
- Finished area above ground: 0
- Finished area below ground: 0
Video & virtual tour
Property
Parking
- Parking features: None
Features
- Levels: Two
- Stories: 2
- Patio & porch: Patio
- Body of water: None
Lot
- Size: 7,448 Square Feet
- Features: Level, Private
Details
- Parcel number: 12 220305000472
Construction
Type & style
- Home type: SingleFamily
- Architectural style: Traditional
- Property subtype: Single Family Residence
Materials
- Other
- Foundation: Slab
- Roof: Other
Condition
- Resale
- New construction: No
- Year built: 1994
Utilities & green energy
- Sewer: Public Sewer
- Water: Public
- Utilities for property: Cable Available, Natural Gas Available, Phone Available, Sewer Available, Underground Utilities, Water Available
Community & HOA
Community
- Features: None
- Subdivision: Camden Ridge
HOA
- Has HOA: No
- Services included: None
Location
- Region: Roswell
Financial & listing details
- Tax assessed value: $462,900
- Annual tax amount: $2,303
- Date on market: 7/8/2026
- Cumulative days on market: 20 days
- Listing agreement: Exclusive Right To Sell
Estimated market value
$512,900
$487,000 - $539,000
$2,928/mo
Price history
| Date | Event | Price |
|---|---|---|
| 7/10/2026 | Listed for sale | $520,000+34566.7% |
Source:  FMLS GA #7801529 Report a problem FMLS GA #7801529 Report a problem | ||
| 8/21/2010 | Listing removed | $1,500 |
Source: Keller Williams Realty North Atlanta #4074274 Report a problem | ||
| 8/7/2010 | Listed for sale | $1,500-98.9% |
Source: Keller Williams Realty North Atlanta #4074274 Report a problem | ||
| 1/11/1995 | Sold | $138,000 |
Source: Public Record Report a problem | ||
Public tax history
| Year | Property taxes | Tax assessment |
|---|---|---|
| 2025 | $2,303 +3.1% | $185,160 -7.5% |
| 2024 | $2,233 +31.6% | $200,120 +6.1% |
| 2023 | $1,697 -19% | $188,600 +40.6% |
| 2022 | $2,096 +0.5% | $134,160 +4.4% |
| 2021 | $2,085 -41.9% | $128,480 +1% |
| 2020 | $3,591 +18.8% | $127,240 +1.8% |
| 2019 | $3,024 | $124,960 +16% |
| 2018 | $3,024 | $107,720 +34.3% |
| 2017 | $3,024 +24.5% | $80,200 |
| 2016 | $2,429 -0.3% | $80,200 |
| 2015 | $2,435 +17.8% | $80,200 |
| 2014 | $2,068 +3.8% | $80,200 |
| 2013 | $1,993 -0.3% | $80,200 |
| 2012 | $1,999 | $80,200 +0.2% |
| 2011 | -- | $80,040 |
| 2010 | $2,029 +1.3% | $80,040 |
| 2009 | $2,003 | $80,040 |
| 2008 | -- | $80,040 |
| 2007 | $1,870 | $80,040 |
| 2005 | -- | $80,040 +3.8% |
| 2004 | $1,833 +0.9% | $77,120 +3.9% |
| 2003 | $1,817 +9.6% | $74,240 +10.8% |
| 2002 | $1,657 +8% | $67,000 +11.7% |
| 2001 | $1,535 | $60,000 |
Find assessor info on the county website
Monthly payment
Est. payment
Payment breakdown
Explore the cost of this home by adjusting the details. Changes won't be saved.Climate risks
Neighborhood: 30075
Nearby schools
GreatSchools rating
- 7/10Vickery Mill ElementaryGrades: PK-5Distance: 1 mi
- 8/10Elkins Pointe Middle SchoolGrades: 6-8Distance: 2.3 mi
- 8/10Roswell High SchoolGrades: 9-12Distance: 3.8 mi
Schools provided by the listing agent
- Elementary: Vickery Mi
- Middle: Elkins Pointe
- High: Roswell
Source: GAMLS. This data may not be complete. We recommend contacting the local school district to confirm school assignments for this home.
- $513,5003 bd3 ba1.9k sqft6185 Pattingham Dr, Roswell, GA 30075Off Market
- $532,9003 bd2 ba2.4k sqft6205 Pattingham Dr, Roswell, GA 30075Off Market
- $519,2004 bd2 ba2k sqft6175 Pattingham Dr, Roswell, GA 30075Off Market
- $607,7004 bd3 ba2.5k sqft270 Leasingworth Way, Roswell, GA 30075Off Market
- $537,0004 bd2 ba1.9k sqft260 Leasingworth Way, Roswell, GA 30075Off Market
- $516,0003 bd2 ba1.9k sqft6260 Pattingham Dr, Roswell, GA 30075Off Market
- $538,1004 bd3 ba2.1k sqft280 Leasingworth Way, Roswell, GA 30075Off Market
- $525,0003 bd3 ba1.9k sqft250 Leasingworth Way, Roswell, GA 30075Sold
A local agent can set up tours, give advice and negotiate with sellers.
Similar homes
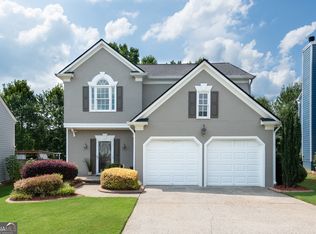
- $525,0003 bd3 ba2.1k sqft230 Leasingworth Way, Roswell, GA 30075Active Under Contract
 MLS ID #10801256, Leigh Schiff, Ansley RE | Christie's Int'l RE. GAMLS
 - $525,0004 bd3 ba2.8k sqft525 Cranberry Pl, Roswell, GA 30076Active
 MLS ID #10811916, Lauren Zgutowicz, Compass. GAMLS
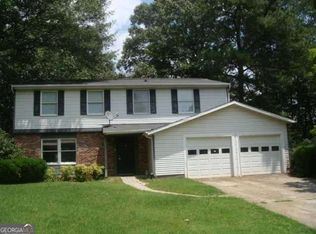
 - $500,0004 bd3 ba1.9k sqft450 Roswell Farms Rd, Roswell, GA 30075Active
 MLS ID #10793216, Alex Wilkinson, Coldwell Banker Realty. GAMLS
 - $650,0004 bd3 ba1.8k sqft317 Crestview Cir, Roswell, GA 30075Active
 MLS ID #10811491, Joel Perkins, Harry Norman Realtors. GAMLS
 - $350,0004 bd3 ba1.5k sqft1070 Delmont Ter, Roswell, GA 30075ActiveMLS ID #10813493, Jayne Zachman, Atlanta Communities. GAMLS
- $540,0004 bd2 ba2.2k sqft650 Riverside Rd, Roswell, GA 30075ActiveMLS ID #10765186, Mark Spain, Mark Spain Real Estate. GAMLS
- $495,0005 bd3 ba2.4k sqft(Undisclosed Address), Roswell, GA 30076For Sale
 MLS ID #7799072, ELDER RINCON CALDERON, A Plus Realty, LLC.. FMLS GA
 - $475,0003 bd3 ba1.8k sqft385 Tyson Cir, Roswell, GA 30076ActiveMLS ID #10810586, Steven T Koleno, Beycome Brokerage Realty LLC. GAMLS
- $500,0003 bd2 ba1.4k sqft745 Waterbrook Ter, Roswell, GA 30076For SaleMLS ID #7794795, Marci Chambers Smith, Bolst, Inc.. FMLS GA
- $700,0004 bd4 ba3.5k sqft9620 River Lake Dr, Roswell, GA 30075ActiveMLS ID #10809937, Andrew Gasper, ERA Foster & Bond. GAMLS
- $590,0005 bd3 ba2.6k sqft510 Wood Valley Trce, Roswell, GA 30076ActiveMLS ID #10812171, Ailone Tichon, Wynd Realty Georgia. GAMLS
- $579,0003 bd2 ba2.3k sqft700 Cedar Knoll Dr, Roswell, GA 30076ActiveMLS ID #10803521, Ryan Johnston, Compass. GAMLS
- $549,0005 bd3 ba2.3k sqft9470 Hillside Dr, Roswell, GA 30076For SaleMLS ID #7800742, Kathy Ghirardini, Dorsey Alston Realtors. FMLS GA
- $570,0004 bd3 ba2.3k sqft420 Taberwood Way, Roswell, GA 30076ActiveMLS ID #10776832, Anne Watson-Smith, Keller Williams Realty Atl. Partners. GAMLS
- $500,0003 bd2 ba1.5k sqft20 Sweetwood Ct, Roswell, GA 30076For SaleMLS ID #7762524, Marci Chambers Smith, Bolst, Inc.. FMLS GA
- $473,0003 bd2 ba1.6k sqft165 Tyson Cir, Roswell, GA 30076ActiveMLS ID #10792285, Robin McWalters, Coldwell Banker Realty. GAMLS
- $424,9993 bd2 ba1.1k sqft255 Hembree Forest Cir, Roswell, GA 30076For Sale By Owner
- $570,0004 bd3 ba1.7k sqft1170 Trailmore Dr, Roswell, GA 30076ActiveMLS ID #10791562, Janice Chatham, Keller Williams Realty North Atlanta. GAMLS
- $649,0004 bd3 ba1.8k sqft60 Willow Springs Ln, Roswell, GA 30075For SaleMLS ID #7800747, Angela Medley, Atlanta Fine Homes Sotheby's International. FMLS GA
- $650,0004 bd3 ba2.8k sqft160 River Run, Roswell, GA 30075ActiveMLS ID #10783232, Elizabeth Barnes, Keller Williams Realty. GAMLS
