HUD asset #106-429053 managed by A Team and marketed by Southern Home Team is a three bed two and a half bath brick ranch home in move in condition. This home is an ideal starter home in FHA Insured status and qualifies for HUD's $100 down payment program. Sold As-Is. Available to owner occupant buyers only the first 30 days on the market. First bid cycle is 10 days then daily. Confirm availability and submit offers at hudhomestore dot gov. Be sure to view our 3D Matterport tour in the virtual tour link.
Pending
Price cut: $25.5K (6/16)
$189,500
6198 Rocky Creek Dr, Douglasville, GA 30135
3beds
1,185sqft
Single Family Residence
Built in 1973
0.82 Acres Lot
$186,800 Zestimate®
$160/sqft
$-- HOA
What's special
Brick ranch home
- 126 days
- 79
- 3
Zillow last checked:
Listing updated:
Listed by:
Windy Gamel 770-616-2577,
Southern Home Real Estate,
Larry Gamel 678-878-1287,
Southern Home Real Estate
Source: GAMLS,MLS#: 10752856
Facts & features
Interior
Bedrooms & bathrooms
- Bedrooms: 3
- Bathrooms: 2
- Full bathrooms: 1
- 1/2 bathrooms: 1
- Main level bathrooms: 1
- Main level bedrooms: 3
Rooms
- Room types: Sun Room
Dining room
- Features: Separate Room
Kitchen
- Features: Breakfast Bar, Pantry
Heating
- Central
Cooling
- Ceiling Fan(s), Central Air
Appliances
- Included: Dishwasher, Electric Water Heater, Microwave, Oven/Range (Combo), Refrigerator
- Laundry: In Hall
Features
- Master On Main Level
- Flooring: Carpet, Tile
- Basement: Crawl Space
- Has fireplace: No
Interior area
- Total structure area: 1,185
- Total interior livable area: 1,185 sqft
- Finished area above ground: 1,185
- Finished area below ground: 0
Property
Parking
- Total spaces: 2
- Parking features: Carport
- Has carport: Yes
Features
- Levels: One
- Stories: 1
- Patio & porch: Patio, Porch
- Exterior features: Other
Lot
- Size: 0.82 Acres
- Features: Corner Lot, Level
Details
- Additional structures: Outbuilding
- Parcel number: 00940250104
- Special conditions: As Is
Construction
Type & style
- Home type: SingleFamily
- Architectural style: Brick/Frame
- Property subtype: Single Family Residence
Materials
- Brick
- Foundation: Block
- Roof: Composition
Condition
- Resale
- New construction: No
- Year built: 1973
Utilities & green energy
- Electric: 220 Volts
- Sewer: Septic Tank
- Water: Public
- Utilities for property: Cable Available, Electricity Available, High Speed Internet, Natural Gas Available, Phone Available, Water Available
Community & HOA
Community
- Features: None
- Security: Smoke Detector(s)
- Subdivision: Baldwin Creek Farms
HOA
- Has HOA: No
- Services included: None
Location
- Region: Douglasville
Financial & listing details
- Price per square foot: $160/sqft
- Tax assessed value: $126,300
- Annual tax amount: $1,589
- Date on market: 4/29/2026
- Cumulative days on market: 122 days
- Listing agreement: Exclusive Right To Sell
- Listing terms: Cash,Conventional,FHA,VA Loan
- Electric utility on property: Yes
Estimated market value
$186,800
$177,000 - $196,000
$1,910/mo
Price history
| Date | Event | Price |
|---|---|---|
| 6/29/2026 | Pending sale | $189,500$160/sqft |
Source:  GAMLS #10752856 Report a problem GAMLS #10752856 Report a problem | ||
| 6/26/2026 | Listed for sale | $189,500$160/sqft |
Source: GAMLS #10752856 Report a problem | ||
| 6/23/2026 | Pending sale | $189,500$160/sqft |
Source: GAMLS #10752856 Report a problem | ||
| 6/16/2026 | Price change | $189,500-11.9%$160/sqft |
Source: GAMLS #10752856 Report a problem | ||
| 4/29/2026 | Listed for sale | $215,000+25.4%$181/sqft |
Source: GAMLS #10752856 Report a problem | ||
| 3/25/2026 | Sold | $171,430$145/sqft |
Source: Public Record Report a problem | ||
| 10/24/2025 | Sold | $171,430-21.7%$145/sqft |
Source: Public Record Report a problem | ||
| 6/4/2025 | Listing removed | $219,000$185/sqft |
Source:  FMLS GA #7529938 Report a problem FMLS GA #7529938 Report a problem | ||
| 4/6/2025 | Listed for sale | $219,000$185/sqft |
Source: FMLS GA #7529938 Report a problem | ||
| 4/4/2025 | Pending sale | $219,000$185/sqft |
Source: GAMLS #10465494 Report a problem | ||
| 3/23/2025 | Price change | $219,000-2.7%$185/sqft |
Source: FMLS GA #7529938 Report a problem | ||
| 3/12/2025 | Price change | $225,000-1.7%$190/sqft |
Source: FMLS GA #7529938 Report a problem | ||
| 3/1/2025 | Listed for sale | $229,000+9%$193/sqft |
Source: GAMLS #10465494 Report a problem | ||
| 5/20/2022 | Sold | $210,000$177/sqft |
Source: FMLS GA #6955963 Report a problem | ||
| 4/14/2022 | Pending sale | $210,000$177/sqft |
Source: GAMLS #9065067 Report a problem | ||
| 4/11/2022 | Listed for sale | $210,000$177/sqft |
Source: GAMLS #9065067 Report a problem | ||
| 4/3/2022 | Pending sale | $210,000$177/sqft |
Source: GAMLS #9065067 Report a problem | ||
| 3/24/2022 | Price change | $210,000-3.2%$177/sqft |
Source: GAMLS #9065067 Report a problem | ||
| 3/18/2022 | Listed for sale | $217,000$183/sqft |
Source: GAMLS #9065067 Report a problem | ||
| 3/11/2022 | Pending sale | $217,000$183/sqft |
Source: GAMLS #9065067 Report a problem | ||
| 1/6/2022 | Price change | $217,000-1.4%$183/sqft |
Source: GAMLS #9065067 Report a problem | ||
| 12/15/2021 | Listed for sale | $220,000$186/sqft |
Source: GAMLS #9065067 Report a problem | ||
| 11/26/2021 | Pending sale | $220,000$186/sqft |
Source: GAMLS #9065067 Report a problem | ||
| 10/12/2021 | Listed for sale | $220,000+14.8%$186/sqft |
Source: GAMLS #9065067 Report a problem | ||
| 8/27/2021 | Sold | $191,600+110.5%$162/sqft |
Source: Public Record Report a problem | ||
| 4/21/2008 | Sold | $91,000-0.3%$77/sqft |
Source: Public Record Report a problem | ||
| 1/4/2008 | Sold | $91,245+69%$77/sqft |
Source: Public Record Report a problem | ||
| 2/11/2004 | Sold | $54,000$46/sqft |
Source: Public Record Report a problem | ||
Public tax history
| Year | Property taxes | Tax assessment |
|---|---|---|
| 2025 | $1,587 -0.2% | $50,520 |
| 2024 | $1,590 -1.1% | $50,520 |
| 2023 | $1,607 -2.5% | $50,520 |
| 2022 | $1,648 +47.9% | $50,520 +15.2% |
| 2021 | $1,114 +11.4% | $43,840 +13.5% |
| 2020 | $1,000 +2.3% | $38,640 +2.9% |
| 2019 | $978 -6.3% | $37,560 -6.1% |
| 2018 | $1,043 +6.5% | $40,000 +10.1% |
| 2017 | $979 +1.4% | $36,320 +21.4% |
| 2016 | $966 +14.4% | $29,920 +3% |
| 2015 | $845 | $29,040 +1% |
| 2014 | $845 -1% | $28,760 +0.1% |
| 2013 | $853 | $28,720 |
| 2012 | -- | -- |
| 2011 | -- | -- |
| 2010 | -- | -- |
| 2009 | $1,155 +6.2% | -- |
| 2007 | $1,088 +11.1% | -- |
| 2006 | $979 +7% | -- |
| 2005 | $915 | -- |
| 2004 | -- | -- |
| 2003 | $112 -59.2% | -- |
| 2002 | $275 -39.4% | -- |
| 2001 | $453 -13.6% | -- |
| 2000 | $524 | -- |
Find assessor info on the county website
Monthly payment
Est. payment
Payment breakdown
Explore the cost of this home by adjusting the details. Changes won't be saved.Climate risks
Neighborhood: 30135
Nearby schools
Schools provided by the listing agent
- Elementary: Dorsett Shoals
- Middle: Yeager
- High: Alexander
Source: GAMLS. This data may not be complete. We recommend contacting the local school district to confirm school assignments for this home.
- $264,4003 bd2 ba1.4k sqft6080 Rocky Creek Dr, Douglasville, GA 30135Off Market
- $200,0003 bd2 ba1.4k sqft3429 Rocky Creek Dr, Douglasville, GA 30135Pending

- $193,8004 bd3 ba1.5k sqft6105 Rocky Creek Dr, Douglasville, GA 30135Off Market
- $226,7003 bd3 ba1.6k sqft6119 Lull Water Dr, Douglasville, GA 30135Sold

Similar homes
- $234,9003 bd2 ba1.5k sqft4132 Macduff Dr, Douglasville, GA 30135Active Under Contract
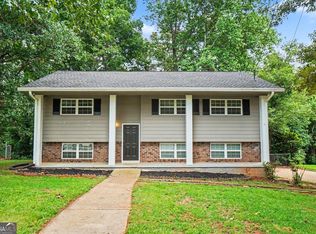
 MLS ID #10788010, Robert E Salmons Jr., Entera Realty. GAMLS
 - $231,5003 bd2 ba1.4k sqft4085 Bent Oak Ct, Douglasville, GA 30135Active
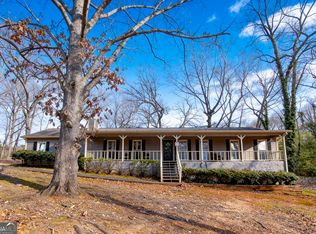 MLS ID #10699694, Don Montilla, Ascending Realty. GAMLS
 - $235,0003 bd2 ba1.7k sqft3750 Junior Ln, Douglasville, GA 30135Active
 MLS ID #10793549, Martin T Rothman, Chapman Hall Realtors. GAMLS
 - $204,9002 bd1 ba1.2k sqft3431 Bright Star Rd, Douglasville, GA 30135Active
 MLS ID #10825799, Jennifer Cadwell, Sky High Realty. GAMLS
 - $245,0003 bd3 ba1.4k sqft4154 N Knotty Oak Trl, Douglasville, GA 30135ActiveMLS ID #10821344, Jocelynn Vitar, eXp Realty. GAMLS
- $234,0003 bd2 ba1.3k sqft4938 Kings Hwy, Douglasville, GA 30135ActiveMLS ID #10728999, Robert E Salmons Jr., Entera Realty. GAMLS
- $274,9993 bd2 ba1.5k sqft6184 Marilla St, Douglasville, GA 30135ActiveMLS ID #10822119, Randi Hadeen, Crye-Leike, Realtors. GAMLS
- $224,9003 bd2 ba1.1k sqft2914 Vogue Dr, Douglasville, GA 30134ActiveMLS ID #10800571, Lauren Pearson, Chitwood Pearson Mgmt & Brokerage. GAMLS
- $270,0004 bd2 ba1.6k sqft6066 Yoni Dr, Douglasville, GA 30135ActiveMLS ID #10737776, Mark Spain, Mark Spain Real Estate. GAMLS
- $236,6003 bd2 ba1.4k sqft6214 Marilla St, Douglasville, GA 30135ActiveMLS ID #10739804, Chris Hurd, Blue Mountain Realty GA LLC. GAMLS
- $237,0003 bd2 ba1.2k sqft3829 Bright Star Rd, Douglasville, GA 30135ActiveMLS ID #10804054, Deborah L Couch, GO Realty. GAMLS
- $199,9002 bd2 ba993 sqft8504 Meadowbrook Dr, Douglasville, GA 30134ActiveMLS ID #10725360, Lindsey Kent, RE/MAX Pure. GAMLS
- $250,0003 bd2 ba1.2k sqft3155 Pritchards Way, Douglasville, GA 30135ActiveMLS ID #10810465, Kevin Pickles, Keller Williams Realty. GAMLS
- $234,9003 bd2 ba1.5k sqft3706 Sullivan Dr, Douglasville, GA 30135ActiveMLS ID #10798908, Robert E Salmons Jr., Entera Realty. GAMLS
- $265,0004 bd3 ba1.7k sqft6026 S Bear Dr, Douglasville, GA 30135ActiveMLS ID #10495660, Chris Hurd, Blue Mountain Realty GA LLC. GAMLS
- $247,5003 bd2 ba1.2k sqft3750 Paul St, Douglasville, GA 30135ActiveMLS ID #10779951, Robert E Salmons Jr., Entera Realty. GAMLS
- $189,9992 bd1 ba768 sqft6057 Hill St, Douglasville, GA 30134ActiveMLS ID #10820894, Everette Forrest, Keller Williams Realty Atl. Partners. GAMLS
- $139,9003 bd2 ba1.3k sqft6859 S Lakewood Ter, Douglasville, GA 30135ActiveMLS ID #10782820, Jessica K Rossey, Georgia Life Realty. GAMLS
- $245,0003 bd2 ba1.4k sqft1653 E Kellogg Cir, Douglasville, GA 30134ActiveMLS ID #10826599, Tanya Pickens, Opendoor Brokerage. GAMLS
- $264,0003 bd2 ba1.3k sqft1872 David Dr, Douglasville, GA 30135ActiveMLS ID #10796899, Mark Spain, Mark Spain Real Estate. GAMLS
