Skip main navigation
Off market
  • Price Unknown

    62 7th Ave, Brantford, ON N3S 1B4

    4beds
    1,941sqft
    SingleFamily
    Built in 1942
    -- sqft lot
    $-- Zestimate®
    C$--/sqft
    C$2,491 Estimated rent

    Home value

    Not available

    Estimated sales range

    Not available

    Not available

    Loading
    Loading...

    Owner options

    List your home for rent

    C$2,491/mo

    Rent Zestimate®

    Find your next renter with Zillow Rental Manager. Plus, with online applications, you can quickly screen prospective tenants – for free.

    Learn more

    C$2,491/mo

    Rent Zestimate®

    Refinance and save

    Refinancing to a lower rate could help reduce your monthly payments and save thousands over the life of the loan.

    See today's rates

    Explore your selling options

    Work with a Zillow partner agent

    Leverage their expertise and Zillow's premium Showcase listings to get your home seen by more buyers.

    Get started

    List with your own agent

    Get your home in front of millions of buyers by listing it on Zillow.

    Learn how to do it

    Sell it yourself

    Take full control of how buyers see your home on Zillow by listing For Sale by Owner (FSBO).

    List your home

    What's special

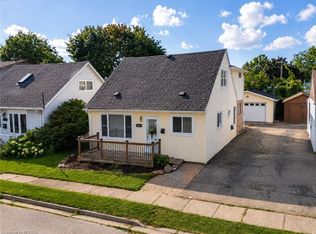
    Welcome to 62 Seventh Ave! Pride of ownership shows throughout this well maintained and upgraded bungalow with paved driveway for 2 cars on good size fenced lot on quiet street with recreational complex, schools and walking trails nearby. This home is larger than the exterior would suggest. Upon entering the front door, the open concept Living, Dining & Kitchen areas welcome you warmly. The main level offers a surprisingly spacious master bedroom with a large walk in closet, 2nd and 3rd bedrooma with spacious closets. The contemporary kitchen features a recently added large island, an abundance of cabinetry and storage, white ceramic backsplash, stainless steel fridge & stove and a recently installed dishwasher! Completing the main level is a 4 piece bath with modern white vanity and tiled tub surround. The lower level offers an abundance of space with 1 bedroom/office, a large Family Room, 4 piece bath and large laundry room with an abundance of space for storage. This home is carpet free except for the stairs and basement bedroom. Many improvements and upgrades in recent years include kitchen, bathrooms, flooring, windows, shingles & more. There is Central A/C and the Furnace is new as of Spring 2020. There is also a 3 season mudroom/sunroom, front porch (5'x13'10), deck and 2 storage sheds (the larger one could serve as a workshop/man cave/she shed).

    This property is off market, which means it's not currently listed for sale or rent on Zillow. This may be different from what's available on other websites or public sources.

    Facts & features

    Interior

    Bedrooms & bathrooms
    • Bedrooms: 4
    • Bathrooms: 2
    • Full bathrooms: 2
    Features
    • Sump Pump, Water Meter
    Interior area
    • Total interior livable area: 1,941 sqft

    Property

    Details
    • Additional structures: Shed, Fence - Full

    Construction

    Type & style
    • Home type: SingleFamily
    • Architectural style: Bungalow
    Condition
    • Year built: 1942

    Utilities & green energy

    • Sewer: Sewer (Municipal)

    Community & neighborhood

    Location
    • Region: Brantford

    Other

    Other facts
    • Architectural Style: Bungalow
    • Property Type: Residential
    • Roof: Asphalt Shing
    • Cooling: Central Air
    • Sewer: Sewer (Municipal)
    • Interior Features: Sump Pump, Water Meter
    • Features Area Influences: Public Transit, Quiet Area
    • Other Structures: Shed, Fence - Full
    • Heating: Gas, Forced Air
    • Exterior Features: Porch-Enclosed
    • Location: Urban

    Price history

    DateEventPrice
    3/6/2021Listed for saleC$399,900C$206/sqft
    Source: Coldwell Banker Homefront Realty #40073618 Report a problem

    Public tax history

    Tax history is unavailable.

    Neighborhood: Eagle Place

    Nearby schools

    GreatSchools rating

    No schools nearby

    We couldn't find any schools near this home.

    Schools provided by the listing agent
    • Elementary: Bellview PS/ Madonna Della Libera Catholic Element
    • High: Pauline Johnson HS/ Tollgate Tech/ Assumption Coll

    Source: The MLS. This data may not be complete. We recommend contacting the local school district to confirm school assignments for this home.