Skip main navigation
Off market
  • Price Unknown

    62 Edgington Ave, Red Deer, AB T4R 2K9

    5beds
    1,198sqft
    Single Family Residence
    Built in 1993
    4,791.6 Square Feet Lot
    $-- Zestimate®
    C$--/sqft
    C$3,225 Estimated rent

    Home value

    Not available

    Estimated sales range

    Not available

    Not available

    Loading
    Loading...

    Owner options

    List your home for rent

    C$3,225/mo

    Rent Zestimate®

    Find your next renter with Zillow Rental Manager. Plus, with online applications, you can quickly screen prospective tenants – for free.

    Learn more

    C$3,225/mo

    Rent Zestimate®

    Refinance and save

    Refinancing to a lower rate could help reduce your monthly payments and save thousands over the life of the loan.

    See today's rates

    Explore your selling options

    Work with a Zillow partner agent

    Leverage their expertise and Zillow's premium Showcase listings to get your home seen by more buyers.

    Get started

    List with your own agent

    Get your home in front of millions of buyers by listing it on Zillow.

    Learn how to do it

    Sell it yourself

    Take full control of how buyers see your home on Zillow by listing For Sale by Owner (FSBO).

    List your home

    What's special

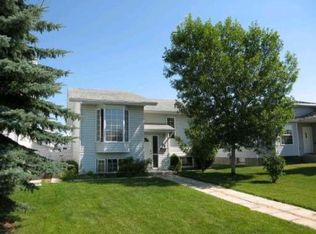
    Welcome to your fully developed dream home! This beautiful large family residence is nestled in a quiet cul-de-sac, offering a peaceful retreat in an amazing location. It is close to schools, shopping, recreational facilities, walking and biking paths, parks and transit. With an impressive 5 bedrooms and 3 bathrooms, this well designed and nicely finished home is perfect for both relaxation and entertaining. The main floor features a large and bright living room, a brand new custom made kitchen with an impressive kitchen island, dining room could fit an extra large dining table. 3 bedrooms on the main floor - ideal for a family with children. The primary bedroom is big enough to fit a king size bed, and large furniture. The basement is great for entertaining and a delight for your teenage children - it offers an enormous family room, two massive bedrooms and a sizable bathroom with a deep socker tub. Inside this amazing home you'll find thoughtfully updated modern finishes, including new vinyl windows and new exterior doors for enhanced insulation and style. The bright, open design is flooded with natural light, complemented by elegant new flooring and a fresh coat of paint throughout. Plenty of storage, large laundry room - are all desirable features in a home. No poly b here - plumbing has been upgraded. Step outside to discover a huge covered deck, ideal for summer barbecues and outdoor entertaining. For those with a green thumb, a lovely garden and greenhouse offer the perfect space to cultivate your plants. There's access to a back alley and an ample room to build a garage. This lovely family home combines modern upgrades with family-friendly living.

    This property is off market, which means it's not currently listed for sale or rent on Zillow. This may be different from what's available on other websites or public sources.

    Zillow last checked:

    Source: Century 21 Canada,MLS®#: A2152355MLS Logo

    Facts & features

    Interior

    Bedrooms & bathrooms
    • Bedrooms: 5
    • Bathrooms: 3
    • Full bathrooms: 3
    Heating
    • Has Heating (Unspecified Type)
    Features
    • Basement: yes
    • Has fireplace: Yes
    Interior area
    • Total structure area: 1,198
    • Total interior livable area: 1,198 sqft

    Property

    Lot
    • Size: 4,791 sqft

    Construction

    Type & style
    • Home type: SingleFamily
    • Property subtype: Single Family Residence
    Condition
    • Year built: 1993

    Community & neighborhood

    Location
    • Region: Red Deer

    Price history

    Price history is unavailable.

    Public tax history

    Tax history is unavailable.

    Neighborhood: East View Estates

    Nearby schools

    GreatSchools rating

    No schools nearby

    We couldn't find any schools near this home.