Tucked away on one of the more private lots in Waterville Estates, this warm and inviting log-sided home offers the perfect White Mountains escape with room for everyone to relax, recharge, and play. Designed for endless fun, the home features three bedrooms, two baths, and a bonus room, comfortably sleeping up to ten guests. Recent upgrades elevate both comfort and style, including new mini-split heating and cooling, a brand-new media room, finished bonus room in the walk-out basement, updated flooring and furnishings, and a new hot water heater; making this property truly move-in or rental ready. Spread across three spacious levels, the layout allows guests to spread out and enjoy their own space while still coming together to create memories. The walk-out lower level adds versatile living space ideal for movie nights, games, or overflow sleeping accommodations. Outdoors, enjoy a peaceful backyard with room for activities, surrounded by natural woods for added privacy. End your day gathered around the fire pit, taking in the fresh mountain air and quiet surroundings; your own serene getaway from the hustle and bustle. As part of the Waterville Estates community, owners and guests enjoy access to a luxurious recreation center featuring: 4 pools, 3 hot tubs, Pickleball & tennis courts, Recreation pond, Lounge & arcade & Beach access.Plus, take advantage of day and night skiing at Campton Mountain Ski Area, just minutes away. The location is ideal for outdoor enthusiasts with close proximity to Loon, Waterville Valley, and Cannon Mountain, as well as hiking, biking, and countless White Mountains adventures. Plymouth State University is less than 10 miles away, adding further convenience and appeal. Whether you’re seeking a family getaway, vacation home, or investment property, 62 Isaax Fox Drive delivers privacy, comfort, and year-round recreation in one of New Hampshire’s most sought-after mountain communities. Open House Sunday June 28th from 1-3 pm
Active under contract
Listed by: Badger Peabody & Smith Realty • Keegan Rice • Contact: Cell: 603-348-7261
Price cut: $10K (6/25)
$479,000
62 Isaax Fox Drive, Campton, NH 03223
3beds
2,098sqft
:
Get pre-qualified$3,321/mo
Single Family Residence
Built in 1975
0.4 Acres Lot
$-- Zestimate®
$228/sqft
$-- HOA
What's special
Log-sided homeUpdated flooring and furnishingsFire pitThree spacious levelsWarm and invitingTwo bathsThree bedrooms
- 101 days |
- 631 |
- 24 |
Zillow last checked:
Listing updated:
Listed by:
Keegan Rice,
Badger Peabody & Smith Realty Cell:603-348-7261
Source: PrimeMLS,MLS#: 5083444
Facts & features
Interior
Bedrooms & bathrooms
- Bedrooms: 3
- Bathrooms: 2
- 3/4 bathrooms: 2
Heating
- Kerosene, Wood Stove, Mini Split
Cooling
- Mini Split
Appliances
- Included: Dishwasher, Dryer, Microwave, Electric Range, Refrigerator, Washer
- Laundry: 1st Floor Laundry
Features
- Cathedral Ceiling(s), Living/Dining, Primary BR w/ BA, Natural Light, Natural Woodwork
- Flooring: Carpet, Vinyl Plank
- Basement: Concrete,Concrete Floor,Finished,Insulated,Interior Stairs,Storage Space,Walkout,Walk-Out Access
- Furnished: Yes
Interior area
- Total structure area: 2,208
- Total interior livable area: 2,098 sqft
- Finished area above ground: 1,457
- Finished area below ground: 641
Property
Parking
- Parking features: Gravel
Features
- Levels: Two
- Stories: 2
- Exterior features: Balcony, Deck
- Has view: Yes
- Frontage length: Road frontage: 70
Lot
- Size: 0.4 Acres
- Features: Sloped, Views, Near Skiing
Details
- Parcel number: CAMPM011B004L007
- Zoning description: WATERV
Construction
Type & style
- Home type: SingleFamily
- Architectural style: Saltbox
- Property subtype: Single Family Residence
Materials
- Wood Frame, Log Exterior, Log Siding Exterior, Wood Exterior
- Foundation: Concrete
- Roof: Shingle
Condition
- New construction: No
- Year built: 1975
Utilities & green energy
- Electric: Circuit Breakers
- Sewer: Septic Tank
- Utilities for property: Cable
Community & HOA
Community
- Subdivision: Waterville Estates
HOA
- Has HOA: Yes
- Amenities included: Fitness Center, Playground, Recreation Room, Basketball Court, Beach Access, Spa/Hot Tub, Snow Removal, Tennis Court(s)
- Services included: Recreation, HOA Fee
- Additional fee info: Fee: $948
Location
- Region: Campton
Financial & listing details
- Price per square foot: $228/sqft
- Tax assessed value: $392,600
- Annual tax amount: $9,081
- Date on market: 4/14/2026
Estimated market value
Not available
Estimated sales range
Not available
Not available
Price history
| Date | Event | Price |
|---|---|---|
| 6/25/2026 | Price change | $479,000-2%$228/sqft |
Source:  PrimeMLS #5083444 Report a problem PrimeMLS #5083444 Report a problem | ||
| 6/3/2026 | Price change | $489,000-2%$233/sqft |
Source: PrimeMLS #5083444 Report a problem | ||
| 4/16/2026 | Listed for sale | $499,000+33.1%$238/sqft |
Source: PrimeMLS #5083444 Report a problem | ||
| 4/21/2022 | Sold | $375,000+10.3%$179/sqft |
Source: PrimeMLS #4898914 Report a problem | ||
| 3/29/2022 | Contingent | $339,900$162/sqft |
Source: PrimeMLS #4898914 Report a problem | ||
| 2/24/2022 | Listed for sale | $339,900+217.7%$162/sqft |
Source: PrimeMLS #4898914 Report a problem | ||
| 8/13/1997 | Sold | $107,000$51/sqft |
Source: Public Record Report a problem | ||
Public tax history
| Year | Property taxes | Tax assessment |
|---|---|---|
| 2024 | $6,761 +35.8% | $392,600 +126.8% |
| 2023 | $4,980 +13.9% | $173,100 |
| 2022 | $4,374 +7.6% | $173,100 +3.3% |
| 2021 | $4,065 | $167,500 |
| 2020 | $4,065 +4.6% | $167,500 |
| 2019 | $3,888 +5.2% | $167,500 +15.7% |
| 2018 | $3,697 +3% | $144,800 |
| 2017 | $3,591 +3.8% | $144,800 |
| 2016 | $3,459 +4.3% | $144,800 |
| 2015 | $3,317 -2.4% | $144,800 |
| 2014 | $3,397 +15% | $144,800 -2% |
| 2013 | $2,955 +2.4% | $147,800 |
| 2012 | $2,885 +2.8% | $147,800 |
| 2011 | $2,807 +1% | $147,800 |
| 2009 | $2,779 -5.8% | $147,800 +2.9% |
| 2008 | $2,950 | $143,700 |
Find assessor info on the county website
Monthly payment
Est. payment
Payment breakdown
Explore the cost of this home by adjusting the details. Changes won't be saved.Climate risks
Neighborhood: 03223
Getting around
0 / 100
Car-DependentNearby schools
GreatSchools rating
- 7/10Campton Elementary SchoolGrades: PK-8Distance: 1.4 mi
- 5/10Plymouth Regional High SchoolGrades: 9-12Distance: 7.9 mi
Schools provided by the listing agent
- Elementary: Campton Elementary
- Middle: Plymouth Elementary
- High: Plymouth Regional High School
- District: Campton
Source: PrimeMLS. This data may not be complete. We recommend contacting the local school district to confirm school assignments for this home.
- $401,2003 bd2 ba1.9k sqft22 Porcupine Dr, Campton, NH 03223Off Market
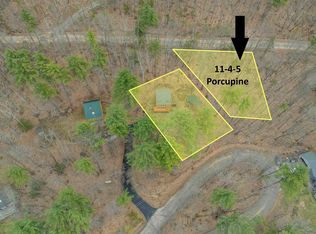
- $29,0000.28 Acres11 Four 5 Porcupine Dr, Campton, NH 03223Lot/Land
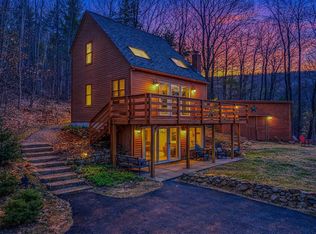
- $389,0002 bd3 ba1.5k sqft30 Porcupine Dr, Campton, NH 03223Sold
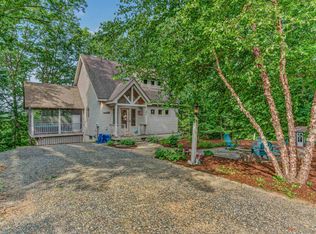
- $419,5003 bd2 ba1.3k sqft63 Isaax Fox Dr, Campton, NH 03223Off Market
- $306,2003 bd1 ba1.1k sqft14 Porcupine Dr, Campton, NH 03223Off Market
- $370,0002 bd2 ba1.2k sqft32 Porcupine Dr, Campton, NH 03223Off Market
- $551,7003 bd3 ba2k sqft10 Porcupine Dr, Campton, NH 03223Off Market
- $18,0001.14 AcresIsaax Fox Dr, Campton, NH 03223Sold
A local agent can set up tours, give advice and negotiate with sellers.
Similar homes
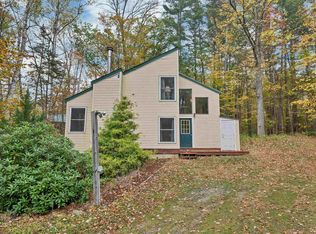
- $534,9003 bd3 ba1.7k sqft18 Armsby Circle, Campton, NH 03223Active
 MLS ID #5101236, Erin V Hershey. PrimeMLS
 - $389,9003 bd2 ba1.1k sqft88 Donovan Farm Road, Campton, NH 03223Active
 MLS ID #5066196, Lisa Davy. PrimeMLS
 - $379,9003 bd2 ba1.4k sqft22 Wildwood Drive, Campton, NH 03223Active
 MLS ID #5101250, Keegan Rice. PrimeMLS
 - $499,9002 bd2 ba1.6k sqft28 Cold Spring Road, Thornton, NH 03825Active
 MLS ID #5098824, The Zoeller Group. PrimeMLS
 - $349,0003 bd2 ba1.2k sqft14 Webster Court, Campton, NH 03223ActiveMLS ID #5082092, Matt Yeaton. PrimeMLS
- $449,0003 bd2 ba1.4k sqft14 Checkerberry Ridge Road, Thornton, NH 03285ActiveMLS ID #5095897, Ann Marie Paino. PrimeMLS
- $349,9003 bd1 ba1.1k sqft5 Durgin Circle, Campton, NH 03223ActiveMLS ID #5096151, Aaron Woods. PrimeMLS
- $424,9002 bd2 ba1.3k sqft10 Terrace Road, Thornton, NH 03285ActiveMLS ID #5099451, Karen Walsh. PrimeMLS
- $475,0003 bd2 ba2.3k sqft83 Tamworth Road, Tamworth, NH 03886ActiveMLS ID #5101288, Wyatt Berrier. PrimeMLS
- $649,9003 bd3 ba2.4k sqft28 Winquist Road, Thornton, NH 03285ActiveMLS ID #5098342, Ann Marie Paino. PrimeMLS
- $480,0004 bd1 ba1.4k sqft17 Fairway Drive, New Hampton, NH 03256ActiveMLS ID #5101159, Jonathan Benton. PrimeMLS
- $329,0003 bd2 ba1.1k sqftHodgman Hill, Campton, NH 03223ActiveMLS ID #5099985, Dan Batten. PrimeMLS
- $485,0003 bd2 ba1.7k sqft1 Langdon Park Road, Plymouth, NH 03264ActiveMLS ID #5084999, Adar Fejes. PrimeMLS
- $440,0003 bd2 ba1.4k sqft35 Highwoods Trail, Ashland, NH 03217ActiveMLS ID #5098601, Jaynee Middlemiss. PrimeMLS
- $475,0002 bd2 ba1.6k sqft81 Disdam Road, Holderness, NH 03245ActiveMLS ID #5095940, Randi Melanson-Ball. PrimeMLS
- $625,0003 bd3 ba2k sqft111 Holland Trail, Thornton, NH 03285ActiveMLS ID #5090169, Sarah A Camarda. PrimeMLS
- $525,0004 bd2 ba1.5k sqft2832 New Hampshire Route 175, Thornton, NH 03285ActiveMLS ID #5082960, Vicky Galkina. PrimeMLS
- $360,0003 bd3 ba1.4k sqft182-10 Pinnacle Road, Campton, NH 03223ActiveMLS ID #5092973, John N Frawley. PrimeMLS
- $435,0003 bd2 ba2k sqft57 Summit Road, Plymouth, NH 03264ActiveMLS ID #5089057, Martha Giacalone. PrimeMLS
- $495,0003 bd2 ba1.8k sqftHighland Colony, Holderness, NH 03245ActiveMLS ID #5090569, John N Frawley. PrimeMLS
