Small footprint, big possibilities! If you're looking for the ease of one-level living with a fenced yard, garage, carport and bonus spaces, this 2-bedroom Holyoke Ranch packs a lot into its footprint. Step inside to a comfortable living room with wall-to-wall carpeting, followed by a galley-style kitchen and a bright bonus room surrounded by windows—an inviting spot for morning coffee, a home office or additional sitting area. Two bedrooms with hardwood floors and a full bath complete the main living space. An enclosed porch adds even more flexibility and provides easy access to the backyard. Outside, enjoy a fenced yard with room to garden, relax or entertain, plus a detached garage with an attached carport for additional covered parking or storage, and two sheds. Natural gas heat, vinyl siding and a paved driveway round out the package. Conveniently located near shopping, area amenities and highway access, this home is ready for its next owner to bring their ideas and make it their own.
Pending
$225,000
62 Memorial Dr, Holyoke, MA 01040
2beds
766sqft
Single Family Residence
Built in 1946
9,200 Square Feet Lot
$-- Zestimate®
$294/sqft
$-- HOA
What's special
Natural gas heatEnclosed porchVinyl sidingPaved drivewayTwo shedsWall-to-wall carpetingFenced yard
- 7 days
- 43
- 0
Likely to sell faster than
Zillow last checked:
Listing updated:
Listed by:
The Bay State Team 413-221-5168,
REMAX Connections 413-596-8500,
Dawn Ruffini 413-221-5168
Source: MLS PIN,MLS#: 73579700
Facts & features
Interior
Bedrooms & bathrooms
- Bedrooms: 2
- Bathrooms: 1
- Full bathrooms: 1
Primary bedroom
- Features: Ceiling Fan(s), Closet, Flooring - Hardwood
- Level: First
Bedroom 2
- Features: Closet, Flooring - Hardwood
- Level: First
Primary bathroom
- Features: No
Bathroom 1
- Features: Bathroom - Full, Bathroom - With Tub & Shower
- Level: First
Dining room
- Features: Ceiling Fan(s), Flooring - Vinyl, Slider
- Level: First
Kitchen
- Features: Ceiling Fan(s), Flooring - Vinyl
- Level: First
Living room
- Features: Flooring - Wall to Wall Carpet, Flooring - Wood
- Level: First
Heating
- Forced Air, Natural Gas
Cooling
- Other
Appliances
- Included: Gas Water Heater, Water Heater, Range, Refrigerator, Freezer
Features
- Flooring: Vinyl, Carpet, Hardwood
- Basement: Full,Interior Entry,Unfinished
- Has fireplace: No
Interior area
- Total structure area: 766
- Total interior livable area: 766 sqft
- Finished area above ground: 766
Property
Parking
- Total spaces: 5
- Parking features: Detached, Carport, Off Street, Paved
- Garage spaces: 1
- Has carport: Yes
- Uncovered spaces: 4
Features
- Patio & porch: Porch - Enclosed
- Exterior features: Porch - Enclosed, Rain Gutters, Storage, Fenced Yard, Other
- Fencing: Fenced/Enclosed,Fenced
Lot
- Size: 9,200 Square Feet
- Features: Corner Lot
Details
- Parcel number: M:0159 B:0000 L:0070,2537625
- Zoning: R-1A
Construction
Type & style
- Home type: SingleFamily
- Architectural style: Ranch
- Property subtype: Single Family Residence
Materials
- Frame
- Foundation: Concrete Perimeter
- Roof: Shingle
Condition
- Year built: 1946
Utilities & green energy
- Electric: Circuit Breakers
- Sewer: Public Sewer
- Water: Public
Community & HOA
Community
- Features: Public Transportation, Shopping, Highway Access, University
HOA
- Has HOA: No
Location
- Region: Holyoke
Financial & listing details
- Price per square foot: $294/sqft
- Tax assessed value: $252,200
- Annual tax amount: $4,396
- Date on market: 9/26/2026
- Road surface type: Paved
Estimated market value
Not available
Estimated sales range
Not available
$1,979/mo
Price history
| Date | Event | Price |
|---|---|---|
| 9/21/2026 | Pending sale | $225,000$294/sqft |
Source: MLS PIN #73579700 Report a problem | ||
| 9/18/2026 | Listed for sale | $225,000$294/sqft |
Source: MLS PIN #73579700 Report a problem | ||
Public tax history
| Year | Property taxes | Tax assessment |
|---|---|---|
| 2025 | $4,114 +6.9% | $235,600 +16.1% |
| 2024 | $3,847 +4.3% | $203,000 +3.2% |
| 2023 | $3,690 +3.5% | $196,700 +6.3% |
| 2022 | $3,565 +5.2% | $185,100 +5.2% |
| 2021 | $3,390 -0.6% | $175,900 +5.1% |
| 2020 | $3,412 +10.2% | $167,400 +4.3% |
| 2019 | $3,096 +4.4% | $160,500 +3.5% |
| 2018 | $2,965 -0.2% | $155,000 |
| 2017 | $2,971 +1.3% | $155,000 +1% |
| 2016 | $2,933 +0.4% | $153,400 |
| 2015 | $2,921 +0% | $153,400 |
| 2014 | $2,921 +1% | $153,400 -2.7% |
| 2013 | $2,892 +7% | $157,600 -1.7% |
| 2012 | $2,703 +6.8% | $160,400 |
| 2011 | $2,531 +5.3% | $160,400 |
| 2010 | $2,403 +5% | $160,400 -0.2% |
| 2009 | $2,288 +3.5% | $160,700 |
| 2008 | $2,210 +6.2% | $160,700 |
| 2007 | $2,081 +3.6% | $160,700 +1.6% |
| 2006 | $2,009 +7.6% | $158,200 +14.7% |
| 2005 | $1,867 +9.6% | $137,900 +16% |
| 2004 | $1,703 +5.1% | $118,900 +24.4% |
| 2003 | $1,620 +12% | $95,600 +6% |
| 2001 | $1,447 | $90,200 |
Find assessor info on the county website
Monthly payment
Est. payment
Payment breakdown
Explore the cost of this home by adjusting the details. Changes won't be saved.Climate risks
Neighborhood: 01040
Similar homes
- $309,0002 bd1 ba1k sqft30 Dale St, Holyoke, MA 01040For Sale
 MLS ID #73583404, Shirley Stephens, Lock and Key Realty Inc.. MLS PIN
 - $--3 bd1 ba1k sqft75 Windemere St, Springfield, MA 01104Auction
 Xome
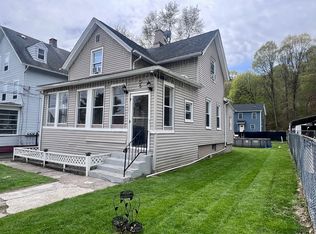
Xome - $269,9003 bd2 ba1k sqft5 Vernon St, Holyoke, MA 01040For Sale
 MLS ID #73506734, DeLia Rodriguez, Delia Rodriguez Realty, LLC. MLS PIN
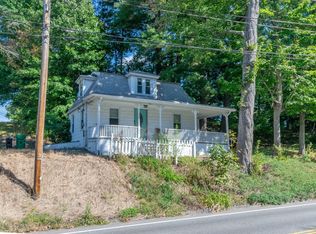
 - $270,0002 bd1 ba969 sqft196 Pendleton Ave, Chicopee, MA 01020For Sale
 MLS ID #73583236, The Liriano Team, Liriano Realty. MLS PIN
