Crisp clean 3 bedroom condo with private back patio and brand new appliances. Located adjacent to the Hyde School campus - allowing for great walking options. Minutes to downtown Bath, the Kennebec River, community dog park and fabulous Farmer's Market at the river's edge. Wonderful eateries, natural food store and fresh butcher, oyster and Italian bread options. Plus the world's friendliest Library. Whether you are just starting out, or downsizing to make life simple, this pretty condo checks all the boxes. Come see for yourself.
Active
$299,000
62 Pine Hill Drive #62, Bath, ME 04530
3beds
1,105sqft
:
Get pre-qualified$2,365/mo
Condominium
Built in 1989
-- sqft lot
$-- Zestimate®
$271/sqft
$350/mo HOA
What's special
Private back patioPretty condoBrand new appliances
- 9 days |
- 575 |
- 21 |
Likely to sell faster than
Zillow last checked:
Listing updated:
Listed by:
Vitalius Real Estate Group
Source: Maine Listings,MLS#: 1672266
Facts & features
Interior
Bedrooms & bathrooms
- Bedrooms: 3
- Bathrooms: 2
- Full bathrooms: 1
- 1/2 bathrooms: 1
Primary bedroom
- Features: Vaulted Ceiling(s)
- Level: Second
- Area: 178.69 Square Feet
- Dimensions: 16.7 x 10.7
Bedroom 1
- Level: Second
- Area: 146.05 Square Feet
- Dimensions: 12.7 x 11.5
Bedroom 3
- Features: Skylight
- Level: Third
- Area: 215.16 Square Feet
- Dimensions: 18.39 x 11.7
Dining room
- Features: Dining Area
- Level: First
- Area: 115 Square Feet
- Dimensions: 10 x 11.5
Kitchen
- Features: Breakfast Nook, Eat-in Kitchen, Kitchen Island
- Level: First
- Area: 115 Square Feet
- Dimensions: 10 x 11.5
Living room
- Features: Wood Burning Fireplace
- Level: First
- Area: 229.62 Square Feet
- Dimensions: 17.8 x 12.9
Heating
- Baseboard, Direct Vent Heater
Cooling
- None
Appliances
- Included: Dishwasher, Electric Range, Refrigerator
Features
- Bathtub
- Flooring: Carpet, Vinyl
- Doors: Storm Door(s)
- Number of fireplaces: 1
Interior area
- Total structure area: 1,105
- Total interior livable area: 1,105 sqft
- Finished area above ground: 1,105
- Finished area below ground: 0
Video & virtual tour
Property
Parking
- Parking features: Common, 1 - 4 Spaces, Off Street
Accessibility
- Accessibility features: Level Entry
Features
- Levels: Multi/Split
- Patio & porch: Deck
Lot
- Size: 6.1 Acres
- Features: Near Shopping, Near Town, Neighborhood, Level, Sidewalks, Landscaped
Details
- Additional structures: Shed(s)
- Parcel number: BTTHM31L051062
- Zoning: R1
- Other equipment: Internet Access Available
Construction
Type & style
- Home type: Condo
- Architectural style: Other
- Property subtype: Condominium
Materials
- Wood Frame, Vinyl Siding
- Foundation: Slab
- Roof: Shingle
Condition
- Year built: 1989
Utilities & green energy
- Electric: Circuit Breakers
- Sewer: Public Sewer
- Water: Public
Green energy
- Energy efficient items: Ceiling Fans
Community & HOA
HOA
- Has HOA: Yes
- HOA fee: $350 monthly
Location
- Region: Bath
Financial & listing details
- Price per square foot: $271/sqft
- Tax assessed value: $176,500
- Annual tax amount: $3,054
- Date on market: 7/16/2026
- Road surface type: Paved
Estimated market value
Not available
Estimated sales range
Not available
Not available
Price history
| Date | Event | Price |
|---|---|---|
| 7/16/2026 | Listed for sale | $299,000+6.8%$271/sqft |
Source:  Maine Listings #1672266 Report a problem Maine Listings #1672266 Report a problem | ||
| 5/13/2026 | Sold | $280,000$253/sqft |
Source: Maine Listings #1654685 Report a problem | ||
| 3/24/2026 | Contingent | $280,000$253/sqft |
Source: Maine Listings #1654685 Report a problem | ||
| 3/18/2026 | Listed for sale | $280,000+9.8%$253/sqft |
Source: Maine Listings #1654685 Report a problem | ||
| 4/8/2024 | Sold | $255,000$231/sqft |
Source: Public Record Report a problem | ||
Public tax history
| Year | Property taxes | Tax assessment |
|---|---|---|
| 2024 | $2,912 +24.4% | $176,500 +27.4% |
| 2023 | $2,341 -6.8% | $138,500 +12.4% |
| 2022 | $2,513 +0.5% | $123,200 |
| 2021 | $2,501 | $123,200 |
| 2020 | $2,501 +2.5% | $123,200 |
| 2019 | $2,439 +20.3% | $123,200 +32.5% |
| 2018 | $2,027 +7.8% | $93,000 +5.6% |
| 2017 | $1,881 +1.2% | $88,100 |
| 2016 | $1,859 +1.9% | $88,100 |
| 2015 | $1,824 +2.5% | $88,100 |
| 2014 | $1,780 +2.9% | $88,100 |
| 2013 | $1,730 +5% | $88,100 |
| 2012 | $1,647 +4.4% | $88,100 |
| 2011 | $1,577 +4.1% | $88,100 |
| 2009 | $1,515 +6.2% | $88,100 |
| 2006 | $1,427 | $88,100 |
Find assessor info on the county website
Monthly payment
Est. payment
Payment breakdown
Explore the cost of this home by adjusting the details. Changes won't be saved.Climate risks
Neighborhood: 04530
Nearby schools
GreatSchools rating
- 4/10Fisher-Mitchell SchoolGrades: 3-5Distance: 0.3 mi
- 5/10Bath Middle SchoolGrades: 6-8Distance: 0.9 mi
- 7/10Morse High SchoolGrades: 9-12Distance: 0.9 mi
- $257,5753 bd2 ba1.3k sqft63 Pine Hill Dr #63, Bath, ME 04530Sold
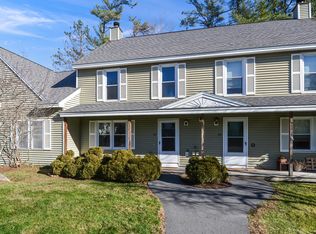
- $254,4003 bd2 ba1.1k sqft61 Pine Hill Dr, Bath, ME 04530Off Market
- $276,1003 bd2 ba1.3k sqft61 Pine Hill Dr #61, Bath, ME 04530Off Market
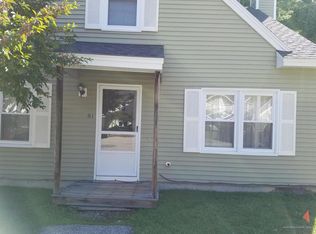
- $257,5753 bd1 ba1.1k sqft63 Pine Hill Dr, Bath, ME 04530Sold
- $239,9003 bd2 ba1.1k sqft64 Pine Hill Dr, Bath, ME 04530Off Market
- $300,0003 bd2 ba1.2k sqft60 Pine Hill Dr, Bath, ME 04530Sold
- $235,5003 bd1 ba1.1k sqft22 Pine Hill Dr, Bath, ME 04530Off Market
- $233,6003 bd1 ba1.1k sqft21 Pine Hill Dr, Bath, ME 04530Off Market
A local agent can set up tours, give advice and negotiate with sellers.
Similar homes
- $--3 bd1 ba1.2k sqft89 Court St, Bath, ME 04530Auction
 ServiceLink Auction
 - $255,0003 bd1 ba1.2k sqft75 Richardson Street, Bath, ME 04530Active
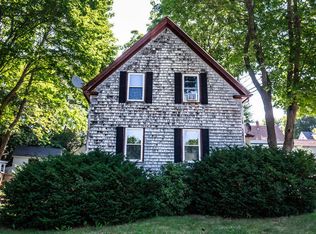
 MLS ID #1672733, Blue Lobster Real Estate. Maine Listings
 - $235,0002 bd1 ba949 sqft20 Oak Grove Avenue #4, Bath, ME 04530Active
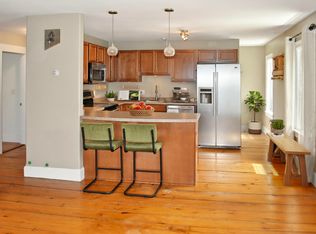 MLS ID #1659363, Portside Real Estate Group. Maine Listings
 - $275,0003 bd2 ba1.1k sqft8 Wawenock Road, Edgecomb, ME 04556Active
 MLS ID #1644529, Maine Real Estate Co. Maine Listings
 - $350,0003 bd1 ba1.1k sqft229 Chopps Cross Road, Woolwich, ME 04579ActiveMLS ID #1669529, Real Broker. Maine Listings
- $329,0003 bd1 ba960 sqft575 Main Road, Westport Island, ME 04578ActiveMLS ID #1650674, Coldwell Banker Realty. Maine Listings
- $425,0003 bd2 ba1.2k sqft197 Main Road, Phippsburg, ME 04562ActiveMLS ID #1665395, Keller Williams Realty. Maine Listings
- $200,0003 bd1 ba1.2k sqft932 High St, Bath, ME 04530For Sale By Owner
- $335,0002 bd2 ba1.2k sqft13 Guadalcanal Drive #13, Brunswick, ME 04011ActiveMLS ID #1667127, Realty of Maine. Maine Listings
- $319,9002 bd2 ba1.1k sqft33 Blake Farm Road, Edgecomb, ME 04556ActiveMLS ID #1663540, Newcastle Realty. Maine Listings
- $--2 bd1 ba978 sqft12 Westminster Ave, Brunswick, ME 04011AuctionAuction.com 1
- $339,0002 bd2 ba1.3k sqft15 Forrestal Drive #15, Brunswick, ME 04011ActiveMLS ID #1658282, RE/MAX Shoreline. Maine Listings
- $419,0003 bd2 ba1.3k sqft10 Radley Road, Freeport, ME 04032ActiveMLS ID #1663378, EXP Realty. Maine Listings
- $345,0003 bd1 ba1.2k sqft19 Robin Road, Edgecomb, ME 04556ActiveMLS ID #1668424, Legacy Properties Sotheby's International Realty. Maine Listings
- $429,9002 bd2 ba1.3k sqft332 Back River Road, Boothbay, ME 04537ActiveMLS ID #1671436, EXP Realty. Maine Listings
- $355,0003 bd2 ba990 sqft146 Federal Street, Wiscasset, ME 04578ActiveMLS ID #1672858, Real Broker. Maine Listings
- $345,0001 bd1 ba1k sqft15 Little Road, Bristol, ME 04539ActiveMLS ID #1672652, Legacy Properties Sotheby's International Realty. Maine Listings
- $280,0001 bd1 ba1k sqft22 Old Farm Lane, Embden, ME 04958ActiveMLS ID #1668250, CSM Real Estate. Maine Listings
- $249,9002 bd2 ba1.2k sqft49 Willow Lane, Wiscasset, ME 04578ActiveMLS ID #1669319, Maine Country and Coast Real Estate. Maine Listings
- $445,0003 bd1 ba1.5k sqft12 Middle Road, Woolwich, ME 04579ActiveMLS ID #1664424, Benchmark Real Estate. Maine Listings
