Skip main navigation
Off market
  • Price Unknown

    62 Sunnylea Cres, Guelph, ON N1E 1W4

    3beds
    2,013sqft
    SingleFamily
    Built in 1964
    -- sqft lot
    $-- Zestimate®
    C$--/sqft
    C$2,668 Estimated rent

    Home value

    Not available

    Estimated sales range

    Not available

    Not available

    Loading
    Loading...

    Owner options

    List your home for rent

    C$2,668/mo

    Rent Zestimate®

    Find your next renter with Zillow Rental Manager. Plus, with online applications, you can quickly screen prospective tenants – for free.

    Learn more

    C$2,668/mo

    Rent Zestimate®

    Refinance and save

    Refinancing to a lower rate could help reduce your monthly payments and save thousands over the life of the loan.

    See today's rates

    Explore your selling options

    Work with a Zillow partner agent

    Leverage their expertise and Zillow's premium Showcase listings to get your home seen by more buyers.

    Get started

    List with your own agent

    Get your home in front of millions of buyers by listing it on Zillow.

    Learn how to do it

    Sell it yourself

    Take full control of how buyers see your home on Zillow by listing For Sale by Owner (FSBO).

    List your home

    What's special

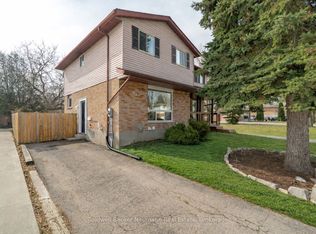
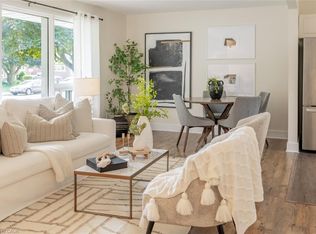
    Move-in Ready! Remarkable 3 Bedroom, 2 Bathroom Bungalow located on a quiet Crescent in the Hospital District of Guelph. This home has been well maintained through the years and includes a Professionally done Recroom (2018) with California ceilings, Pot Lights, Vinyl Flooring & a 3Pc Bathroom. There is also a work/storage room and Laundry facility located downstairs. The Kitchen has newer modern appliances and looks out at the beautiful back yard. The Large Living Room has a oversized picture window which makes this room bright & cheerful and is spacious enough for large gatherings. The Bedrooms are sized for a growing family and are conveniently located near the main floor 4 Pc washroom. The yard is completely fenced and a Gardener's dream which has been loved over the years by its current owners and also includes a Garden Shed with electrical. The backyard expands to the large side yard which makes it a perfect family home. Being a wide yard there is plenty of room for the new owners to build a Garage or Addition. Electrical Panel 2013, Plumbing 2013, Roof Shingles 2012, Basement 2018, Furnace & A/C 2013. This home is located near schools, parks, shopping, hospital and close proximity to Downtown Guelph. Book your showing today with your agent or contact the Listing Agent for a private showing.

    This property is off market, which means it's not currently listed for sale or rent on Zillow. This may be different from what's available on other websites or public sources.
    Facts & features

    Interior

    Bedrooms & bathrooms
    • Bedrooms: 3
    • Bathrooms: 2
    • Full bathrooms: 2
    Appliances
    • Laundry: In Basement
    Features
    • Central Vacuum, Work Bench, Ceiling Fans
    • Basement: Walk-Up
    Interior area
    • Total interior livable area: 2,013 sqft

    Property

    Lot
    • Topography: Flat
    Details
    • Additional structures: Shed, Fence - Full

    Construction

    Type & style
    • Home type: SingleFamily
    • Architectural style: Bungalow
    Condition
    • Year built: 1964

    Utilities & green energy

    • Sewer: Sewer (Municipal)

    Community & HOA

    Community
    • Security: Carbon Monoxide Detector(s), Smoke Detector(s)
    Location
    • Region: Guelph

    Price history

    Price history is unavailable.

    Public tax history

    Tax history is unavailable.

    Neighborhood: Waverly

    Nearby schools

    GreatSchools rating

    No schools nearby

    We couldn't find any schools near this home.

    Schools provided by the listing agent
    • Elementary: John Galt PS/ Holy Rosary
    • High: JF Ross CVI/ St James Catholic

    Source: The MLS. This data may not be complete. We recommend contacting the local school district to confirm school assignments for this home.