Tucked along one of EagleVail's most coveted streets, this 5-bedroom, 3.5-bath duplex delivers the perfect blend of privacy, sunlight, and effortless mountain living, offered fully furnished for a truly turnkey experience. Step inside to a bright, open main level highlighted by vaulted ceilings, an open kitchen ideal for gathering, and a cozy wood-burning fireplace that anchors the living space. With south-facing exposure, the home is filled with natural light throughout the day, creating a warm and inviting atmosphere in every season. Extend your living space outdoors on the very large deck, perfect for morning coffee, apres gatherings, summer dinners, and soaking in EagleVail's fresh mountain air. The upper level features three bedrooms, including a primary bedroom with an en-suite bathroom, providing a peaceful retreat. Downstairs, the lower level expands your living options with a second TV/lounge area, plus two additional bedrooms and a full bath, perfect for guests, kids, or flexible work-from-home space. Outside, a large circular driveway offers easy, convenient access and ample parking. And the location is hard to beat: just moments from Trout Pond, near the EagleVail Golf Course, and right next to Trout Pond Park, an ideal spot for children's playtime and everyday enjoyment. All of this, with the rare combination of a quiet setting and quick proximity to EagleVail's sought-after amenities.
For sale
Price cut: $25K (6/27)
$1,795,000
62 Trout Pond Ln #S, Avon, CO 81620
5beds
2,077sqft
Duplex
Built in 1979
-- sqft lot
$1,738,600 Zestimate®
$864/sqft
$14/mo HOA
What's special
Very large deckVaulted ceilingsBright open main levelCozy wood-burning fireplaceSouth-facing exposure
- 162 days |
- 531 |
- 24 |
Zillow last checked:
Listing updated:
Listed by:
Julie Retzlaff 970-376-0836,
Slifer Smith & Frampton- 230 Bridge Street,
Ryan Robson 713-449-4452
Source: VMLS,MLS#: 1013494
Facts & features
Interior
Bedrooms & bathrooms
- Bedrooms: 5
- Bathrooms: 4
- Full bathrooms: 1
- 3/4 bathrooms: 2
- 1/2 bathrooms: 1
Heating
- Forced Air, Natural Gas
Cooling
- Ceiling Fan(s)
Appliances
- Included: Dishwasher, Disposal, Microwave, Range, Refrigerator, Trash Compactor
- Laundry: Electric Dryer Hookup, Washer Hookup
Features
- Vaulted Ceiling(s)
- Flooring: Carpet, Tile, Wood
- Basement: Finished
- Has fireplace: Yes
- Fireplace features: Wood Burning
- Furnished: Yes
Interior area
- Total structure area: 2,077
- Total interior livable area: 2,077 sqft
Property
Parking
- Total spaces: 1
- Parking features: Garage, Surface
- Garage spaces: 1
Features
- Stories: 2
- Entry location: Main level
- Patio & porch: Deck
- Has spa: Yes
- Spa features: Bath
- Has view: Yes
- View description: Mountain(s), South Facing, Trees/Woods
Lot
- Size: 7,405 Square Feet
Details
- Parcel number: 210317222060
- Zoning: Residential
- Special conditions: Standard
Construction
Type & style
- Home type: MultiFamily
- Property subtype: Duplex
- Attached to another structure: Yes
Materials
- Frame, Wood Siding
- Foundation: Concrete Perimeter
- Roof: Asphalt
Condition
- Year built: 1979
- Major remodel year: 1980
Utilities & green energy
- Water: Public
- Utilities for property: Cable Available, Electricity Available, Natural Gas Available, Sewer Available, Sewer Connected, Water Available
Community & HOA
Community
- Features: Clubhouse, Community Center, Cross Country Trail(s), Fishing, Golf, Pool, Shuttle Service, Tennis Court(s), Trail(s), Pickleball Courts
- Subdivision: Eagle-vail 1
HOA
- Has HOA: Yes
- Services included: Common Area Maintenance, Management
- Second HOA fee: $170 annually
Location
- Region: Avon
Financial & listing details
- Price per square foot: $864/sqft
- Tax assessed value: $1,260,860
- Annual tax amount: $5,276
- Date on market: 2/10/2026
- Cumulative days on market: 163 days
- Listing terms: Cash,New Loan
- Electric utility on property: Yes
- Road surface type: All Year
Estimated market value
$1,738,600
$1.65M - $1.83M
$4,291/mo
Price history
| Date | Event | Price |
|---|---|---|
| 6/27/2026 | Price change | $1,795,000-1.4%$864/sqft |
Source:  VMLS #1013494 Report a problem VMLS #1013494 Report a problem | ||
| 3/26/2026 | Price change | $1,820,000-1.6%$876/sqft |
Source: VMLS #1013494 Report a problem | ||
| 2/10/2026 | Listed for sale | $1,850,000+230.4%$891/sqft |
Source: VMLS #1013494 Report a problem | ||
| 9/8/2015 | Sold | $560,000+300%$270/sqft |
Source: VMLS #924440 Report a problem | ||
| 3/25/2005 | Sold | $140,000$67/sqft |
Source: Public Record Report a problem | ||
Public tax history
| Year | Property taxes | Tax assessment |
|---|---|---|
| 2025 | $5,277 +19% | $78,810 +10.8% |
| 2024 | $4,435 +24.8% | $71,100 -4.6% |
| 2023 | $3,555 +0.7% | $74,500 +56% |
| 2022 | $3,531 | $47,750 -2.8% |
| 2021 | -- | $49,120 +6.6% |
| 2020 | $3,349 +0.5% | $46,080 |
| 2019 | $3,333 | $46,080 +20.6% |
| 2018 | $3,333 +17.2% | $38,200 |
| 2017 | $2,844 +1% | $38,200 +0.8% |
| 2016 | $2,815 +1.1% | $37,900 |
| 2015 | $2,786 | $37,900 +45.7% |
| 2014 | -- | $26,010 |
| 2013 | -- | $26,010 -30.6% |
| 2012 | -- | $37,490 |
| 2011 | -- | $37,490 -18.2% |
| 2010 | -- | $45,820 |
| 2009 | -- | $45,820 -0.1% |
| 2008 | -- | $45,860 |
| 2007 | -- | $45,860 +40.2% |
| 2006 | -- | $32,700 |
| 2005 | -- | $32,700 +15.1% |
| 2004 | -- | $28,420 -1% |
| 2003 | -- | $28,710 -3.7% |
| 2002 | -- | $29,810 |
| 2001 | -- | $29,810 |
Find assessor info on the county website
Monthly payment
Est. payment
Payment breakdown
Explore the cost of this home by adjusting the details. Changes won't be saved.Climate risks
Neighborhood: 81620
Nearby schools
GreatSchools rating
- 6/10Homestake Peak SchoolGrades: PK-8Distance: 0.6 mi
- 6/10Battle Mountain High SchoolGrades: 9-12Distance: 5.6 mi
- $1,694,9004 bd3 ba2k sqft62 Trout Pond Ln, Avon, CO 81620Off Market
- $2,014,9005 bd8 ba2k sqft62 Trout Pond Ln ##SOUTH, Avon, CO 81620Off Market
- $478,5204 bd3 ba2k sqft62 Trout Pond Ln, AVON, CO 81620Off Market
- $1,914,5004 bd4 ba2.6k sqft44 Trout Pond Ln #B, Avon, CO 81620Off Market

- $1,203,8003 bd3 ba1.6k sqft280 Gopher Rd APT A-1, Beaver Creek, CO 81620Off Market
- $908,4002 bd2 ba1.2k sqft280 Gopher Rd APT C-10, Beaver Creek, CO 81620Off Market
- $923,3003 bd2 ba1.2k sqft280 Gopher Rd #26, Avon, CO 81620Off Market
- $965,2002 bd3 ba1.2k sqft280 Gopher Rd APT A-3, Beaver Creek, CO 81620Off Market
A local agent can set up tours, give advice and negotiate with sellers.
Similar homes
- $1,895,0004 bd3 ba2.3k sqft280 Larkspur Ln #A, Avon, CO 81620For Sale
 MLS ID #1014354, Crissy Rumford, LIV Sothebys Intl Realty Edwards Riverwalk. VMLS
 - $1,845,0004 bd4 ba2k sqft57 Riverside Rd E, Avon, CO 81620For Sale
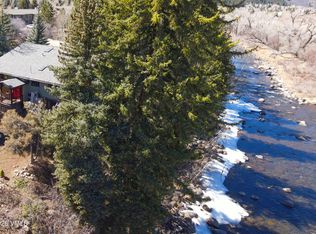 MLS ID #1013739, Andrew D Keiser, Berkshire Hathaway-Villa M.. VMLS
 - $1,795,0004 bd5 ba2.5k sqft690 Deer Blvd APT B, Avon, CO 81620For Sale
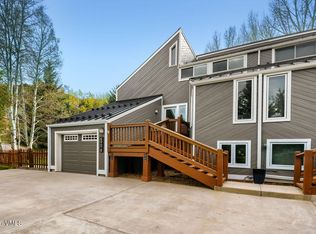 MLS ID #1014131, Michael Routh, Keller Williams Mtn Properties. VMLS
 - $2,050,0004 bd4 ba2.8k sqft63 Deer Blvd #B, Avon, CO 81620For Sale
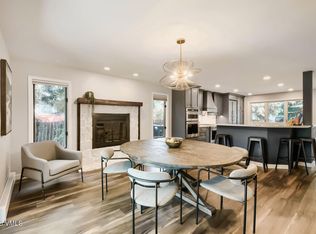 MLS ID #1014461, Broby Leeds, Slifer Smith & Frampton - 281 Bridge Street. VMLS
 - $1,995,0003 bd4 ba2.8k sqft640 Stone Creek Dr #B, Avon, CO 81620For SaleMLS ID #1014672, Tom Dunn, LIV Sotheby's Int Realty Beaver Creek Village. VMLS
- $2,498,0004 bd4 ba2.8k sqft315 Stone Creek Dr, Avon, CO 81620For SaleMLS ID #1014658, Patrick Barrett, Compass. VMLS
- $1,649,0003 bd4 ba2k sqft308 Elk Ln #C, Avon, CO 81620For SaleMLS ID #1013918, David McHugh, LIV Sotheby's Int Realty Beaver Creek Village. VMLS
- $1,599,0004 bd3 ba2.1k sqft1553 Deer Blvd APT B, Avon, CO 81620For SaleMLS ID #1013642, Joan Harned, Keller Williams Mtn Properties. VMLS
- $2,500,0006 bd6 ba2.8k sqft87 Deer Run, Avon, CO 81620For SaleMLS ID #1014427, Ted Steers, LUX Vail. VMLS
- $1,695,0005 bd5 ba2k sqft2481 Draw Spur APT 1, Avon, CO 81620For SaleMLS ID #1014676, Catherine Jones Coburn, Slifer Smith & Frampton- Bachelor Gulch. VMLS
- $1,195,0004 bd3 ba1.9k sqft54 Columbine Cir #B-14, Avon, CO 81620For SaleMLS ID #1014385, Heather Losa, LIV Sotheby's Int Realty Beaver Creek Village. VMLS
- $1,695,0003 bd4 ba1.5k sqft38390 Highway 6 APT 401, Avon, CO 81620For SaleMLS ID #1014749, Jennifer W Coulson, Coldwell Banker Distinctive Properties. VMLS
- $1,499,0004 bd3 ba2.3k sqft2909 June Creek Trl APT 4, Avon, CO 81620For SaleMLS ID #1014750, Ryan Richards, Keller Williams Mtn Properties. VMLS
- $1,480,0005 bd4 ba2.8k sqft2485 Old Trail Rd APT B, Avon, CO 81620For SaleMLS ID #1014207, Matt Seatvet, Berkshire Hathaway - Vail VLG. VMLS
- $1,215,0002 bd3 ba1.3k sqft280 Gopher Rd APT C-9, Beaver Creek, CO 81620For SaleMLS ID #1013673, Andrew Cryer, Slifer Smith & Frampton - Highlands. VMLS
- $1,595,0003 bd3 ba2.6k sqft2350 Saddle Ridge Loop, Avon, CO 81620For SaleMLS ID #1014462, Beverly Trout, RE/MAX Elevate Vail Valley. VMLS
- $1,080,0003 bd2 ba1.2k sqft225 Gopher Rd #G42, Avon, CO 81620For SaleMLS ID #1014288, Michael Seguin, Engel & Völkers Beaver Creek. VMLS
- $2,125,0004 bd4 ba2.4k sqft3017 Basingdale Blvd Unit A, Vail, CO 81657For SaleMLS ID #1014552, Heather C McInerny, Slifer Smith & Frampton- 230 Bridge Street. VMLS
- $969,0003 bd2 ba1.3k sqft120 Gopher Rd APT 14, Avon, CO 81620For SaleMLS ID #1014320, Tom Dunn, LIV Sotheby's Int Realty Beaver Creek Village. VMLS
- $910,0002 bd3 ba1.2k sqft142 Eagle Dr #B-4, Minturn, CO 81620For SaleMLS ID #1014501, Brittany Richards, Slifer Smith & Frampton/Avon. VMLS
