Motivated and ready to sell! Thoughtfully designed across three levels, this spacious residence offers exceptional flexibility with multiple living areas, private bedroom spaces, and a separate lock-off. Whether you're looking for room to entertain, work from home, or simply enjoy additional space, the versatile floor plan adapts to a variety of lifestyles. Recent updates, including a beautifully remodeled kitchen, renovated primary bathroom, and numerous additional improvements, make the home a great fit for you. The main level provides comfortable everyday living with a secondary primary suite and seamless access to the outdoor patio, while the upper level offers additional living space, flexible-use rooms, and a private suite configuration. Natural light fills the home through expansive windows, highlighting the vaulted ceilings and generous ceiling heights throughout. Outside, enjoy a private flagstone patio, hot tub, and mature landscaping that create a welcoming setting for year-round enjoyment. With convenient access to outdoor recreation, dining, shopping, and everyday amenities, this home offers the perfect blend of comfort, flexibility, and convenience.
For sale
Price cut: $50K (7/16)
$2,050,000
63 Deer Blvd #B, Avon, CO 81620
4beds
2,804sqft
Duplex
Built in 1980
-- sqft lot
$1,969,100 Zestimate®
$731/sqft
$13/mo HOA
What's special
Hot tubPrivate flagstone patioSeparate lock-offMature landscapingVaulted ceilingsPrivate bedroom spacesGenerous ceiling heights throughout
- 31 days |
- 746 |
- 22 |
Zillow last checked:
Listing updated:
Listed by:
Broby Leeds 970-331-2205,
Slifer Smith & Frampton - 281 Bridge Street
Source: VMLS,MLS#: 1014461
Facts & features
Interior
Bedrooms & bathrooms
- Bedrooms: 4
- Bathrooms: 4
- Full bathrooms: 1
- 3/4 bathrooms: 2
- 1/2 bathrooms: 1
Heating
- Baseboard
Cooling
- Other
Appliances
- Included: Disposal, Microwave, Refrigerator
- Laundry: Other
Features
- Flooring: Carpet, Wood
- Windows: Skylight(s)
- Has basement: No
- Has fireplace: Yes
- Fireplace features: Electric
Interior area
- Total structure area: 3,004
- Total interior livable area: 2,804 sqft
Property
Parking
- Total spaces: 3
- Parking features: Garage - Attached
- Attached garage spaces: 2
Features
- Levels: Three Or More
- Stories: 3
- Entry location: Ground Level
- Has spa: Yes
- Spa features: Bath, Spa/Hot Tub
- Has view: Yes
- View description: Mountain(s)
Lot
- Size: 5,662 Square Feet
Details
- Parcel number: 210317207022
- Zoning: Residential
Construction
Type & style
- Home type: MultiFamily
- Property subtype: Duplex
- Attached to another structure: Yes
Materials
- Frame, Wood Siding
- Foundation: Concrete Perimeter
- Roof: Asphalt
Condition
- Year built: 1980
- Major remodel year: 1995
Utilities & green energy
- Utilities for property: Cable Available, Electricity Available, Natural Gas Available, Phone Available, Satellite, Sewer Connected
Community & HOA
Community
- Features: Community Center, Golf, Trail(s)
- Subdivision: Eagle-vail 2
HOA
- Has HOA: Yes
- HOA fee: $150 annually
Location
- Region: Avon
Financial & listing details
- Price per square foot: $731/sqft
- Tax assessed value: $1,700,770
- Annual tax amount: $7,117
- Date on market: 6/20/2026
- Cumulative days on market: 33 days
- Electric utility on property: Yes
Estimated market value
$1,969,100
$1.87M - $2.07M
$3,989/mo
Price history
| Date | Event | Price |
|---|---|---|
| 7/16/2026 | Price change | $2,050,000-2.4%$731/sqft |
Source:  VMLS #1014461 Report a problem VMLS #1014461 Report a problem | ||
| 6/20/2026 | Listed for sale | $2,100,000+75.4%$749/sqft |
Source: VMLS #1014461 Report a problem | ||
| 1/14/2021 | Sold | $1,197,000$427/sqft |
Source: VMLS #1001793 Report a problem | ||
| 12/18/2020 | Pending sale | $1,197,000$427/sqft |
Source: VMLS #1001793 Report a problem | ||
| 12/15/2020 | Listed for sale | $1,197,000$427/sqft |
Source: Slifer Smith & Frampton SLIFER HOUSE #1001793 Report a problem | ||
Public tax history
| Year | Property taxes | Tax assessment |
|---|---|---|
| 2025 | $7,117 +9.7% | $106,290 +2.2% |
| 2024 | $6,485 +62.9% | $103,980 -3.4% |
| 2023 | $3,981 +0.7% | $107,690 +101.4% |
| 2022 | $3,955 | $53,480 -2.8% |
| 2021 | -- | $55,020 +7.2% |
| 2020 | $3,730 +0.5% | $51,330 |
| 2019 | $3,712 | $51,330 +18.5% |
| 2018 | $3,712 +15.2% | $43,300 |
| 2017 | $3,224 +1% | $43,300 +1.9% |
| 2016 | $3,191 +1.3% | $42,480 |
| 2015 | $3,150 +50.7% | $42,480 +45% |
| 2014 | $2,090 | $29,300 |
| 2013 | -- | $29,300 -28.7% |
| 2012 | -- | $41,100 |
| 2011 | -- | $41,100 -18.6% |
| 2010 | -- | $50,500 |
| 2009 | -- | $50,500 -4.3% |
| 2008 | -- | $52,750 |
| 2007 | -- | $52,750 +41.9% |
| 2006 | -- | $37,170 |
| 2005 | -- | $37,170 +13.2% |
| 2004 | -- | $32,840 -1% |
| 2003 | -- | $33,170 -2.9% |
| 2002 | -- | $34,160 |
| 2001 | -- | $34,160 |
Find assessor info on the county website
Monthly payment
Est. payment
Payment breakdown
Explore the cost of this home by adjusting the details. Changes won't be saved.Climate risks
Neighborhood: 81620
Nearby schools
GreatSchools rating
- 6/10Homestake Peak SchoolGrades: PK-8Distance: 1 mi
- 6/10Battle Mountain High SchoolGrades: 9-12Distance: 5.1 mi
- $2,085,3004 bd1 ba3.7k sqft63 Deer Blvd #A, Avon, CO 81620Off Market
- $1,389,1003 bd3 ba2.3k sqft47 Deer Blvd #W, Avon, CO 81620Off Market
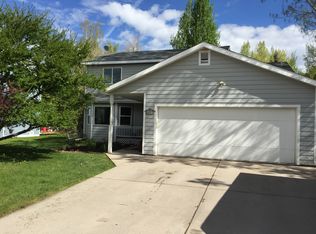
- $1,294,9003 bd2 ba1.4k sqft45 Deer Blvd #E, Avon, CO 81620Off Market
- $3,218,8007 bd8 ba5.1k sqft81 Deer Blvd, Avon, CO 81620Off Market

- $2,214,0003 bd4 ba2.9k sqft54 Deer Blvd #W, Avon, CO 81620Off Market
- $1,175,3003 bd2 ba1.3k sqft21 Deer Blvd #E, Avon, CO 81620Off Market
- $1,211,5003 bd2 ba1.3k sqft21 Deer Blvd #W, Avon, CO 81620Off Market
- $2,883,3004 bd4 ba2.9k sqft52 Deer Blvd, Avon, CO 81620Off Market
A local agent can set up tours, give advice and negotiate with sellers.
Similar homes
- $1,995,0003 bd4 ba2.8k sqft640 Stone Creek Dr #B, Avon, CO 81620For Sale
 MLS ID #1014672, Tom Dunn, LIV Sotheby's Int Realty Beaver Creek Village. VMLS
 - $1,895,0004 bd3 ba2.3k sqft280 Larkspur Ln #A, Avon, CO 81620For Sale
 MLS ID #1014354, Crissy Rumford, LIV Sothebys Intl Realty Edwards Riverwalk. VMLS
 - $2,498,0004 bd4 ba2.8k sqft315 Stone Creek Dr, Avon, CO 81620For Sale
 MLS ID #1014658, Patrick Barrett, Compass. VMLS
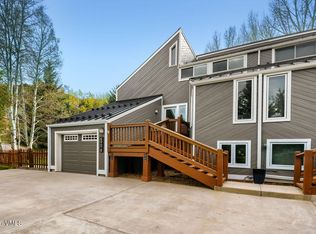
 - $1,795,0004 bd5 ba2.5k sqft690 Deer Blvd APT B, Avon, CO 81620For Sale
 MLS ID #1014131, Michael Routh, Keller Williams Mtn Properties. VMLS
 - $1,845,0004 bd4 ba2k sqft57 Riverside Rd E, Avon, CO 81620For SaleMLS ID #1013739, Andrew D Keiser, Berkshire Hathaway-Villa M.. VMLS
- $1,795,0005 bd4 ba2k sqft62 Trout Pond Ln #S, Avon, CO 81620For SaleMLS ID #1013494, Julie Retzlaff, Slifer Smith & Frampton- 230 Bridge Street. VMLS
- $2,500,0006 bd6 ba2.8k sqft87 Deer Run, Avon, CO 81620For SaleMLS ID #1014427, Ted Steers, LUX Vail. VMLS
- $2,125,0004 bd4 ba2.4k sqft3017 Basingdale Blvd Unit A, Vail, CO 81657For SaleMLS ID #1014552, Heather C McInerny, Slifer Smith & Frampton- 230 Bridge Street. VMLS
- $1,599,0004 bd3 ba2.1k sqft1553 Deer Blvd APT B, Avon, CO 81620For SaleMLS ID #1013642, Joan Harned, Keller Williams Mtn Properties. VMLS
- $2,150,0004 bd4 ba3.1k sqft11 Russell Trl, Edwards, CO 81632For SaleMLS ID #1014624, Barbara Gardner, LIV Sotheby's Int. Realty- Vail Bridge Street. VMLS
- $1,499,0004 bd3 ba2.3k sqft2909 June Creek Trl APT 4, Avon, CO 81620For SaleMLS ID #1014750, Ryan Richards, Keller Williams Mtn Properties. VMLS
- $1,695,0003 bd4 ba1.5k sqft38390 Highway 6 APT 401, Avon, CO 81620For SaleMLS ID #1014749, Jennifer W Coulson, Coldwell Banker Distinctive Properties. VMLS
- $1,649,0003 bd4 ba2k sqft308 Elk Ln #C, Avon, CO 81620For SaleMLS ID #1013918, David McHugh, LIV Sotheby's Int Realty Beaver Creek Village. VMLS
- $2,150,0004 bd2 ba2.8k sqft49 Idlewild Pl #A, Edwards, CO 81632For SaleMLS ID #1014350, Patrick Barrett, Compass. VMLS
- $2,150,0005 bd3 ba2.3k sqft2620 Bald Mountain Rd #A, Vail, CO 81657For SaleMLS ID #1014488, Heather Dorf Rawlings, LIV Sotheby's Int. Realty- Vail Bridge Street. VMLS
- $1,995,0003 bd4 ba1.6k sqft121 Willis Pl APT 127, Beaver Creek, CO 81620For SaleMLS ID #1014276, Dana A Correia, Slifer Smith & Frampton - Hyatt. VMLS
- $2,395,0004 bd4 ba2.8k sqft5151 Longsun Ln, Avon, CO 81620For SaleMLS ID #1014601, Stephanie Hart, LIV Sotheby's Int Realty Beaver Creek Village. VMLS
- $2,800,0003 bd4 ba3.2k sqft1402 Deer Blvd, Avon, CO 81620For SaleMLS ID #1014188, Matthew Blake, LIV Sotheby's Int. Realty-Vail Mountain Haus. VMLS
- $1,695,0005 bd5 ba2k sqft2481 Draw Spur APT 1, Avon, CO 81620For SaleMLS ID #1014676, Catherine Jones Coburn, Slifer Smith & Frampton- Bachelor Gulch. VMLS
- $1,527,0004 bd3 ba2.4k sqft2820 Ked Spur, Avon, CO 81620For SaleMLS ID #1014398, Chico Thuon, Century 21 Top Dog Properties. VMLS
