Don't miss out on this affordable ''CHARMER'' . The home has so much to offer with 1362 sq ft split bedroom design with the primary bedroom located in the front of the house next to a full bath and another bedroom. The other 2 bedrooms are close to a full bath itowards the back of the house. Updates include newer flooring and freshly painted throughout the interior and exterior. Newer kitchen with stainless gas stove (griddle) refrigerator and micro wave. 2 Baths are updated with a full bath and shower and a walk in shower. All new lighting & door hardware throughout. This is a great floor plan with a living room, dining room and family room. Oversized windows give the home an abundance of natural light. Spacious basement with a large rec room, bedroom and 1/2 bath . The existing shower has the plumbing capped off. Laundry and several rooms for storage. Back yard has privacy fence and a large 2 car unattached garage. Garage roof has a newer Architectural shingle roof.
Pending
$169,000
62 Woodward Ave, Battle Creek, MI 49017
5beds
2,362sqft
Single Family Residence
Built in 1996
6,534 Square Feet Lot
$171,800 Zestimate®
$72/sqft
$-- HOA
What's special
Newer flooring
- 140 days |
- 17 |
- 1 |
Likely to sell faster than
Zillow last checked:
Listing updated:
Listed by:
Carle Watts 269-720-3160,
Lifestyles Real Estate and Staging LLC 269-251-8121
Source: MichRIC,MLS#: 26012543
Facts & features
Interior
Bedrooms & bathrooms
- Bedrooms: 5
- Bathrooms: 3
- Full bathrooms: 2
- 1/2 bathrooms: 1
- Main level bedrooms: 4
Primary bedroom
- Level: Main
- Area: 130
- Dimensions: 10.00 x 13.00
Bedroom 2
- Level: Main
- Area: 99
- Dimensions: 9.00 x 11.00
Bedroom 3
- Level: Main
- Area: 88
- Dimensions: 8.00 x 11.00
Bedroom 4
- Level: Main
- Area: 99
- Dimensions: 9.00 x 11.00
Dining room
- Description: Formal
- Level: Main
- Area: 63
- Dimensions: 7.00 x 9.00
Family room
- Level: Main
- Area: 180
- Dimensions: 9.00 x 20.00
Kitchen
- Level: Main
- Area: 364
- Dimensions: 91.00 x 4.00
Living room
- Level: Main
- Area: 208
- Dimensions: 13.00 x 16.00
Heating
- Forced Air
Appliances
- Included: Microwave, Range, Refrigerator
- Laundry: In Basement
Features
- Flooring: Vinyl
- Windows: Screens, Insulated Windows
- Basement: Full,Other
- Has fireplace: No
Interior area
- Total structure area: 1,362
- Total interior livable area: 2,362 sqft
- Finished area below ground: 1,000
Property
Parking
- Total spaces: 2
- Parking features: Detached
- Garage spaces: 2
Features
- Stories: 1
- Fencing: Chain Link,Privacy
Lot
- Size: 6,534 Square Feet
- Dimensions: 45 x 146
Details
- Parcel number: 7680000160
Construction
Type & style
- Home type: SingleFamily
- Property subtype: Single Family Residence
Materials
- Wood Siding
- Roof: Flat,Rubber
Condition
- New construction: No
- Year built: 1996
Utilities & green energy
- Sewer: Public Sewer
- Water: Public
Community & HOA
Location
- Region: Battle Creek
Financial & listing details
- Price per square foot: $72/sqft
- Tax assessed value: $76,100
- Annual tax amount: $1,931
- Date on market: 3/30/2026
- Listing terms: Cash,FHA,VA Loan,Conventional
- Road surface type: Paved
Estimated market value
$171,800
$148,000 - $199,000
$2,224/mo
Price history
| Date | Event | Price |
|---|---|---|
| 4/2/2026 | Pending sale | $169,000$72/sqft |
Source:  MichRIC #26012543 Report a problem MichRIC #26012543 Report a problem | ||
| 3/30/2026 | Listed for sale | $169,000+238%$72/sqft |
Source: MichRIC #26012543 Report a problem | ||
| 10/22/2025 | Sold | $50,000-30.6%$21/sqft |
Source: Public Record Report a problem | ||
| 6/23/2005 | Sold | $72,000$30/sqft |
Source: Public Record Report a problem | ||
Public tax history
| Year | Property taxes | Tax assessment |
|---|---|---|
| 2025 | $1,891 -5.7% | $63,800 +9.7% |
| 2024 | $2,006 | $58,173 +16.2% |
| 2023 | -- | $50,068 +15.6% |
| 2022 | -- | $43,311 +20.8% |
| 2021 | -- | $35,851 -3.5% |
| 2020 | -- | $37,137 +6.3% |
| 2018 | $1,410 +3.8% | $34,951 -1.8% |
| 2017 | $1,359 | $35,583 +1% |
| 2016 | $1,359 -24.4% | $35,234 +20.1% |
| 2015 | $1,798 | $29,342 -24.8% |
| 2014 | $1,798 | $39,012 |
| 2013 | -- | $39,012 -8.2% |
| 2011 | -- | $42,504 -2% |
| 2010 | -- | $43,351 |
| 2009 | -- | $43,351 |
| 2008 | -- | $43,351 +10.8% |
| 2006 | -- | $39,138 -6% |
| 2005 | -- | $41,658 +30.2% |
| 2004 | -- | $31,987 -6.1% |
| 2003 | -- | $34,064 |
Find assessor info on the county website
Monthly payment
Est. payment
Payment breakdown
Explore the cost of this home by adjusting the details. Changes won't be saved.Climate risks
Neighborhood: 49017
Nearby schools
GreatSchools rating
- 3/10Verona Elementary SchoolGrades: PK,3-5Distance: 0.3 mi
- NANorthwestern Middle SchoolGrades: 6-8Distance: 2.5 mi
- 4/10Battle Creek Central High SchoolGrades: 9-12Distance: 1.1 mi
- $119,0004 bd1 ba1.7k sqft58 Woodward Ave, Battle Creek, MI 49017Off Market
- $134,8003 bd1 ba1.7k sqft66 Woodward Ave, Battle Creek, MI 49017Off Market
- $83,6002 bd1 ba1.1k sqft70 Woodward Ave, Battle Creek, MI 49017Off Market
- $80,4003 bd1 ba1.7k sqft52 Woodward Ave, Battle Creek, MI 49017Off Market
- $113,7003 bd2 ba1.3k sqft50 Woodward Ave, Battle Creek, MI 49017Off Market
- $70,0003 bd1 ba1.1k sqft74 Woodward Ave, Battle Creek, MI 49017Sold
- $143,1003 bd1 ba1.8k sqft39 Sanderson St, Battle Creek, MI 49017Off Market
- $80,0002 bd1 ba996 sqft85 Woodward Ave, Battle Creek, MI 49017Sold
A local agent can set up tours, give advice and negotiate with sellers.
Similar homes
- $169,9003 bd2 ba1.7k sqft274 Garfield Ave, Battle Creek, MI 49017For Sale

 MLS ID #26042330, Shelly D Hope, RE/MAX Perrett Associates - Marshall. MichRIC
 - $150,0005 bd2 ba2.6k sqft72 Fremont St, Battle Creek, MI 49017For Sale
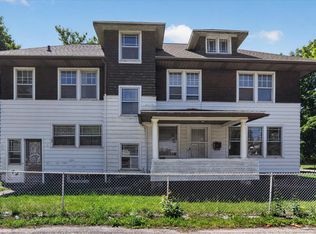 MLS ID #26030461, Max Brundage, Real Estate One Rosemary Davis. MichRIC
 - $--3 bd3 ba1.4k sqft43 Wren St, Battle Creek, MI 49017Auction
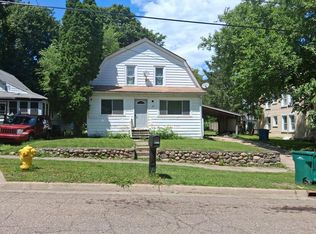 Auction.com 1
 - $169,0003 bd1 ba1.2k sqft191 McKinley Ave N, Battle Creek, MI 49017For Sale
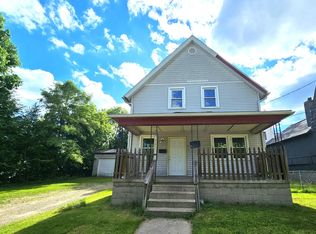 MLS ID #26030761, Rebecca Spenelli, Pearse Realty, Inc.. MichRIC
 - $175,0004 bd2 ba1.7k sqft24 Garrison Ave, Battle Creek, MI 49017For SaleMLS ID #26028496, Rebecca Spenelli, Pearse Realty, Inc.. MichRIC
- $159,0002 bd2 ba1.6k sqft206 Pleasantview Dr, Battle Creek, MI 49017For SaleMLS ID #26012785, Kelly R Brown, Bellabay Realty (Middleville). MichRIC
- $164,5003 bd2 ba1.3k sqft502 Garrison Rd, Battle Creek, MI 49017For SaleMLS ID #26014955, Karen D Elmore-Woods, eXp Realty LLC. MichRIC
- $149,9004 bd2 ba1.6k sqft57 Merritt St, Battle Creek, MI 49017For SaleMLS ID #26028813, Andrew T Mellen, Berkshire Hathaway HomeServices MI. MichRIC
- $170,0005 bd2 ba1.7k sqft33 22nd St N, Battle Creek, MI 49015For SaleMLS ID #26039623, Summer LaBonte, eXp Realty. MichRIC
- $219,0004 bd2 ba1.9k sqft56 Garden Ave N, Battle Creek, MI 49017For SaleMLS ID #26040851, Doug Borton, EB Realty LLC. MichRIC
- $--2 bd2 ba1.1k sqft330 Cornell Dr, Battle Creek, MI 49017AuctionAuction.com 2
- $144,8004 bd2 ba1.3k sqft368 Garfield Ave, Battle Creek, MI 49017For SaleMLS ID #26037746, Will Howson, Coldwell Banker Realty. MichRIC
- $--3 bd2 ba1.3k sqft209 Princeton St N, Battle Creek, MI 49014AuctionAuction.com 2
- $189,9993 bd2 ba1.5k sqft413 Alvena Ave, Battle Creek, MI 49017For Sale
 MLS ID #20261040541, Morgan Grondin, 3DX Real Estate-Brighton. Realcomp II
 - $150,0007 bd7 ba2.6k sqft171 North Ave, Battle Creek, MI 49017For SaleMLS ID #26040234, Jimmy Criteser, RE/MAX Perrett Associates. MichRIC
- $159,9005 bd2 ba1.9k sqft243 Devon Rd, Battle Creek, MI 49015For SaleMLS ID #26024591, Jimmy Criteser, RE/MAX Perrett Associates. MichRIC
- $99,0005 bd4 ba2.6k sqft165 Capital Ave NE, Battle Creek, MI 49017For SaleMLS ID #26030837, Marcia Magiera, Magiera & Associates. MichRIC
- $145,0003 bd2 ba1.6k sqft20 Summer St, Battle Creek, MI 49015For SaleMLS ID #26042214, Greg S Miller, Berkshire Hathaway HomeServices MI. MichRIC
- $109,9004 bd1 ba2k sqft112 Sharon Ave, Battle Creek, MI 49017For SaleMLS ID #26032012, Raymond Yager, eXp Realty. MichRIC
- $--2 bd1 ba1.2k sqft153 Nelson St, Battle Creek, MI 49014AuctionAuction.com 1
