Listed by Kristin Buckmaster The Real Estate Center Of Spearfish. Set in Spearfish's Lower Valley, this beautifully designed 2021 home offers four bedrooms, three and a half bathrooms, and a picturesque setting beside an irrigation ditch that runs along the east side of the property. Built with ICF foam walls, the home combines thoughtful construction with warm, distinctive finishes. The living room features 12-foot ceilings, exposed beams, and a floor-to-ceiling stone fireplace. Large doors open to the covered, heated back patio, creating an easy flow between indoor and outdoor living. The kitchen offers a generous island, a statement range hood, and a welcoming dining nook. Stamped concrete finishes both the covered front porch and heated back patio. Just beyond the patio, a hot tub sits beneath a pergola, offering another place to enjoy the landscaped backyard. A bonus room above the garage adds flexibility, while a portion of the crawl space has 7-foot walls for convenient storage.
Under contract
$1,049,000
620 Bridgewater Ct, Spearfish, SD 57783
4beds
3,238sqft
Single Family Residence
Built in 2021
0.47 Acres Lot
$1,036,300 Zestimate®
$324/sqft
$-- HOA
What's special
- 7 days
- 91
- 2
Zillow last checked:
Listing updated:
Listed by:
Kristin Buckmaster,
The Real Estate Center of Spearfish
Source: Black Hills AOR,MLS#: 90478
Facts & features
Interior
Bedrooms & bathrooms
- Bedrooms: 4
- Bathrooms: 4
- Full bathrooms: 3
- 1/2 bathrooms: 1
Bathroom
- Features: Shower Only, Tub Only
Dining room
- Features: Formal
Heating
- Forced Air
Appliances
- Laundry: Main Level
Features
- Flooring: Carpet, Hardwood, Tile
- Basement: Crawl Space
- Number of fireplaces: 1
Interior area
- Total structure area: 3,238
- Total interior livable area: 3,238 sqft
Property
Parking
- Total spaces: 3
- Parking features: Three Car, Attached
- Attached garage spaces: 3
- Has uncovered spaces: Yes
- Details: Garage Size(1017 sq ft), Driveway Exposure(West)
Features
- Levels: One and One Half
- Has view: Yes
- View description: Neighborhood
Lot
- Size: 0.47 Acres
- Features: Cul-De-Sac
Details
- Parcel number: 322050000000603
Construction
Type & style
- Home type: SingleFamily
- Property subtype: Single Family Residence
Materials
- Roof: Composition
Condition
- To Be Built
- New construction: Yes
- Year built: 2021
Community & HOA
Community
- Subdivision: Evans Lane
HOA
- Amenities included: None
- Services included: None
Location
- Region: Spearfish
Financial & listing details
- Price per square foot: $324/sqft
- Tax assessed value: $789,290
- Annual tax amount: $7,875
- Date on market: 10/5/2026
Estimated market value
$1,036,300
$984,000 - $1.09M
$4,289/mo
Price history
| Date | Event | Price |
|---|---|---|
| 10/5/2026 | Contingent | $1,049,000$324/sqft |
Source:  Black Hills AOR #90478 Report a problem Black Hills AOR #90478 Report a problem | ||
| 9/29/2026 | Listed for sale | $1,049,000$324/sqft |
Source:  Mount Rushmore Area AOR #90478 Report a problem Mount Rushmore Area AOR #90478 Report a problem | ||
Public tax history
| Year | Property taxes | Tax assessment |
|---|---|---|
| 2026 | $7,875 +3.3% | $789,290 +4.4% |
| 2025 | $7,621 +6.5% | $756,280 +9% |
| 2024 | $7,158 +21.6% | $693,690 +15.1% |
| 2023 | $5,889 +215.6% | $602,770 +67% |
| 2022 | $1,866 +0.7% | $360,990 +248.9% |
| 2021 | $1,852 | $103,452 -4.6% |
| 2020 | $1,852 | $108,440 |
| 2019 | -- | $108,440 |
| 2018 | -- | -- |
Find assessor info on the county website
Monthly payment
Est. payment
Payment breakdown
Explore the cost of this home by adjusting the details. Changes won't be saved.Climate risks
Neighborhood: 57783
Nearby schools
Schools provided by the listing agent
- District: Spearfish
Source: Black Hills AOR. This data may not be complete. We recommend contacting the local school district to confirm school assignments for this home.
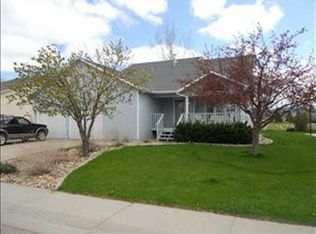
Similar homes
- $1,049,9005 bd5 ba4.6k sqft19887 Gobbler Rd, Spearfish, SD 57783New Construction
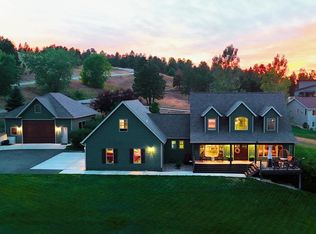 MLS ID #90178, Mathias Christians, Real Broker Spearfish. Black Hills AOR
 - $775,0004 bd3 ba2.8k sqft288 Oak Ridge Rd, Spearfish, SD 57783New Construction
 MLS ID #78306, Suzanne Cramer, The Real Estate Center of Spearfish. Black Hills AOR
 - $855,0003 bd3 ba2.9k sqft126 Timberline Rd, Spearfish, SD 57783For Sale
 MLS ID #181362, Kari Engen, The Real Estate Center of Spearfish. Black Hills AOR
 - $725,0004 bd3 ba2.6k sqft2301 Talisker Ave, Spearfish, SD 57783New Construction
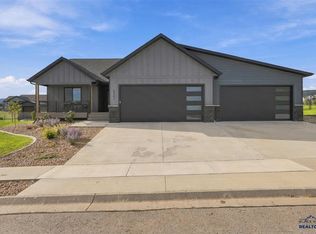 MLS ID #90471, Kim Holt, Real Broker Spearfish. Black Hills AOR
 - $899,9004 bd3 ba2.6k sqft20779 Shirt Tail Gulch Rd, Sturgis, SD 57785For Sale
 MLS ID #22605480, Chelsea L Link. Realtor Association of the Sioux Empire
