BEAUTIFULLY CRAFTED | MAIN-LEVEL LIVING WITH BONUS ROOM | GATED TELLICO LAKE COMMUNITY!
Thoughtfully designed new construction home on a level .52-acre lot in Legacy Shores, a peaceful gated community on Tellico Lake. Offering 2,388 sq. ft. of living space, 3 main level bedrooms, a dedicated office, and a versatile bonus room above the garage with an ensuite bath, this home combines quality craftsmanship, modern finishes, and energy-efficient features!
Enjoy the inviting open-concept floor plan featuring luxury vinyl plank flooring and a spacious great room with vaulted ceilings and a gas fireplace.
The kitchen features a stylish two-tone design with contrasting cabinetry, quartz countertops, a generous island with seating for four, under-cabinet lighting, and an abundance of storage. A walk-in pantry and additional full-height pantry cabinet. Samsung appliances, a gas range with pot filler, and a Cosmo built-in drawer microwave complete the kitchen space.
The split-bedroom floor plan offers privacy and convenience, with a spacious primary suite featuring tray ceiling, custom closet system, and spa-inspired bathroom with beautifully tiled shower with niche and glass door, and stand freestanding soaking tub. A dedicated office off the entry with large windows provides a comfortable space, while the bonus room above the garage offers flexibility for a media room, hobby space, or additional guest room with its own ensuite bathroom.
Everyday functionality has been carefully considered, from the garage entry drop zone with built-in bench and to the spacious laundry room featuring cabinetry and utility sink. Additional storage includes approximately 100 sq. ft. of attic space with pull-down stairs, outdoor storage closet off the back porch, and ample closets throughout the home.
Quality construction and thoughtful upgrades continue throughout, including Marvin Essential windows, James Hardie fiber board-and-batten siding, brick accents, and a Tamko architectural shingle roof. Fully insulated and conditioned garage with insulated garage door. Energy-efficient features include an American Standard heating and cooling system, heat pump water heater, and automatic crawlspace dehumidifier, generator interlock, and EV outlet in the garage. Outside, enjoy the peaceful wooded and country surroundings from the covered front porch or relax on the private back porch.
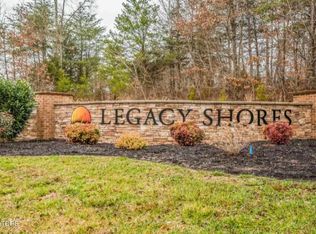
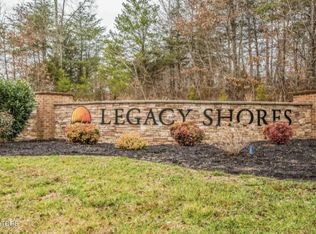
Located in the desirable Legacy Shores community, residents enjoy a peaceful lakeside setting with access to Tellico Lake for boating, fishing, and outdoor recreation, all with a low HOA. Conveniently situated in Vonore, approximately 35 minutes from McGhee Tyson Airport, 30 minutes from the famous Tail of the Dragon, and within reach of the Great Smoky Mountains, Pigeon Forge, and surrounding East Tennessee destinations.
Beautiful finishes, thoughtful design, and the lifestyle you've been looking for!
Active
$775,000
620 Falcon Trl, Vonore, TN 37885
4beds
2,388sqft
Single Family Residence
Built in 2026
0.52 Acres Lot
$-- Zestimate®
$325/sqft
$83/mo HOA
What's special
Gas fireplaceBrick accentsPrivate back porchCovered front porchDedicated officeTamko architectural shingle roofSplit-bedroom floor plan
- 7 days
- 196
- 8
Zillow last checked:
Listing updated:
Listed by:
Polly Patterson 865-776-5588,
Lakefront Living, On the Lake 423-519-3258
Source: East Tennessee Realtors,MLS#: 1359992
Facts & features
Interior
Bedrooms & bathrooms
- Bedrooms: 4
- Bathrooms: 4
- Full bathrooms: 3
- 1/2 bathrooms: 1
Rooms
- Room types: Bonus Room
Heating
- Central, Heat Pump, Natural Gas, Electric
Cooling
- Central Air, Ceiling Fan(s)
Appliances
- Included: Dishwasher, Disposal, Microwave, Range, Refrigerator, Self Cleaning Oven
Features
- Walk-In Closet(s), Cathedral Ceiling(s), Kitchen Island, Pantry, Bonus Room
- Windows: Windows - Vinyl, Insulated Windows
- Basement: Crawl Space
- Number of fireplaces: 1
- Fireplace features: Gas, Gas Log
Interior area
- Total structure area: 2,388
- Total interior livable area: 2,388 sqft
Property
Parking
- Total spaces: 2
- Parking features: Garage Door Opener, Attached, Main Level
- Attached garage spaces: 2
Features
- Has view: Yes
- View description: Seasonal Lake View, Country Setting, Trees/Woods
- Has water view: Yes
- Water view: Seasonal Lake View
- Waterfront features: Lake/Water Access
Lot
- Size: 0.52 Acres
- Features: Private, Level
Details
- Parcel number: 028P A 07800 000
Construction
Type & style
- Home type: SingleFamily
- Architectural style: Craftsman,Traditional
- Property subtype: Single Family Residence
Materials
- Fiber Cement, Brick, Block, Frame
Condition
- Under Construction
- New construction: Yes
- Year built: 2026
Utilities & green energy
- Sewer: Public Sewer
- Water: Public
Community & HOA
Community
- Security: Gated Community, Smoke Detector(s)
- Subdivision: Legacy Shores
HOA
- Has HOA: Yes
- HOA fee: $1,000 annually
Location
- Region: Vonore
Financial & listing details
- Price per square foot: $325/sqft
- Date on market: 10/24/2026
Estimated market value
Not available
Estimated sales range
Not available
Not available
Price history
| Date | Event | Price |
|---|---|---|
| 10/24/2026 | Listed for sale | $775,000$325/sqft |
Source:  East Tennessee Realtors #1359992 Report a problem | ||
Public tax history
Tax history is unavailable.
Monthly payment
Est. payment
Payment breakdown
Explore the cost of this home by adjusting the details. Changes won't be saved.Climate risks
Neighborhood: 37885

Similar homes
- $762,5004 bd3 ba3.3k sqft119 Nunnehi Trl, Vonore, TN 37885For Sale

 MLS ID #3604100, Sara Price. RealTracs MLS as distributed by MLS GRID
- $750,0004 bd3 ba2.4k sqft122 Golanvyi Trl Lot 3, Vonore, TN 37885New Construction
 MLS ID #3545580, Mitzi Horner. RealTracs MLS as distributed by MLS GRID
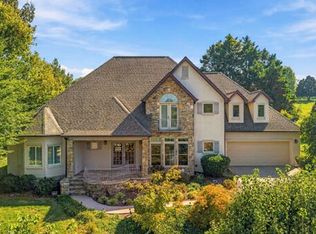
- $749,0003 bd3 ba3.2k sqft310 Pineberry Dr, Vonore, TN 37885For Sale
 MLS ID #3620121, Rick Cochran. RealTracs MLS as distributed by MLS GRID
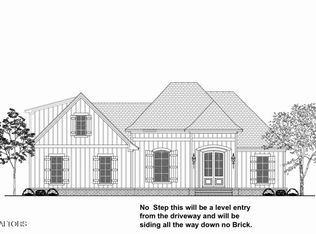
- $750,0004 bd3 ba2.4k sqft122 Golanvyi Trl, Vonore, TN 37885Active
 MLS ID #1350291, Mitzi Horner, Realty Executives Associates. East Tennessee Realtors
- $750,0004 bd3 ba2.7k sqft109 Dudi Trl #2, Vonore, TN 37885New ConstructionMLS ID #3545583, Mitzi Horner. RealTracs MLS as distributed by MLS GRID
- $850,0004 bd4 ba2.5k sqft119 Ganega Trl Lot 23, Vonore, TN 37885New ConstructionMLS ID #3545577, Mitzi Horner. RealTracs MLS as distributed by MLS GRID
- $750,0003 bd3 ba2.7k sqft140 Pineberry Dr, Vonore, TN 37885ActiveMLS ID #1356172, Annie Abraham, Wallace. East Tennessee Realtors
- $875,0004 bd4 ba3.5k sqft104 Wesa Trl, Vonore, TN 37885ActiveMLS ID #1357405, Cindy Brewer, Tellico Realty, Inc.. East Tennessee Realtors
- $750,0004 bd3 ba2.7k sqft109 Dudi Trl, Vonore, TN 37885ActiveMLS ID #1350171, Mitzi Horner, Realty Executives Associates. East Tennessee Realtors
- $779,9003 bd2 ba2.2k sqft136 Sikwa Trl, Vonore, TN 37885ActiveMLS ID #1351166, Catrina Foster, Keller Williams West Knoxville. East Tennessee Realtors
- $729,9003 bd2 ba2.5k sqft447 Lakeside Rd, Vonore, TN 37885ActiveMLS ID #1352041, Phyllis Robinson, Realty Executives Associates. East Tennessee Realtors
- $775,0003 bd4 ba3.4k sqft315 Hummingbird Dr, Vonore, TN 37885ActiveMLS ID #1353906, Chris Purcell, ReMax Preferred Properties, In. East Tennessee Realtors
- $850,0004 bd4 ba2.5k sqft119 Ganega Trl, Vonore, TN 37885ActiveMLS ID #1350297, Mitzi Horner, Realty Executives Associates. East Tennessee Realtors
- $739,0004 bd3 ba3k sqft206 Kanoonoo Cir, Loudon, TN 37774ActiveMLS ID #1360731, Debbie Morris, BHHS Lakeside Realty. East Tennessee Realtors
- $725,0004 bd3 ba3.4k sqft137 Heron Ct, Vonore, TN 37885ActiveMLS ID #1348154, Chelsey Lundberg, HouseVending Realty, LLC. East Tennessee Realtors
- $789,9993 bd3 ba2.4k sqft235 W Walelu Trl, Vonore, TN 37885ActiveMLS ID #1327265, Kathryn Kerr, South Oak Realty. East Tennessee Realtors
- $859,9003 bd4 ba2.8k sqft137 Sikwa Trl, Vonore, TN 37885ActiveMLS ID #1358493, Catrina Foster, Keller Williams West Knoxville. East Tennessee Realtors
- $833,9003 bd3 ba2.7k sqft116 Agaya Trl, Vonore, TN 37885ActiveMLS ID #1349277, Seana Hughes, South Oak Realty. East Tennessee Realtors
- $609,0004 bd4 ba3.4k sqft612 Sandpiper Dr, Vonore, TN 37885ActiveMLS ID #1342977, Sam Allen, Allen Realty. East Tennessee Realtors
- $599,0003 bd3 ba1.9k sqft515 Gohi Trl, Vonore, TN 37885ActiveMLS ID #1353471, Darlene Smid, Crye-Leike Realtors, Tellico Village. East Tennessee Realtors
