Enjoy front porch, year-round mountain views from this well-maintained home in the heart of Seymour! Conveniently located, this home features hardwood floors throughout the main living area and the spacious primary suite, along with two other bedrooms, two full bathrooms and a laundry room all on the main level. The finished lower level offers a large family room, a full bathroom, a large storage room and closet, and the flexibility to serve as a fourth bedroom, guest suite, or private living space.
Step out back to the oversized covered deck featuring beautiful tongue-and-groove ceilings, dual ceiling fans with lights, TV hookup, electrical outlets, and a ramp for easy access. The fenced backyard provides plenty of room for kids, pets, or entertaining.
Additional upgrades include a Generac whole-house generator, tankless on-demand water heater, double garage, and a large concrete driveway for ample parking. Located within walking distance of Seymour schools, this home combines conveniences, flexible living spaces, and an unbeatable location with incredible views.
This is one you won't want to miss!
Pending
$399,000
620 Hills Gate Cir, Seymour, TN 37865
3beds
2,281sqft
Single Family Residence, Residential
Built in 2014
0.32 Acres Lot
$-- Zestimate®
$175/sqft
$-- HOA
What's special
Year-round mountain viewsFront porchIncredible viewsDouble garageOversized covered deckSpacious primary suite
- 66 days
- 29
- 0
Zillow last checked:
Listing updated:
Listed by:
Joshua Moore 865-399-9917,
eXp Realty, LLC 888-519-5113
Source: Lakeway Area AOR,MLS#: 712029
Facts & features
Interior
Bedrooms & bathrooms
- Bedrooms: 3
- Bathrooms: 3
- Full bathrooms: 3
- Main level bathrooms: 3
- Main level bedrooms: 3
Heating
- Central
Cooling
- Central Air
Appliances
- Included: Dishwasher, Electric Range, Microwave, Refrigerator, Tankless Water Heater
- Laundry: Laundry Room, Main Level
Features
- Eat-in Kitchen, Cathedral Ceiling(s), Ceiling Fan(s), High Speed Internet, Open Floorplan, Storage, Walk-In Closet(s)
- Flooring: Hardwood, Tile
- Basement: Partially Finished
- Has fireplace: No
Interior area
- Total interior livable area: 2,281 sqft
- Finished area above ground: 1,508
- Finished area below ground: 773
Video & virtual tour
Property
Parking
- Total spaces: 2
- Parking features: Garage
- Garage spaces: 2
Features
- Levels: Two
- Stories: 2
- Patio & porch: Covered, Deck, Front Porch
- Exterior features: Lighting, Rain Gutters
- Pool features: None
- Fencing: Wood
- Has view: Yes
Lot
- Size: 0.32 Acres
- Dimensions: 100 x 140
- Features: Views
Details
- Additional structures: None
- Parcel number: 045C C 05100 000
Construction
Type & style
- Home type: SingleFamily
- Architectural style: Traditional
- Property subtype: Single Family Residence, Residential
Materials
- Brick, Frame, Vinyl Siding
- Roof: Asphalt
Condition
- New construction: No
- Year built: 2014
Utilities & green energy
- Electric: Generator
- Sewer: Public Sewer
- Water: Public
- Utilities for property: Electricity Connected, Natural Gas Connected, Sewer Connected, Water Connected
Community & HOA
HOA
- Has HOA: No
Location
- Region: Seymour
Financial & listing details
- Price per square foot: $175/sqft
- Tax assessed value: $197,300
- Annual tax amount: $730
- Date on market: 6/29/2026
- Electric utility on property: Yes
Estimated market value
Not available
Estimated sales range
Not available
Not available
Price history
| Date | Event | Price |
|---|---|---|
| 7/1/2026 | Pending sale | $399,000$175/sqft |
Source:  East Tennessee Realtors #1346373 Report a problem East Tennessee Realtors #1346373 Report a problem | ||
| 6/29/2026 | Listed for sale | $399,000+126.7%$175/sqft |
Source:  GSMAR, GSMMLS #312545 Report a problem GSMAR, GSMMLS #312545 Report a problem | ||
| 6/16/2017 | Sold | $176,000+0.6%$77/sqft |
Source: Public Record Report a problem | ||
| 5/18/2017 | Pending sale | $175,000$77/sqft |
Source: Knoxville-West #1002265 Report a problem | ||
| 5/13/2017 | Listed for sale | $175,000+13%$77/sqft |
Source: Knoxville-West #1002265 Report a problem | ||
| 10/3/2014 | Sold | $154,900$68/sqft |
Source: Public Record Report a problem | ||
Public tax history
| Year | Property taxes | Tax assessment |
|---|---|---|
| 2025 | $730 | $49,325 |
| 2024 | $730 | $49,325 |
| 2023 | $730 | $49,325 |
| 2022 | $730 | $49,325 |
| 2021 | -- | $49,325 +24.2% |
| 2020 | $738 | $39,700 |
| 2019 | $738 | $39,700 |
| 2018 | $738 +0.1% | $39,700 |
| 2017 | $738 | $39,700 |
| 2016 | $738 | $39,700 +0.5% |
| 2015 | -- | $39,500 0% |
| 2014 | $644 +426.7% | $39,504 +426.7% |
| 2013 | $122 | $7,500 |
| 2012 | $122 | $7,500 |
| 2011 | $122 | $7,500 |
| 2010 | -- | $7,500 |
| 2009 | $116 | $7,500 |
| 2008 | $116 | $7,500 |
| 2007 | $116 +14.9% | $7,500 |
| 2006 | $101 -19.3% | $7,500 |
| 2005 | $125 +50% | $7,500 +50% |
| 2004 | $83 | $5,000 |
Find assessor info on the county website
Monthly payment
Est. payment
Payment breakdown
Explore the cost of this home by adjusting the details. Changes won't be saved.Climate risks
Neighborhood: 37865
- $372,100-- bd1 ba1.4k sqft616 Hills Gate Cir, Seymour, TN 37865Off Market
- $352,700-- bd1 ba1.3k sqft624 Hills Gate Cir, Seymour, TN 37865Off Market
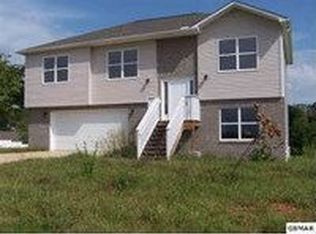
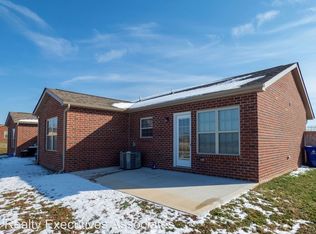
- $458,100-- bd2 ba2.2k sqft533 S Old Sevierville Pike, Seymour, TN 37865Off Market
- $293,2002 bd2 ba1k sqft533 S Old Sevierville Pike APT 1, Seymour, TN 37865Off Market
Similar homes
- $398,9003 bd2 ba1.3k sqft529 Hills Gate Cir, Seymour, TN 37865Active
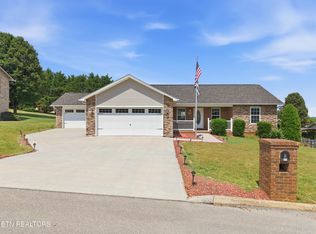
 MLS ID #1341895, Renee Admire, Greater Impact Realty. East Tennessee Realtors
 - $388,0003 bd3 ba2k sqft211 Cherokee Trl, Seymour, TN 37865Active
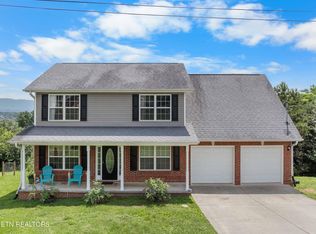 MLS ID #1344618, Felisa Zinckgraf, Wallace. East Tennessee Realtors
 - $340,0003 bd2 ba1.7k sqft832 Oliver Ave, Seymour, TN 37865Active
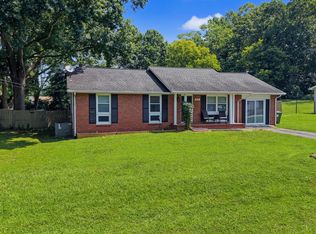 MLS ID #1351615, Will Kincaid, Realty Executives Associates. East Tennessee Realtors
 - $369,9003 bd2 ba1.5k sqft417 Highland View Dr, Knoxville, TN 37920Active
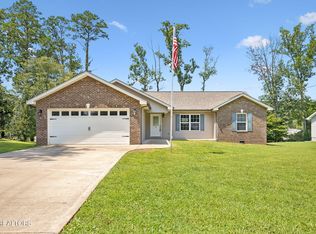 MLS ID #1351760, Sarah Kirkland, Jason Mitchell Real Estate. East Tennessee Realtors
 - $399,0003 bd2 ba1.7k sqft5616 Brandon Park Dr, Maryville, TN 37804ActiveMLS ID #1346506, Scott Chambers, Atlas Smoky Mountains Realty. East Tennessee Realtors
- $400,0003 bd3 ba1.3k sqft355 Cate Byrd Rd, Kodak, TN 37764For Sale
 MLS ID #3529301, Laura Qualantone. RealTracs MLS as distributed by MLS GRID
 - $450,0003 bd2 ba1.8k sqft1401 Little Kaycee Dr, Sevierville, TN 37876For Sale
 MLS ID #712413, Alexis Paije Greene, Foundation Realty Group. Lakeway Area AOR
 - $365,0003 bd3 ba2.1k sqft1004 Sugar Creek Ln, Knoxville, TN 37920ActiveMLS ID #1348790, Erin H Cooper, Keller Williams West Knoxville. East Tennessee Realtors
- $440,0003 bd3 ba2.6k sqft1690 River Bend Rd, Sevierville, TN 37876ActiveMLS ID #1340580, Michael Gross, Realty Executives South. East Tennessee Realtors
- $430,0003 bd2 ba1.6k sqft2344 Winners Dr, Knoxville, TN 37920ActiveMLS ID #1353413, McKenzie Patterson, Keller Williams Signature. East Tennessee Realtors
- $375,0003 bd2 ba1.7k sqft100 Stone Bluff Ct, Knoxville, TN 37924ActiveMLS ID #1351940, Morgan Ross, Knox Native Real Estate. East Tennessee Realtors
- $439,0003 bd3 ba1.9k sqft8002 Stone Hollow Dr, Knoxville, TN 37924ActiveMLS ID #1347590, Lesa Underwood, Southern Homes & Farms, LLC. East Tennessee Realtors
- $439,9953 bd2 ba1.9k sqft1935 Old Newport Hwy, Sevierville, TN 37876For SaleMLS ID #3264189, Cheryl Hawkins. RealTracs MLS as distributed by MLS GRID
- $389,0003 bd2 ba1.7k sqft2847 English Valley Ln, Sevierville, TN 37876ActiveMLS ID #1350966, Daria Turner, Whaley Realty CRL, LLC. East Tennessee Realtors
- $385,0002 bd2 ba1.2k sqft1044 Lake Smoky Rd, Sevierville, TN 37876For SaleMLS ID #3525799, Randy White. RealTracs MLS as distributed by MLS GRID
- $389,9003 bd2 ba1.4k sqft5518 Shadow Branch Ln, Corryton, TN 37721For SaleMLS ID #712598, Nancy Adams, RE/MAX Real Estate Ten Midtown. Lakeway Area AOR
- $409,9004 bd3 ba2.2k sqft5479 Calvert Ln, Knoxville, TN 37918ActiveMLS ID #1344316, Krista Bentley, Keller Williams West Knoxville. East Tennessee Realtors
- $345,0003 bd3 ba1.2k sqft8025 Cold Stream Ln, Knoxville, TN 37920For SaleMLS ID #3308938, Shelly Kay Renfro. RealTracs MLS as distributed by MLS GRID
- $399,0003 bd3 ba1.6k sqft9315 Barrington Blvd, Knoxville, TN 37922ActiveMLS ID #1349508, Heather Wooten, The Carter Group, eXp Realty. East Tennessee Realtors
- $399,9003 bd3 ba2k sqft1532 N Courtney Oak Ln, Knoxville, TN 37938ActiveMLS ID #1350777, Jeremiah Wampler, Realty Executives Associates. East Tennessee Realtors
