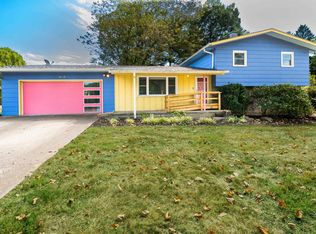
Welcome to this beautifully renovated 3-bedroom, 2.5-bath home in Bloomington's highly sought-after Grandview Hills neighborhood. Completely updated from top to bottom, this move-in-ready home offers modern finishes, quality craftsmanship, and an open floor plan designed for today's lifestyle. The stunning kitchen is the heart of the home, featuring brand-new white Craftsman-style cabinetry, elegant gold hardware, quartz countertops, a classic tile backsplash, pantry, oversized center island, and stainless steel appliances that are all included. Gorgeous luxury vinyl plank flooring flows throughout the entire home, creating a seamless, contemporary feel. The spacious primary suite is a private retreat with a walk-in closet and beautifully remodeled ensuite bath featuring a tiled walk-in shower. Two additional bedrooms offer generous space, abundant natural light, and easy access to the fully updated hall bath with all-new fixtures and finishes. The walk-out lower level feels like an extension of the main living space with daylight windows, a sliding glass door, half bath, and laundry area. It's the perfect flex space for a family room, home office, fitness area, or recreation room. Step outside to an expansive backyard with two patio areas, providing plenty of room to relax, entertain, or enjoy the peaceful setting. An oversized two-car attached garage offers additional storage and convenience. Extensive updates include a new roof, siding, gutters, windows, HVAC system, water heater, flooring, kitchen, bathrooms, fixtures, and finishes throughout. Conveniently located just minutes from Indiana University, downtown Bloomington, shopping, dining, and parks, this exceptional Grandview Hills home offers the perfect combination of location and style. Don't miss your opportunity to make it yours!
Active
Price cut: $20K (7/31)
$475,000
620 N Staats Dr, Bloomington, IN 47408
3beds
1,896sqft
Residential, Single Family Residence
Built in 1967
0.33 Acres Lot
$-- Zestimate®
$251/sqft
$-- HOA
What's special
Fully updated hall bathHalf bathLaundry areaTwo patio areasModern finishesPeaceful settingAll-new fixtures and finishes
- 99 days
- 80
- 2
Zillow last checked:
Listing updated:
Listed by:
Dan Moran dan@moranreg.com,
Moran Real Estate Group
Source: MIBOR as distributed by MLS GRID,MLS#: 22114978
Facts & features
Interior
Bedrooms & bathrooms
- Bedrooms: 3
- Bathrooms: 3
- Full bathrooms: 2
- 1/2 bathrooms: 1
Primary bedroom
- Level: Upper
- Area: 156 Square Feet
- Dimensions: 13x12
Bedroom 2
- Level: Upper
- Area: 108 Square Feet
- Dimensions: 12x9
Bedroom 3
- Level: Upper
- Area: 90 Square Feet
- Dimensions: 10x9
Dining room
- Level: Main
- Area: 90 Square Feet
- Dimensions: 10x9
Family room
- Level: Basement
- Area: 308 Square Feet
- Dimensions: 22x14
Kitchen
- Level: Main
- Area: 143 Square Feet
- Dimensions: 13x11
Laundry
- Level: Basement
- Area: 42 Square Feet
- Dimensions: 7x6
Living room
- Level: Main
- Area: 252 Square Feet
- Dimensions: 21x12
Play room
- Level: Basement
- Area: 99 Square Feet
- Dimensions: 11x9
Heating
- Forced Air
Cooling
- Central Air
Appliances
- Included: Dishwasher, Electric Water Heater, Disposal, Microwave, Gas Oven, Refrigerator
Features
- Attic Access, Breakfast Bar, Kitchen Island, Eat-in Kitchen, Pantry, Walk-In Closet(s)
- Windows: Wood Work Painted
- Basement: Daylight,Finished,Walk-Out Access
- Attic: Access Only
Interior area
- Total structure area: 1,896
- Total interior livable area: 1,896 sqft
- Finished area below ground: 624
Video & virtual tour
Property
Parking
- Total spaces: 2
- Parking features: Attached
- Attached garage spaces: 2
Features
- Levels: Tri-Level
- Patio & porch: Patio
Lot
- Size: 0.33 Acres
Details
- Parcel number: 530535400041000005
- Horse amenities: None
Construction
Type & style
- Home type: SingleFamily
- Architectural style: Traditional
- Property subtype: Residential, Single Family Residence
Materials
- Brick, Cement Siding
- Foundation: Block
Condition
- New construction: No
- Year built: 1967
Utilities & green energy
- Water: Public
Community & HOA
Community
- Subdivision: Grandview
Location
- Region: Bloomington
Financial & listing details
- Price per square foot: $251/sqft
- Tax assessed value: $290,000
- Annual tax amount: $5,742
- Date on market: 7/18/2026
- Cumulative days on market: 54 days
Estimated market value
Not available
Estimated sales range
Not available
Not available
Price history
| Date | Event | Price |
|---|---|---|
| 7/31/2026 | Price change | $475,000-4%$251/sqft |
Source:  MIBOR as distributed by MLS GRID #22114978 Report a problem MIBOR as distributed by MLS GRID #22114978 Report a problem | ||
| 7/17/2026 | Listed for sale | $495,000 |
Source:  IRMLS #202628791 Report a problem IRMLS #202628791 Report a problem | ||
Public tax history
| Year | Property taxes | Tax assessment |
|---|---|---|
| 2025 | $5,931 +1.4% | $290,000 +0.3% |
| 2024 | $5,851 +19% | $289,100 +4.8% |
| 2023 | $4,916 +25.7% | $275,800 +13.8% |
| 2022 | $3,910 +4.7% | $242,300 +28.7% |
| 2021 | $3,733 +3.1% | $188,200 +4% |
| 2020 | $3,621 +3.9% | $180,900 +5.1% |
| 2019 | $3,486 +1.6% | $172,200 +4.1% |
| 2018 | $3,432 +12.6% | $165,400 +1.8% |
| 2017 | $3,048 | $162,500 +6.1% |
| 2016 | $3,048 +0.4% | $153,200 +5.3% |
| 2014 | $3,035 -3.5% | $145,500 -3.9% |
| 2013 | $3,143 -3.1% | $151,400 -5.8% |
| 2012 | $3,245 +165.5% | $160,700 +6.9% |
| 2011 | $1,222 +0.4% | $150,300 |
| 2010 | $1,217 +9.2% | $150,300 |
| 2009 | $1,115 +13.2% | $150,300 -1.2% |
| 2007 | $986 | $152,100 -0.7% |
| 2006 | -- | $153,200 +24.5% |
| 2005 | -- | $123,100 |
Find assessor info on the county website
Monthly payment
Est. payment
Payment breakdown
Explore the cost of this home by adjusting the details. Changes won't be saved.Climate risks
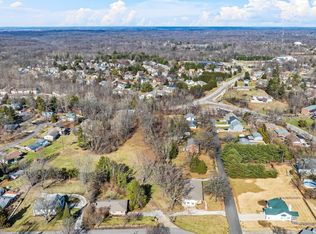
Neighborhood: Grandview Hills
Similar homes
- $425,0004 bd3 ba1.9k sqft615 N Staats Dr, Bloomington, IN 47408For Sale
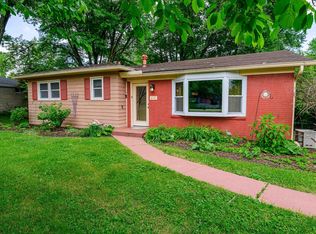 MLS ID #202618194, Lance DaSilva, Century 21 Scheetz - Bloomington. IRMLS
 - $495,0004 bd2 ba2.4k sqft3615 E Post Rd, Bloomington, IN 47408For Sale
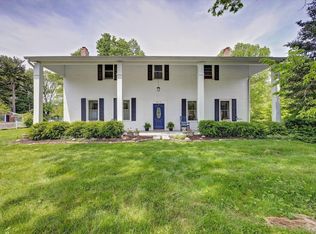 MLS ID #202626745, Chris D Smith, RE/MAX Acclaimed Properties. IRMLS
 - $476,0004 bd3 ba2.7k sqft668 N Meadowlark Ln, Bloomington, IN 47408For Sale
 MLS ID #202621465, Juan Carlos Carrasquel CCIM, The JuanSells.com Realty Co. IRMLS
 - $399,9003 bd3 ba2.1k sqft4310 E Morningside Dr, Bloomington, IN 47408For Sale
 MLS ID #202641020, Zakary Szymanski, Stellar Realty Group. IRMLS
