Beautifully updated and just blocks from IU, this home offers an exceptional opportunity in Green Acres! This ranch over a finished basement is an appealing option for those considering a purchase for an IU student, an investment property, or their own Bloomington home. Nearby access to IU, the hospital, restaurants, and College Mall puts work, classes, shopping, and dining within easy reach. Light-filled living spaces, an open floor plan, hardwood floors throughout the main level, and a fireplace create a warm, inviting setting. The remodeled kitchen features new cabinetry, quartz countertops, appliances, and flooring. Three bedrooms and three beautifully remodeled full bathrooms, including a newly created ensuite, offer comfort and flexibility, with quartz countertops in every bath. The finished basement provides additional room to gather, study, work, or unwind. Additional improvements include a full French drain system with a sump pump and battery backup, along with added insulation in the exterior walls. The roof and 74-gallon water heater are approximately nine years old. Sliding glass doors open to a large deck overlooking the spacious, fenced backyard. Set on one-third acre, the property offers ample outdoor space plus an oversized, detached two-car garage. This property is not to be missed! A current occupancy permit is valid through October 31, 2028.
Active
$415,000
133 N Overhill Dr, Bloomington, IN 47408
3beds
2,444sqft
Single Family Residence
Built in 1954
0.36 Acres Lot
$394,400 Zestimate®
$--/sqft
$-- HOA
What's special
Finished basementLarge deckNewly created ensuiteOversized detached two-car garageQuartz countertopsThree bedroomsSliding glass doors
- 30 days
- 517
- 34
Zillow last checked:
Listing updated:
Listed by:
Gigi Larmour-Goldin Cell:812-327-5608,
RE/MAX Acclaimed Properties
Source: IRMLS,MLS#: 202639619
Facts & features
Interior
Bedrooms & bathrooms
- Bedrooms: 3
- Bathrooms: 3
- Full bathrooms: 3
- Main level bedrooms: 3
Bedroom 1
- Level: Main
Bedroom 2
- Level: Main
Dining room
- Level: Main
- Area: 90
- Dimensions: 10 x 9
Family room
- Level: Lower
- Area: 368
- Dimensions: 23 x 16
Kitchen
- Level: Main
- Area: 96
- Dimensions: 12 x 8
Living room
- Level: Main
- Area: 336
- Dimensions: 24 x 14
Office
- Level: Lower
- Area: 204
- Dimensions: 17 x 12
Heating
- Natural Gas, Forced Air
Cooling
- Central Air
Appliances
- Included: Disposal, Dishwasher, Microwave, Refrigerator, Washer, Dryer-Electric, Electric Range, Gas Water Heater
Features
- 1st Bdrm En Suite, Stone Counters, Eat-in Kitchen, Entrance Foyer, Open Floorplan, Stand Up Shower, Tub/Shower Combination, Main Level Bedroom Suite, Great Room
- Flooring: Hardwood, Carpet, Ceramic Tile
- Windows: Blinds
- Basement: Full,Finished,Block,Sump Pump
- Number of fireplaces: 1
- Fireplace features: Living Room
Interior area
- Total structure area: 2,444
- Total interior livable area: 2,444 sqft
- Finished area above ground: 1,222
- Finished area below ground: 1,222
Video & virtual tour
Property
Parking
- Total spaces: 2
- Parking features: Detached, Garage Door Opener
- Garage spaces: 2
Features
- Levels: One
- Stories: 1
- Patio & porch: Deck Covered, Deck, Patio, Porch
- Fencing: Chain Link
Lot
- Size: 0.36 Acres
- Dimensions: 70 x 255
- Features: Irregular Lot, Few Trees, City/Town/Suburb, Near College Campus, Landscaped
Details
- Parcel number: 530534401016.000005
- Zoning: R3
- Other equipment: Sump Pump+Battery Backup
Construction
Type & style
- Home type: SingleFamily
- Architectural style: Ranch
- Property subtype: Single Family Residence
Materials
- Aluminum Siding
Condition
- New construction: No
- Year built: 1954
Utilities & green energy
- Sewer: Public Sewer
- Water: City
Community & HOA
Community
- Security: Carbon Monoxide Detector(s), Smoke Detector(s)
- Subdivision: Green Acres
Location
- Region: Bloomington
Financial & listing details
- Tax assessed value: $310,600
- Annual tax amount: $6,149
- Date on market: 9/24/2026
Estimated market value
$394,400
$375,000 - $414,000
$3,386/mo
Price history
| Date | Event | Price |
|---|---|---|
| 9/24/2026 | Listed for sale | $415,000+80.4% |
Source:  IRMLS #202639619 Report a problem | ||
| 5/5/2021 | Listing removed | -- |
Source: Zillow Rental Manager Report a problem | ||
| 4/24/2021 | Listed for rent | $1,800$1/sqft |
Source: Zillow Rental Manager Report a problem | ||
| 2/15/2017 | Listing removed | $230,000$94/sqft |
Source: RE/MAX ACCLAIMED PROPERTIES (BLOOMINGTON) #201704420 Report a problem | ||
| 2/3/2017 | Listed for sale | $230,000$94/sqft |
Source: RE/MAX Acclaimed Properties #201704420 Report a problem | ||
Public tax history
| Year | Property taxes | Tax assessment |
|---|---|---|
| 2025 | $6,373 +1.4% | $310,600 |
| 2024 | $6,286 +9.1% | $310,600 +4.8% |
| 2023 | $5,762 +13.9% | $296,300 +4.3% |
| 2022 | $5,058 +12% | $284,000 +16.6% |
| 2021 | $4,517 -1.9% | $243,500 +11.2% |
| 2020 | $4,604 +3.3% | $218,900 |
| 2019 | $4,456 +0.7% | $218,900 +6.5% |
| 2018 | $4,424 +44.5% | $205,600 -1.8% |
| 2017 | $3,062 | $209,400 +40.1% |
| 2016 | $3,062 +0.6% | $149,500 +2.4% |
| 2014 | $3,045 +3.4% | $146,000 +2.9% |
| 2013 | $2,946 +1.7% | $141,900 -1.1% |
| 2012 | $2,898 +2.7% | $143,500 -1.4% |
| 2011 | $2,822 +2.1% | $145,500 +2.5% |
| 2010 | $2,765 +8.3% | $142,000 +3.3% |
| 2009 | $2,553 +5% | $137,400 +1.5% |
| 2007 | $2,432 | $135,400 |
Find assessor info on the county website
Monthly payment
Est. payment
Payment breakdown
Explore the cost of this home by adjusting the details. Changes won't be saved.Climate risks
Neighborhood: Green Acres
Nearby schools
Schools provided by the listing agent
- Elementary: University
- Middle: Tri-North
- High: Bloomington North
- District: Monroe County Community School Corp.
Source: IRMLS. This data may not be complete. We recommend contacting the local school district to confirm school assignments for this home.

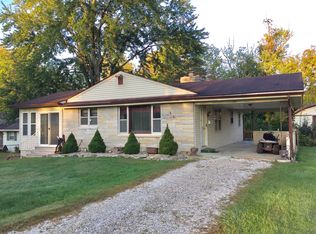

Similar homes
- $379,9004 bd2 ba2.8k sqft2612 E Dekist St, Bloomington, IN 47408For Sale
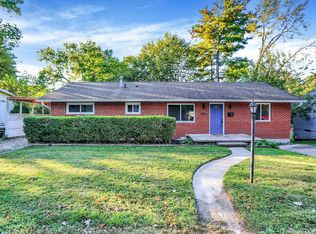 MLS ID #202633795, Heather Groves, Sterling Real Estate. IRMLS
- $399,9003 bd3 ba2.1k sqft4310 E Morningside Dr, Bloomington, IN 47408For Sale
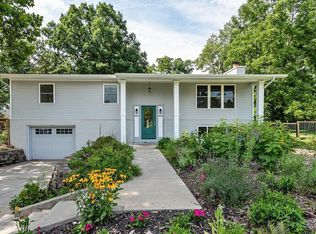 MLS ID #202641020, Zakary Szymanski, Stellar Realty Group. IRMLS
- $375,0005 bd3 ba2.6k sqft119 S Glenwood Ave W, Bloomington, IN 47408For Sale
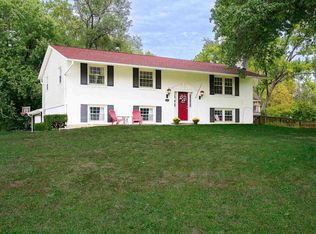 MLS ID #202641175, Kate Miller, Century 21 Scheetz - Bloomington. IRMLS
- $419,9005 bd4 ba2.4k sqft4520 E Cambridge Ct, Bloomington, IN 47408For Sale
 MLS ID #202638384, Megan Somers Glenn, RE/MAX Acclaimed Properties. IRMLS
