Soaring ceilings, flexible living spaces, and a beautifully private setting make this spacious home a standout. Tucked on a generously sized, tree-lined lot, this 3-bedroom, 3.5 bath home offers room to spread out with multiple living and entertaining areas inside and out. The dramatic great room features vaulted ceilings, abundant natural light, updated flooring, and a fireplace, creating an inviting central gathering space. The kitchen offers granite countertops, stainless appliances, ample cabinetry, and a sunny breakfast nook overlooking the backyard. The main-level primary suite provides convenience and privacy with a walk-in closet and en suite bath, while upstairs offers two additional bedrooms, a full bath, and a versatile loft overlooking the great room—perfect for a second living space, office, or play area. The finished lower level expands the possibilities with a large family room featuring a second fireplace, wet bar area, full bath, and a den/office space. Outdoor living shines with a large, screened porch, deck, and an expansive backyard framed by mature trees for exceptional privacy. A spacious 2-car garage, abundant storage, and a layout designed for both everyday comfort and entertaining complete the package. A rare combination of space, flexibility, and setting in a desirable neighborhood.
Active
Price cut: $10K (7/13)
$439,900
3725 E Tamarron Dr, Bloomington, IN 47408
3beds
2,694sqft
:
Get pre-qualified$2,869/mo
Single Family Residence
Built in 1994
3,049 Square Feet Lot
$431,100 Zestimate®
$--/sqft
$179/mo HOA
What's special
Second fireplaceBeautifully private settingFinished lower levelWet bar areaMain-level primary suiteLarge screened porchDramatic great room
- 76 days |
- 362 |
- 6 |
Zillow last checked:
Listing updated:
Listed by:
Amy Kopp Cell:812-272-3000,
RE/MAX Acclaimed Properties
Source: IRMLS,MLS#: 202617992
Facts & features
Interior
Bedrooms & bathrooms
- Bedrooms: 3
- Bathrooms: 4
- Full bathrooms: 3
- 1/2 bathrooms: 1
- Main level bedrooms: 1
Bedroom 1
- Level: Main
Bedroom 2
- Level: Upper
Dining room
- Level: Main
- Area: 110
- Dimensions: 11 x 10
Family room
- Level: Lower
- Area: 532
- Dimensions: 28 x 19
Kitchen
- Level: Main
- Area: 156
- Dimensions: 13 x 12
Living room
- Level: Main
- Area: 285
- Dimensions: 19 x 15
Heating
- Natural Gas, Forced Air
Cooling
- Central Air
Appliances
- Included: Dishwasher, Microwave, Refrigerator
Features
- Ceiling Fan(s), Walk-In Closet(s), Main Level Bedroom Suite
- Basement: Daylight,Full,Partially Finished,Exterior Entry
- Number of fireplaces: 2
- Fireplace features: Family Room, Living Room
Interior area
- Total structure area: 3,300
- Total interior livable area: 2,694 sqft
- Finished area above ground: 2,194
- Finished area below ground: 500
Video & virtual tour
Property
Parking
- Total spaces: 2
- Parking features: Attached, Garage Door Opener, Concrete
- Attached garage spaces: 2
- Has uncovered spaces: Yes
Features
- Levels: One and One Half
- Stories: 1.5
Lot
- Size: 3,049 Square Feet
- Features: 0-2.9999, City/Town/Suburb, Near College Campus, Landscaped
Details
- Parcel number: 530132815029.000005
- Zoning: R2
Construction
Type & style
- Home type: SingleFamily
- Architectural style: Traditional
- Property subtype: Single Family Residence
Materials
- Brick, Vinyl Siding
- Roof: Shingle
Condition
- New construction: No
- Year built: 1994
Utilities & green energy
- Electric: Duke Energy Indiana
- Gas: CenterPoint Energy
- Sewer: City
- Water: City, Bloomington City Utility
Community & HOA
Community
- Subdivision: Tamarron Vista
HOA
- Has HOA: Yes
- HOA fee: $179 monthly
Location
- Region: Bloomington
Financial & listing details
- Tax assessed value: $390,400
- Annual tax amount: $3,871
- Date on market: 5/13/2026
- Listing terms: Cash,Conventional
Estimated market value
$431,100
$410,000 - $453,000
$3,364/mo
Price history
| Date | Event | Price |
|---|---|---|
| 7/13/2026 | Price change | $439,900-2.2% |
Source:  IRMLS #202617992 Report a problem IRMLS #202617992 Report a problem | ||
| 6/5/2026 | Price change | $449,900-4.3% |
Source: IRMLS #202617992 Report a problem | ||
| 5/13/2026 | Listed for sale | $469,900+64.9% |
Source: IRMLS #202617992 Report a problem | ||
| 7/16/2008 | Sold | $285,000$106/sqft |
Source: Agent Provided Report a problem | ||
Public tax history
| Year | Property taxes | Tax assessment |
|---|---|---|
| 2025 | $4,387 +7.4% | $390,400 -2.3% |
| 2024 | $4,086 +11.9% | $399,400 +5.6% |
| 2023 | $3,653 +12.4% | $378,200 +12.8% |
| 2022 | $3,249 -1.2% | $335,300 +8.3% |
| 2021 | $3,290 -1.6% | $309,600 -0.9% |
| 2020 | $3,342 -31.1% | $312,500 -1.2% |
| 2019 | $4,852 +56% | $316,400 +6.6% |
| 2018 | $3,110 +7.3% | $296,900 +1.2% |
| 2017 | $2,899 | $293,300 +6.4% |
| 2016 | $2,899 +8.2% | $275,700 +9.4% |
| 2014 | $2,681 0% | $252,100 +0.1% |
| 2013 | $2,681 +3.8% | $251,900 +1.1% |
| 2012 | $2,582 +19% | $249,100 +11.3% |
| 2011 | $2,171 +3.1% | $223,800 |
| 2010 | $2,106 +9.2% | $223,800 |
| 2009 | $1,930 -49.2% | $223,800 +5.8% |
| 2007 | $3,799 | $211,500 |
Find assessor info on the county website
Monthly payment
Est. payment
Payment breakdown
Explore the cost of this home by adjusting the details. Changes won't be saved.Climate risks
Neighborhood: 47408
Nearby schools
GreatSchools rating
- 9/10University Elementary SchoolGrades: PK-6Distance: 0.2 mi
- 7/10Tri-North Middle SchoolGrades: 7-8Distance: 3.4 mi
- 9/10Bloomington High School NorthGrades: 9-12Distance: 3.9 mi
Schools provided by the listing agent
- Elementary: University
- Middle: Tri-North
- High: Bloomington North
- District: Monroe County Community School Corp.
Source: IRMLS. This data may not be complete. We recommend contacting the local school district to confirm school assignments for this home.
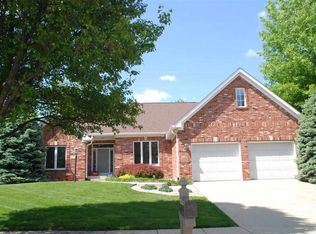
- $381,0004 bd3 ba2.3k sqft3727 E Tamarron Dr, Bloomington, IN 47408Off Market
- $442,0004 bd3 ba2.4k sqft3723 E Tamarron Dr, Bloomington, IN 47408Off Market
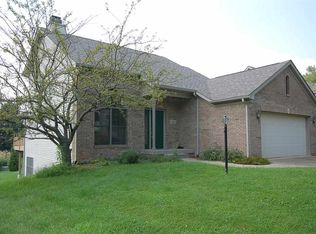
- $408,7003 bd2 ba2k sqft3842 E Tamarron Dr, Bloomington, IN 47408Off Market
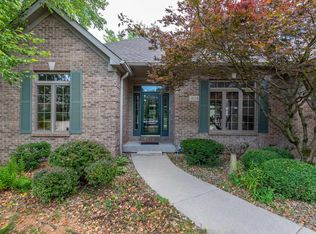
- $487,7003 bd3 ba3.5k sqft3724 E Tamarron Dr, Bloomington, IN 47408Off Market
- $461,8004 bd3 ba2.2k sqft3729 E Tamarron Dr, Bloomington, IN 47408Off Market
- $434,8003 bd3 ba2.9k sqft3722 E Tamarron Dr, Worthington, IN 47408Off Market
- $375,9003 bd3 ba2.2k sqft3840 E Tamarron Dr, Bloomington, IN 47408Off Market
- $379,6003 bd2 ba2.2k sqft3709 E Tamarron Dr, Bloomington, IN 47408Off Market
A local agent can set up tours, give advice and negotiate with sellers.
A local lender can help you make sure your offer is ready when you are.
Similar homes
- $429,9003 bd3 ba2.1k sqft4310 E Morningside Dr, Bloomington, IN 47408For Sale
 MLS ID #202614875, Zakary Szymanski, Stellar Realty Group. IRMLS
 - $399,5006 bd2 ba2.8k sqft3522 E Grandview Dr, Bloomington, IN 47408For Sale
 MLS ID #202627121, Amy Kopp, RE/MAX Acclaimed Properties. IRMLS
 - $389,9003 bd3 ba1.8k sqft3821 E Tamarron Dr, Bloomington, IN 47408For Sale
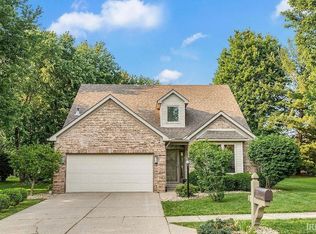 MLS ID #202610981, Amy Kopp, RE/MAX Acclaimed Properties. IRMLS
 - $415,0004 bd4 ba2.9k sqft4317 E Morningside Dr, Bloomington, IN 47408For Sale
 MLS ID #202617087, Becky Wann, Becky Wann Real Estate Services. IRMLS
 - $443,0004 bd3 ba2.6k sqft3019 N Ramble Rd W, Bloomington, IN 47408For SaleMLS ID #202624014, Lisa Patrick, Brawley Real Estate. IRMLS
- $379,9004 bd3 ba2k sqft4425 E Cambridge Ct, Bloomington, IN 47408For SaleMLS ID #202610301, Amy Kopp, RE/MAX Acclaimed Properties. IRMLS
- $415,0004 bd3 ba2k sqft2983 N Bankers Dr, Bloomington, IN 47408For SaleMLS ID #202625063, Carole Damon, Capital Realty, Inc.. IRMLS
- $395,0004 bd3 ba2.1k sqft4307 E Cricket Knl, Bloomington, IN 47401For SaleMLS ID #202623288, Monica Proenza, eXp Realty LLC. IRMLS
- $429,0004 bd3 ba2.9k sqft1477 S Stone Dr, Bloomington, IN 47403For SaleMLS ID #202619620, Scott Newland, Brawley Real Estate. IRMLS
- $405,0004 bd3 ba2k sqft3800 S Christa Ct, Bloomington, IN 47401For SaleMLS ID #202621156, Lance DaSilva, Century 21 Scheetz - Bloomington. IRMLS
- $499,9003 bd3 ba2.5k sqft2512 E Rock Creek Dr, Bloomington, IN 47401For SaleMLS ID #202617110, Amy Kopp, RE/MAX Acclaimed Properties. IRMLS
- $499,9004 bd4 ba2.6k sqft3730 E Newport Ct, Bloomington, IN 47401For SaleMLS ID #202625378, Theresa Sicinski, RE/MAX Acclaimed Properties. IRMLS
- $389,0004 bd3 ba1.8k sqft1020 S Gentry Ct, Bloomington, IN 47401For SaleMLS ID #202615554, Jeff Franklin, FC Tucker/Bloomington REALTORS. IRMLS
- $399,9003 bd3 ba1.9k sqft1824 E Thornton Dr, Bloomington, IN 47401For SaleMLS ID #202501681, Aaron Stolberg, Stolberg Realty Group. IRMLS
- $379,9003 bd3 ba1.8k sqft4975 E 46th, Bloomington, IN 47401For SaleMLS ID #202617685, Wanqing (Megan) Dohman, Dohman Team. IRMLS
- $485,0003 bd2 ba1.6k sqft2017 E Viva Dr, Bloomington, IN 47401For SaleMLS ID #202620477, Sara McKinniss, RE/MAX Acclaimed Properties. IRMLS
- $434,0004 bd4 ba3.1k sqft4777 N White River Dr, Bloomington, IN 47404For SaleMLS ID #202623823, Alice Chastain, RE/MAX Acclaimed Properties. IRMLS
- $499,9004 bd3 ba1.8k sqft2320 E Covenanter Dr, Bloomington, IN 47401For SaleMLS ID #202625821, Megan Somers Glenn, RE/MAX Acclaimed Properties. IRMLS
- $399,9004 bd3 ba1.8k sqft1506 S Nancy St, Bloomington, IN 47401For SaleMLS ID #202619735, Megan Somers Glenn, RE/MAX Acclaimed Properties. IRMLS
- $415,0004 bd3 ba2.7k sqft4589 S Hummingbird Ct, Bloomington, IN 47401For SaleMLS ID #202617349, Stockton K Miller, Century 21 Scheetz - Bloomington. IRMLS
