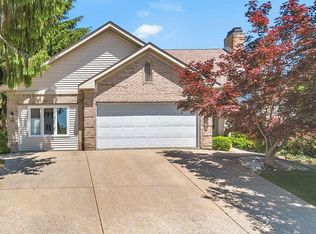
Beautifully updated 1.5-story home on Bloomington’s highly sought-after Eastside featuring a main-level primary suite, open-concept layout, and soaring volume ceilings that create a bright, spacious feel throughout. Nearly 2,000 sq ft of refreshed living space includes a large kitchen with solid surface countertops, abundant cabinetry, and a full complement of appliances. Recent updates include new carpet and a remodeled primary shower. Seller in process of adding new carpeting in entire upper level. The inviting living area is anchored by a cozy fireplace, while the loft/study offers flexible space for a home office, reading nook, or additional living area. Major systems have been recently inspected, including HVAC, plumbing, and roof, all reported in good condition, providing added peace of mind. Step outside to a huge, fenced backyard backing to a peaceful tree line for added privacy. The property behind is currently being held with no development, by one of the neighbors on the street behind, with mature 25-foot pine trees, ensuring no future development and enhancing the natural setting. The expansive patio is perfect for entertaining or relaxing, with existing plumbing and conduit in place for a future hot tub. Additional improvements include crawlspace updates with a new liner. Ideally located just minutes from Indiana University, Eastside shopping, dining, and everyday amenities, this home offers the perfect combination of space, updates, and location.
Active under contract
Price cut: $10K (6/26)
$389,900
3821 E Tamarron Dr, Bloomington, IN 47408
3beds
1,868sqft
:
Get pre-qualified$2,461/mo
Single Family Residence
Built in 1994
0.26 Acres Lot
$382,400 Zestimate®
$--/sqft
$25/mo HOA
What's special
Bright spacious feel throughoutMain-level primary suiteSoaring volume ceilingsOpen-concept layoutFull complement of appliancesAbundant cabinetry
- 117 days |
- 595 |
- 21 |
Zillow last checked:
Listing updated:
Listed by:
Amy Kopp Cell:812-272-3000,
RE/MAX Acclaimed Properties
Source: IRMLS,MLS#: 202610981
Facts & features
Interior
Bedrooms & bathrooms
- Bedrooms: 3
- Bathrooms: 3
- Full bathrooms: 2
- 1/2 bathrooms: 1
- Main level bedrooms: 1
Bedroom 1
- Level: Main
Bedroom 2
- Level: Upper
Dining room
- Level: Main
- Area: 140
- Dimensions: 14 x 10
Kitchen
- Level: Main
- Area: 182
- Dimensions: 14 x 13
Living room
- Level: Main
- Area: 210
- Dimensions: 14 x 15
Heating
- Natural Gas, Forced Air
Cooling
- Central Air
Appliances
- Included: Disposal, Range/Oven Hook Up Elec, Dishwasher, Microwave, Refrigerator, Gas Water Heater
Features
- Breakfast Bar, Ceiling-9+, Ceiling Fan(s), Vaulted Ceiling(s), Walk-In Closet(s), Countertops-Solid Surf, Eat-in Kitchen, Soaking Tub, Open Floorplan, Pantry, Double Vanity, Tub and Separate Shower
- Windows: Insulated Windows, Blinds
- Basement: Crawl Space
- Number of fireplaces: 1
- Fireplace features: Gas Log
Interior area
- Total structure area: 1,868
- Total interior livable area: 1,868 sqft
- Finished area above ground: 1,868
- Finished area below ground: 0
Video & virtual tour
Property
Parking
- Total spaces: 2
- Parking features: Attached, Garage Door Opener
- Attached garage spaces: 2
Features
- Levels: One and One Half
- Stories: 1.5
- Patio & porch: Deck, Patio
- Has spa: Yes
- Spa features: Private
- Fencing: Other-See Remarks
Lot
- Size: 0.26 Acres
- Dimensions: 66 x 152 x 57 x 89 x 107
- Features: 0-2.9999
Details
- Parcel number: 530535102024.000005
- Zoning description: PUD-Planned Unit Dev.(BLM)
Construction
Type & style
- Home type: SingleFamily
- Property subtype: Single Family Residence
Materials
- Brick, Vinyl Siding
Condition
- New construction: No
- Year built: 1994
Utilities & green energy
- Sewer: City
- Water: City
Community & HOA
Community
- Subdivision: Tamarron Heights
HOA
- Has HOA: Yes
- HOA fee: $25 monthly
Location
- Region: Bloomington
Financial & listing details
- Tax assessed value: $302,500
- Annual tax amount: $3,239
- Date on market: 4/1/2026
Estimated market value
$382,400
$363,000 - $402,000
$2,658/mo
Price history
| Date | Event | Price |
|---|---|---|
| 6/26/2026 | Price change | $389,900-2.5% |
Source:  IRMLS #202610981 Report a problem IRMLS #202610981 Report a problem | ||
| 4/30/2026 | Price change | $399,900-4.8% |
Source: IRMLS #202610981 Report a problem | ||
| 4/1/2026 | Listed for sale | $419,900+100% |
Source: IRMLS #202610981 Report a problem | ||
| 8/27/2010 | Sold | $210,000-4.5%$112/sqft |
Source: Agent Provided Report a problem | ||
| 7/29/2010 | Listed for sale | $219,900+31%$118/sqft |
Source: RE/MAX Acclaimed Properties #20103297 Report a problem | ||
| 5/31/2002 | Sold | $167,900$90/sqft |
Source: Agent Provided Report a problem | ||
Public tax history
| Year | Property taxes | Tax assessment |
|---|---|---|
| 2025 | $3,240 +7.6% | $302,500 -1.6% |
| 2024 | $3,011 +13.1% | $307,500 +5.6% |
| 2023 | $2,662 +8.6% | $291,300 +13% |
| 2022 | $2,451 +5.9% | $257,800 +8.8% |
| 2021 | $2,315 -3.9% | $237,000 +3.6% |
| 2020 | $2,409 +7.3% | $228,700 -1.2% |
| 2019 | $2,246 +1.2% | $231,400 +6.2% |
| 2018 | $2,218 +10.1% | $217,900 +0.9% |
| 2017 | $2,014 | $215,900 +4.5% |
| 2016 | $2,014 +11% | $206,700 +9.7% |
| 2014 | $1,816 +0.7% | $188,500 +0.1% |
| 2013 | $1,803 +5% | $188,300 +1.6% |
| 2012 | $1,718 +0.6% | $185,400 -2.5% |
| 2011 | $1,707 +0.4% | $190,200 |
| 2010 | $1,700 +9.2% | $190,200 |
| 2009 | $1,557 +19.8% | $190,200 +2.6% |
| 2007 | $1,300 | $185,300 +4.1% |
| 2006 | -- | $178,000 +14% |
| 2005 | -- | $156,200 |
Find assessor info on the county website
Monthly payment
Est. payment
Payment breakdown
Explore the cost of this home by adjusting the details. Changes won't be saved.Climate risks
Neighborhood: 47408
Nearby schools
GreatSchools rating
- 9/10University Elementary SchoolGrades: PK-6Distance: 0.1 mi
- 7/10Tri-North Middle SchoolGrades: 7-8Distance: 3.3 mi
- 9/10Bloomington High School NorthGrades: 9-12Distance: 3.8 mi
Schools provided by the listing agent
- Elementary: University
- Middle: Tri-North
- High: Bloomington North
- District: Monroe County Community School Corp.
Source: IRMLS. This data may not be complete. We recommend contacting the local school district to confirm school assignments for this home.
- $380,4003 bd3 ba2.1k sqft3823 E Tamarron Dr, Bloomington, IN 47408Off Market
- $395,7003 bd2 ba1.9k sqft3819 E Tamarron Dr, Bloomington, IN 47408Off Market
- $421,9004 bd3 ba2.3k sqft3817 E Tamarron Dr, Bloomington, IN 47408Off Market
- $360,0003 bd2 ba1.6k sqft3825 E Tamarron Dr, Bloomington, IN 47408Off Market
- $412,1004 bd2 ba2.1k sqft3820 E Tamarron Dr, Bloomington, IN 47408Off Market
- $351,7003 bd2 ba1.5k sqft3824 E Tamarron Dr, Bloomington, IN 47408Off Market
- $412,8003 bd2 ba2.3k sqft3818 E Tamarron Dr, Bloomington, IN 47408Off Market
- $377,4003 bd2 ba1.8k sqft3815 E Tamarron Dr, Bloomington, IN 47408Off Market
A local agent can set up tours, give advice and negotiate with sellers.
A local lender can help you make sure your offer is ready when you are.
Similar homes
- $439,9003 bd4 ba2.6k sqft3725 E Tamarron Dr, Bloomington, IN 47408For Sale
 MLS ID #202617992, Amy Kopp, RE/MAX Acclaimed Properties. IRMLS
 - $429,9003 bd3 ba2.1k sqft4310 E Morningside Dr, Bloomington, IN 47408For Sale
 MLS ID #202614875, Zakary Szymanski, Stellar Realty Group. IRMLS
 - $395,0004 bd3 ba2.1k sqft4307 E Cricket Knl, Bloomington, IN 47401For Sale
 MLS ID #202623288, Monica Proenza, eXp Realty LLC. IRMLS
 - $379,9003 bd3 ba1.8k sqft4975 E 46th, Bloomington, IN 47401For Sale
 MLS ID #202617685, Wanqing (Megan) Dohman, Dohman Team. IRMLS
 - $389,0004 bd3 ba1.8k sqft1020 S Gentry Ct, Bloomington, IN 47401For SaleMLS ID #202615554, Jeff Franklin, FC Tucker/Bloomington REALTORS. IRMLS
- $415,0004 bd3 ba2k sqft2983 N Bankers Dr, Bloomington, IN 47408For SaleMLS ID #202625063, Carole Damon, Capital Realty, Inc.. IRMLS
- $399,0003 bd2 ba1.7k sqft1063 S Colchester Ct, Bloomington, IN 47401ActiveMLS ID #22099086, Pamela Prough, Carpenter, REALTORS®. MIBOR as distributed by MLS GRID
- $369,9003 bd2 ba1.7k sqft3244 S Southern Oaks Dr, Bloomington, IN 47401For SaleMLS ID #202622220, Andy Walker, RE/MAX Acclaimed Properties. IRMLS
- $399,9003 bd3 ba1.9k sqft1824 E Thornton Dr, Bloomington, IN 47401For SaleMLS ID #202501681, Aaron Stolberg, Stolberg Realty Group. IRMLS
- $399,9004 bd3 ba1.8k sqft1506 S Nancy St, Bloomington, IN 47401For SaleMLS ID #202619735, Megan Somers Glenn, RE/MAX Acclaimed Properties. IRMLS
- $405,0004 bd3 ba2k sqft3800 S Christa Ct, Bloomington, IN 47401For SaleMLS ID #202621156, Lance DaSilva, Century 21 Scheetz - Bloomington. IRMLS
- $443,0004 bd3 ba2.6k sqft3019 N Ramble Rd W, Bloomington, IN 47408For SaleMLS ID #202624014, Lisa Patrick, Brawley Real Estate. IRMLS
- $389,9003 bd2 ba1.9k sqft5118 N Echo Bnd, Bloomington, IN 47404For SaleMLS ID #202615939, Grace David, Century 21 Scheetz - Bloomington. IRMLS
- $365,0004 bd3 ba2.3k sqft7102 W Pinnacle Dr, Bloomington, IN 47404For SaleMLS ID #202629394, Sally Baird, Sterling Real Estate. IRMLS
- $374,9003 bd3 ba2k sqft5600 W Tensleep Rd, Bloomington, IN 47403For SaleMLS ID #202546722, Isaac Redden, Century 21 Scheetz - Bloomington. IRMLS
- $389,9003 bd4 ba2.4k sqft4105 W Portage Trl, Bloomington, IN 47404For SaleMLS ID #202627457, Kelly Jones, Partners Realty Group. IRMLS
- $350,0004 bd3 ba1.8k sqft840 W Rosewood Dr, Bloomington, IN 47404For SaleMLS ID #202627815, Tammy Druckemiller, RE/MAX Acclaimed Properties. IRMLS
- $410,0004 bd3 ba2.1k sqft4645 N Chatham Dr, Bloomington, IN 47404For SaleMLS ID #202601133, Courtney Mullis, Berkshire Hathaway HomeServices Indiana Realty-Bloomington. IRMLS
- $365,0004 bd3 ba2.1k sqft4816 N Ashcroft Ln, Bloomington, IN 47404For SaleMLS ID #202628201, Brandy Holdeman, Realty Professionals. IRMLS
- $347,5003 bd2 ba1.7k sqft2631 E Windermere Woods Dr, Bloomington, IN 47401For SaleMLS ID #202627013, Amanda Richardson, FC Tucker/Bloomington REALTORS. IRMLS
