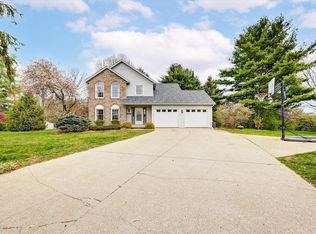
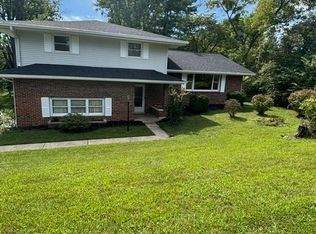
Meticulously maintained two-story home in desirable Gentry Estates. The main level offers hardwood floors throughout, a formal dining room, inviting living room, and a comfortable family room with a fireplace that flows seamlessly into the spacious kitchen, complete with an eat-in area and updated appliances. Through the kitchen there is an oversized mudroom/laundry space that could be used as a home office, play room or storage space. Upstairs, you’ll find four generously sized bedrooms, including a private primary suite with a double vanity and walk-in closet. Outside, enjoy a private, usable backyard including a deck for outdoor dining and access to a community pool. Updates in the last 5 years include: HVAC (2025), roof (2026), gutters + gutter guards (2026), kitchen & bath updates (2026), countertops, flooring, hot water heater and encapsulated crawlspace.
Active
Price cut: $11K (10/23)
$399,900
903 S Rainier Ct, Bloomington, IN 47401
4beds
2,455sqft
Single Family Residence
Built in 1990
0.41 Acres Lot
$400,400 Zestimate®
$--/sqft
$27/mo HOA
What's special
Private primary suiteDouble vanityFour generously sized bedroomsFormal dining roomEat-in areaPrivate usable backyardSpacious kitchen
- 66 days
- 456
- 20
Zillow last checked:
Listing updated:
Listed by:
Heather Groves cell:812-606-4239,
Sterling Real Estate
Source: IRMLS,MLS#: 202633757
Facts & features
Interior
Bedrooms & bathrooms
- Bedrooms: 4
- Bathrooms: 3
- Full bathrooms: 2
- 1/2 bathrooms: 1
Bedroom 1
- Level: Upper
Bedroom 2
- Level: Upper
Dining room
- Level: Main
- Area: 144
- Dimensions: 12 x 12
Family room
- Level: Main
- Area: 280
- Dimensions: 20 x 14
Kitchen
- Level: Main
- Area: 180
- Dimensions: 12 x 15
Living room
- Level: Main
- Area: 195
- Dimensions: 15 x 13
Heating
- Natural Gas, Conventional
Cooling
- Central Air
Appliances
- Included: Disposal, Range/Oven Hk Up Gas/Elec, Dishwasher, Microwave, Refrigerator, Gas Range
- Laundry: Electric Dryer Hookup, Main Level, Washer Hookup
Features
- 1st Bdrm En Suite, Built-in Desk, Ceiling Fan(s), Walk-In Closet(s), Countertops-Solid Surf, Eat-in Kitchen, Kitchen Island, Double Vanity, Tub/Shower Combination, Formal Dining Room
- Flooring: Hardwood, Carpet
- Basement: Crawl Space
- Number of fireplaces: 1
- Fireplace features: Family Room
Interior area
- Total structure area: 2,455
- Total interior livable area: 2,455 sqft
- Finished area above ground: 2,455
- Finished area below ground: 0
Video & virtual tour
Property
Parking
- Total spaces: 2
- Parking features: Attached, Garage Door Opener, Concrete
- Attached garage spaces: 2
- Has uncovered spaces: Yes
Features
- Levels: Two
- Stories: 2
- Patio & porch: Deck Covered, Porch Covered
- Fencing: None
Lot
- Size: 0.41 Acres
- Features: Cul-De-Sac, Level, 0-2.9999, City/Town/Suburb
Details
- Parcel number: 530801301021.000009
- Zoning: R2
Construction
Type & style
- Home type: SingleFamily
- Property subtype: Single Family Residence
Materials
- Brick, Vinyl Siding
- Roof: Dimensional Shingles
Condition
- New construction: No
- Year built: 1990
Utilities & green energy
- Electric: Duke Energy Indiana
- Gas: CenterPoint Energy
- Sewer: City
- Water: City, Bloomington City Utility
- Utilities for property: Cable Available
Community & HOA
Community
- Features: Clubhouse, Pool, Sidewalks
- Security: Smoke Detector(s)
- Subdivision: Gentry Estates
HOA
- Has HOA: Yes
- HOA fee: $324 annually
Location
- Region: Bloomington
Financial & listing details
- Tax assessed value: $391,400
- Annual tax amount: $3,878
- Date on market: 8/18/2026
- Listing terms: Cash,Conventional,FHA,2nd Mortgage,VA Loan
Estimated market value
$400,400
$380,000 - $420,000
$3,032/mo
Price history
| Date | Event | Price |
|---|---|---|
| 10/23/2026 | Price change | $399,900-2.7% |
Source:  IRMLS #202633757 Report a problem IRMLS #202633757 Report a problem | ||
| 8/18/2026 | Listed for sale | $410,900 |
Source: IRMLS #202633757 Report a problem | ||
Public tax history
| Year | Property taxes | Tax assessment |
|---|---|---|
| 2025 | $4,265 +1.8% | $391,400 +0.3% |
| 2024 | $4,190 +12.2% | $390,400 +0.8% |
| 2023 | $3,736 +24.9% | $387,400 +14.5% |
| 2022 | $2,990 +4.9% | $338,300 +18.7% |
| 2021 | $2,850 +6.6% | $284,900 +5.2% |
| 2020 | $2,674 +7.9% | $270,900 +6.7% |
| 2019 | $2,478 +4.1% | $253,800 +7.7% |
| 2018 | $2,381 +6.7% | $235,600 +3.2% |
| 2017 | $2,232 | $228,300 +5.6% |
| 2016 | $2,232 +4.1% | $216,100 +1% |
| 2014 | $2,144 +7.3% | $213,900 +5.2% |
| 2013 | $1,999 +5.9% | $203,400 +2.3% |
| 2012 | $1,888 -7% | $198,800 -8.3% |
| 2011 | $2,031 +2.9% | $216,900 +1.9% |
| 2010 | $1,974 +11.8% | $212,900 +1.9% |
| 2009 | $1,765 +22.2% | $208,900 +4.2% |
| 2007 | $1,444 | $200,500 +4.9% |
| 2006 | -- | $191,200 +16.2% |
| 2005 | -- | $164,500 |
Find assessor info on the county website
Monthly payment
Est. payment
Payment breakdown
Explore the cost of this home by adjusting the details. Changes won't be saved.Climate risks
Neighborhood: Gentry Estates
Nearby schools
Schools provided by the listing agent
- Elementary: Rogers/Binford
- Middle: Tri-North
- High: Bloomington North
- District: Monroe County Community School Corp.
Source: IRMLS. This data may not be complete. We recommend contacting the local school district to confirm school assignments for this home.
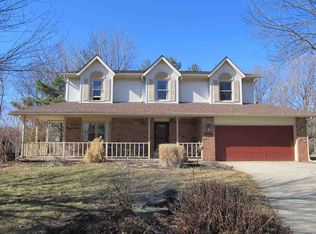

Similar homes
- $420,0003 bd3 ba2.2k sqft3795 E Robin Rd, Bloomington, IN 47401For Sale
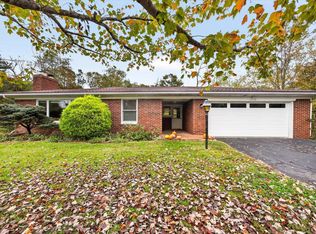 MLS ID #202643795, Kerri Frye, Century 21 Scheetz - Bloomington. IRMLS
 - $379,0004 bd3 ba1.8k sqft1020 S Gentry Ct, Bloomington, IN 47401For Sale
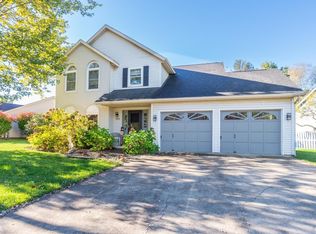 MLS ID #202615554, Jeff Franklin, FC Tucker/Bloomington REALTORS. IRMLS
 - $375,0003 bd2 ba2.7k sqft4520 E Heritage Woods Rd, Bloomington, IN 47401Active
 MLS ID #22100268, Kelly Agnew, Agnew Auction & Realty, Inc. MIBOR as distributed by MLS GRID
 - $450,0004 bd3 ba2k sqft4167 S Harrell Rd, Bloomington, IN 47401For Sale
 MLS ID #202643309, Kate Miller, Century 21 Scheetz - Bloomington. IRMLS
