Set on a beautifully wooded .59-acre lot in desirable Sycamore Knolls, this spacious 5-bedroom, 4.5-bath tri-level offers 3,672 square feet of flexible living space and a rare combination of privacy, character, and convenience. The home features multiple living areas, two fireplaces, hardwood and tile flooring, and abundant natural light throughout. A standout feature is the expansive 27-foot enclosed sunroom, surrounded by windows and overlooking the wooded setting—an inviting space for relaxing, entertaining, or enjoying the outdoors year-round. The kitchen includes generous cabinetry, solid-surface countertops, a built-in breakfast nook, and views into the sunroom. With five bedrooms spread across multiple levels, four full baths, a half bath, and numerous gathering spaces, the layout provides exceptional versatility for guests, home offices, hobbies, or multigenerational living. Additional highlights include a 2-car attached garage, city water and sewer, gas forced-air heat, central air, and a convenient Bloomington location near Indiana University, shopping, dining, and everyday amenities. A distinctive home with substantial space and potential in one of Bloomington’s established southeast-side neighborhoods.
Active
$520,000
2202 S Belhaven Ct, Bloomington, IN 47401
5beds
3,672sqft
Single Family Residence
Built in 1971
0.59 Acres Lot
$489,100 Zestimate®
$--/sqft
$-- HOA
What's special
Two fireplacesBuilt-in breakfast nookNumerous gathering spacesAbundant natural light throughoutSolid-surface countertopsHardwood and tile flooring
- 22 days
- 1,680
- 74
Likely to sell faster than
Zillow last checked:
Listing updated:
Listed by:
Chris Clark Cell:812-322-1871,
Century 21 Scheetz - Bloomington
Source: IRMLS,MLS#: 202633581
Facts & features
Interior
Bedrooms & bathrooms
- Bedrooms: 5
- Bathrooms: 5
- Full bathrooms: 4
- 1/2 bathrooms: 1
- Main level bedrooms: 2
Bedroom 1
- Level: Upper
Bedroom 2
- Level: Upper
Dining room
- Level: Upper
- Area: 182
- Dimensions: 14 x 13
Family room
- Level: Main
- Area: 550
- Dimensions: 25 x 22
Kitchen
- Level: Upper
- Area: 126
- Dimensions: 14 x 9
Living room
- Level: Upper
- Area: 224
- Dimensions: 16 x 14
Heating
- Natural Gas, Forced Air
Cooling
- Central Air
Appliances
- Included: Range/Oven Hook Up Elec, Dishwasher, Microwave, Refrigerator, Electric Range, Gas Water Heater
- Laundry: Electric Dryer Hookup, Sink
Features
- 1st Bdrm En Suite, Vaulted Ceiling(s), Countertops-Solid Surf, Eat-in Kitchen, Entrance Foyer, Natural Woodwork, Stand Up Shower
- Flooring: Hardwood, Concrete, Tile
- Windows: Skylight(s)
- Basement: None
- Number of fireplaces: 2
- Fireplace features: Wood Burning
Interior area
- Total structure area: 3,672
- Total interior livable area: 3,672 sqft
- Finished area above ground: 3,672
- Finished area below ground: 0
Video & virtual tour
Property
Parking
- Total spaces: 2
- Parking features: Attached, Garage Door Opener, Asphalt
- Attached garage spaces: 2
- Has uncovered spaces: Yes
Features
- Levels: Tri-Level
- Patio & porch: Patio
Lot
- Size: 0.59 Acres
- Features: Cul-De-Sac, City/Town/Suburb, Near College Campus, Near Walking Trail
Details
- Parcel number: 530810401024.000009
Construction
Type & style
- Home type: SingleFamily
- Architectural style: Other
- Property subtype: Single Family Residence
Materials
- Stone, Wood Siding
- Roof: Asphalt
Condition
- New construction: No
- Year built: 1971
Utilities & green energy
- Electric: Duke Energy Indiana
- Gas: CenterPoint Energy
- Sewer: City
- Water: City, Bloomington City Utility
Community & HOA
Community
- Subdivision: Sycamore Knolls
Location
- Region: Bloomington
Financial & listing details
- Tax assessed value: $506,500
- Annual tax amount: $5,278
- Date on market: 8/17/2026
- Listing terms: Cash,Conventional,FHA
Estimated market value
$489,100
$465,000 - $514,000
$5,325/mo
Price history
| Date | Event | Price |
|---|---|---|
| 8/17/2026 | Listed for sale | $520,000 |
Source:  IRMLS #202633581 Report a problem IRMLS #202633581 Report a problem | ||
Public tax history
| Year | Property taxes | Tax assessment |
|---|---|---|
| 2025 | $5,781 -2.3% | $506,500 -1.1% |
| 2024 | $5,917 +15.6% | $512,100 -2.8% |
| 2023 | $5,119 +22% | $526,600 +14.2% |
| 2022 | $4,197 +10.4% | $461,000 +15.8% |
| 2021 | $3,802 +7.6% | $398,000 +10.9% |
| 2020 | $3,535 +11.9% | $359,000 +8% |
| 2019 | $3,160 +3.8% | $332,500 +12.1% |
| 2018 | $3,045 +2.4% | $296,700 +3.8% |
| 2017 | $2,975 | $285,900 +0.8% |
| 2016 | $2,975 +1.5% | $283,600 +3.9% |
| 2014 | $2,930 +5.7% | $273,000 +4.4% |
| 2013 | $2,773 +3.5% | $261,400 +0.6% |
| 2012 | $2,679 -11.9% | $259,800 -13.4% |
| 2011 | $3,040 +7.7% | $300,100 +6% |
| 2010 | $2,824 +11% | $283,200 +1.5% |
| 2009 | $2,543 +15% | $279,100 -0.9% |
| 2007 | $2,212 | $281,600 +5.7% |
| 2006 | -- | $266,400 +24.3% |
| 2005 | -- | $214,300 |
Find assessor info on the county website
Monthly payment
Est. payment
Payment breakdown
Explore the cost of this home by adjusting the details. Changes won't be saved.Climate risks
Neighborhood: Sycamore Knolls
Nearby schools
Schools provided by the listing agent
- Elementary: Childs
- Middle: Jackson Creek
- High: Bloomington South
- District: Monroe County Community School Corp.
Source: IRMLS. This data may not be complete. We recommend contacting the local school district to confirm school assignments for this home.

Similar homes
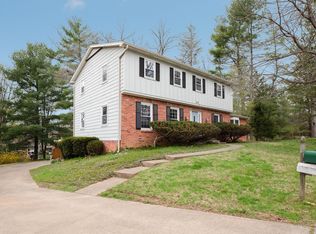
- $--5 bd5 ba5.1k sqft1520 S Woodruff Ln, Bloomington, IN 47401Auction
 Auction.com 1
 - $500,0004 bd2 ba1.9k sqft4140 S Judee Dr, Bloomington, IN 47401For Sale
 MLS ID #202636495, Tracee Lutes, RE/MAX Acclaimed Properties. IRMLS
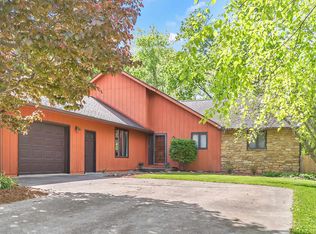
 - $479,9003 bd3 ba2.5k sqft2512 E Rock Creek Dr, Bloomington, IN 47401For Sale
 MLS ID #202631381, Amy Kopp, RE/MAX Acclaimed Properties. IRMLS
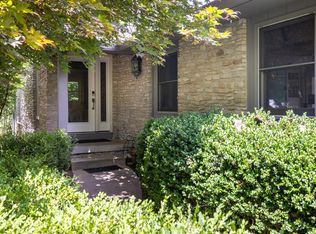
 - $550,0004 bd3 ba3.3k sqft4125 S Judee Dr, Bloomington, IN 47401For Sale
 MLS ID #202630465, Sally Baird, Sterling Real Estate. IRMLS
