
Buy this beautiful home today with the interest rate you have been waiting for, call today to learn about the incredible Buyer Incentive Programs being offered on this wonderful property. Discover this inviting 3 bedroom, 3 bathroom home nestled in the trees of Summit Park, offering just over 2,300 sq ft of tranquil mountain living. Set on a beautifully wooded lot, the property enjoys exceptional privacy while remaining conveniently accessible to both Park City and Salt Lake City. Inside, vaulted ceilings, expansive windows, and an open, airy layout bring in abundant natural light and frame serene forest views from nearly every room. The spacious great room has a bright and open feel that enhances the home's mountain charm. Multiple access points lead to an expansive wraparound deck perfect for outdoor dining, relaxing, or simply soaking in the peaceful alpine surroundings. With its generous footprint, the deck becomes an extension of the living space and a standout feature of the property. The home includes an attached two car garage, ample driveway space, and gently sloped landscaping accented by natural rock and mature evergreens. Whether enjoyed as a primary residence or a mountain retreat, this Summit Park gem offers comfort, seclusion, and the beauty of canyon living.
For sale
Price cut: $65K (8/10)
$985,000
620 Parkview Dr, Park City, UT 84098
3beds
2,310sqft
Single Family Residence
Built in 1992
0.29 Acres Lot
$-- Zestimate®
$426/sqft
$-- HOA
What's special
Ample driveway spaceExpansive wraparound deckAttached two car garageSpacious great roomExpansive windowsAbundant natural lightVaulted ceilings
- 278 days |
- 657 |
- 35 |
Zillow last checked:
Listing updated:
Listed by:
James P. Kelley 435-901-1262,
Windermere RE Utah - Park Ave
Source: PCBR,MLS#: 12504966
Facts & features
Interior
Bedrooms & bathrooms
- Bedrooms: 3
- Bathrooms: 3
- Full bathrooms: 2
- 1/2 bathrooms: 1
Heating
- Forced Air, Natural Gas
Cooling
- None
Appliances
- Included: Dishwasher, Disposal, Electric Range, Microwave, Oven, Refrigerator, Washer, Gas Water Heater, Water Softener Owned
- Laundry: Electric Dryer Hookup
Features
- Ceiling Fan(s), High Ceilings, Pantry, Vaulted Ceiling(s), Walk-In Closet(s)
- Flooring: Bamboo, Carpet, Tile
- Has fireplace: Yes
- Fireplace features: Gas Starter, Wood Burning
Interior area
- Total structure area: 2,310
- Total interior livable area: 2,310 sqft
Property
Parking
- Total spaces: 2
- Parking features: Garage Door Opener
- Garage spaces: 2
Accessibility
- Accessibility features: None
Features
- Has view: Yes
- View description: Trees/Woods
Lot
- Size: 0.29 Acres
- Features: Gentle Sloping, Native Plants
Details
- Additional structures: None
- Parcel number: SuJ6
- Other equipment: Thermostat - Programmable
Construction
Type & style
- Home type: SingleFamily
- Property subtype: Single Family Residence
Materials
- Vinyl Siding
- Foundation: Slab, Concrete Perimeter
- Roof: Asphalt,Shingle
Condition
- New construction: No
- Year built: 1992
Utilities & green energy
- Sewer: Public Sewer
- Water: Public
- Utilities for property: Cable Available, Electricity Connected, High Speed Internet Available, Natural Gas Connected
Community & HOA
Community
- Security: Smoke Alarm
- Subdivision: Summit Park
HOA
- Has HOA: No
Location
- Region: Park City
Financial & listing details
- Price per square foot: $426/sqft
- Tax assessed value: $1,172,313
- Annual tax amount: $3,813
- Date on market: 8/10/2026
- Cumulative days on market: 278 days
- Listing terms: 1031 Exchange,Cash,Conventional
- Electric utility on property: Yes
- Road surface type: Paved
Estimated market value
Not available
Estimated sales range
Not available
Not available
Price history
Price history is unavailable.
Public tax history
| Year | Property taxes | Tax assessment |
|---|---|---|
| 2025 | $3,813 -4.5% | $644,772 -1.4% |
| 2024 | $3,993 +9.2% | $653,751 +2.3% |
| 2023 | $3,658 +0% | $639,186 +13.1% |
| 2022 | $3,657 +29.6% | $564,936 +49.1% |
| 2021 | $2,822 +3.1% | $378,826 +9.8% |
| 2020 | $2,737 -1% | $344,864 -1% |
| 2019 | $2,765 +19.7% | $348,461 +15.8% |
| 2018 | $2,311 -7.1% | $300,857 -8.6% |
| 2017 | $2,486 +13.3% | $329,018 +23.9% |
| 2016 | $2,195 | $265,657 +7.6% |
| 2015 | $2,195 +13.5% | $246,846 +18.6% |
| 2013 | $1,935 -2.2% | $208,126 |
| 2012 | $1,979 +5.3% | $208,126 |
| 2011 | $1,879 -1.4% | $208,126 -6.2% |
| 2010 | $1,905 | $221,875 -14.4% |
| 2009 | -- | $259,275 |
Find assessor info on the county website
Monthly payment
Est. payment
Payment breakdown
Explore the cost of this home by adjusting the details. Changes won't be saved.Climate risks
Neighborhood: 84098
Nearby schools
GreatSchools rating
- 9/10Jeremy Ranch SchoolGrades: K-5Distance: 2.5 mi
- 8/10Ecker Hill Middle SchoolGrades: 6-7Distance: 2.4 mi
- 7/10Park City High SchoolGrades: 10-12Distance: 7.8 mi
- $1,516,6005 bd4 ba3.6k sqft610 Parkview Dr, Park City, UT 84098Off Market
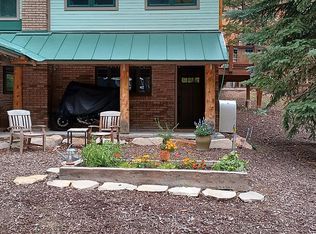
- $1,146,7004 bd3 ba2.2k sqft630 Parkview Dr, Park City, UT 84098Off Market
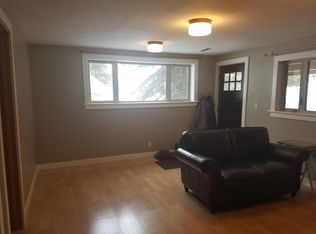
- $---- bd-- ba-- sqft630 Parkview Dr #2, Park City, UT 84098Off Market
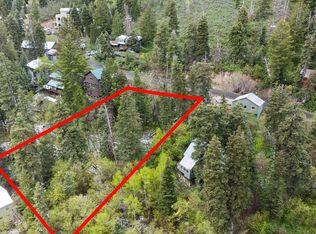
- $234,9000.41 acres165 Paradise Rd, Park City, UT 84098Lot/Land
- $234,9000.41 acres165 Paradise Rd LOT 23, Park City, UT 84098Lot/Land
- $1,260,5004 bd3 ba3.1k sqft175 Paradise Rd, Park City, UT 84098Off Market
- $1,088,100-- bd3 ba1.1k sqft640 Parkview Dr, Park City, UT 84098Off Market
- $994,400-- bd2 ba1.5k sqft600 Parkview Dr, Park City, UT 84098Off Market
A local agent can set up tours, give advice and negotiate with sellers.
Similar homes
- $975,0003 bd2 ba1.8k sqft200 Aspen Dr, Park City, UT 84098For Sale
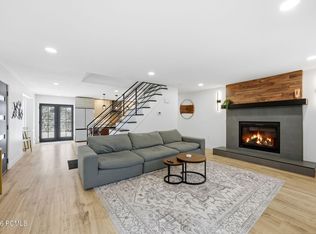
 MLS ID #12603845, Thomas Daniel Vogel, Bureau Real Estate. PCBR
 - $999,0004 bd3 ba1.8k sqft4244 Sunrise Dr, Park City, UT 84098For Sale
 MLS ID #12602025, Jeff Osterhout, Windermere RE Utah - Park Ave. PCBR
 - $1,060,0004 bd4 ba2.4k sqft7494 Brook Hollow Loop Rd, Park City, UT 84098For Sale
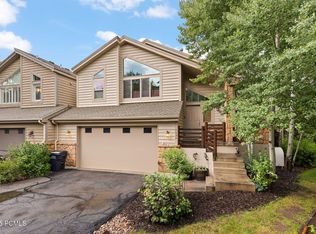 MLS ID #12603685, Lisa J Ninow, Stone Edge Real Estate LLC. PCBR
 - $999,0003 bd3 ba1.6k sqft7930 Mustang Loop Rd, Park City, UT 84098For Sale
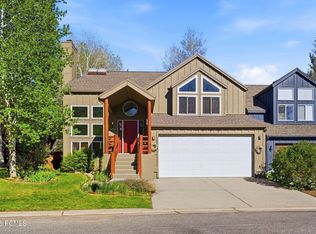 MLS ID #12600483, Deb Hartley, BHHS Utah Properties - SV. PCBR
 - $1,470,0004 bd4 ba2.4k sqft7998 Springshire Dr, Park City, UT 84098For SaleMLS ID #12602232, Doug Almstedt, Summit Sotheby's International Realty . PCBR
- $1,470,0004 bd4 ba2.4k sqft7998 N Springshire Dr, Park City, UT 84098For Sale
 MLS ID #2160810, Doug Almstedt, Summit Sotheby's International Realty. UtahRealEstate.com
 - $1,475,0004 bd4 ba2.6k sqft3041 Katies Xing, Park City, UT 84098For SaleMLS ID #12601713, Erin E Smith, Engel & Volkers Park City. PCBR
- $969,0003 bd2 ba1.7k sqft1466 W Silver Meadows Dr Unit 44, Park City, UT 84098For SaleMLS ID #12602866, Kate Henry, BHHS Utah Properties - SV. PCBR
- $1,230,0003 bd3 ba2.4k sqft3447 W Cedar Dr Unit 71, Park City, UT 84098For SaleMLS ID #12602324, Ryan Fogarty, BHHS Utah Properties - SV. PCBR
- $1,230,0003 bd3 ba2.4k sqft3447 Cedar Dr, Park City, UT 84098For SaleMLS ID #2161948, Ryan Fogarty, Berkshire Hathaway HomeServices Utah Properties (Saddleview). UtahRealEstate.com
- $1,280,0003 bd3 ba2.2k sqft1041 Lincoln Ln, Park City, UT 84098For SaleMLS ID #12504559, Becky Wilde, Mountain Property Management. PCBR
- $1,175,0003 bd2 ba2k sqft5150 Cove Canyon Dr #A, Park City, UT 84098For SaleMLS ID #12603486, Sam Cubis, Christie's Int. RE VUE. PCBR
- $1,195,0004 bd4 ba2.8k sqft3001 Canyon Links Dr, Park City, UT 84098For SaleMLS ID #12603357, Bonita Hutchison, Windermere RE Utah - Park Ave. PCBR
- $1,050,0006 bd3 ba3.3k sqft10754 S 1225 E, Sandy, UT 84094For SaleMLS ID #2180425, Eric Gardiner, Real Broker, LLC. UtahRealEstate.com
- $847,0004 bd3 ba2.5k sqft209 Porcupine Loop, Coalville, UT 84017For SaleMLS ID #12602262, Pam Slaughter, SimpliHOM. PCBR
- $995,0005 bd3 ba2.4k sqft2451 E Murray Holladay Rd, Holladay, UT 84117For SaleMLS ID #12603759, Dean DeLeone, KW Park City Keller Williams Real Estate. PCBR
- $1,275,0003 bd4 ba2.2k sqft3026 Lower Saddleback Rd, Park City, UT 84098For SaleMLS ID #12505220, Erik Asarian, KW Park City Keller Williams Real Estate. PCBR
- $995,0005 bd3 ba2.4k sqft2451 E Murray Holladay Rd S, Salt Lake City, UT 84117For SaleMLS ID #2179127, Dean DeLeone, KW Park City Keller Williams Real Estate. UtahRealEstate.com
- $1,099,0003 bd2 ba2.4k sqft19 S Cederlof Ln, Salt Lake City, UT 84108For SaleMLS ID #12602808, Helene Cybele Kepas-Brown, Coldwell Banker Realty (Provo-Orem-Sundance). PCBR
- $849,9002 bd2 ba1.4k sqft5135 Cove Canyon Dr APT 204, Park City, UT 84098For SaleMLS ID #12602351, Tom White, KW Park City Keller Williams Real Estate. PCBR
