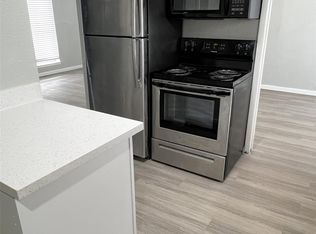
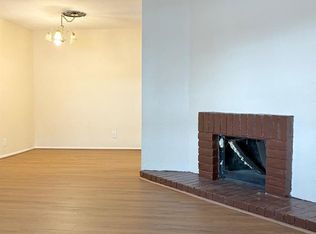
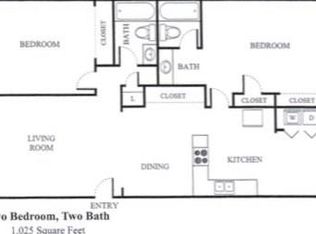
Great opportunity for a first time buyer or investor! This 2 bedroom, 1.5 bathroom condo offers 995 square feet of functional living space with granite countertops, tile and laminate flooring, and a practical layout. Conveniently located in Northwest Houston with easy access to major roadways, shopping, dining, and everyday essentials. Whether you’re looking for an affordable place to call home or an investment opportunity with rental potential, this property is worth a look. Schedule your private showing today!
For sale
$46,900
6200 W Tidwell Rd APT 1903, Houston, TX 77092
2beds
1,133sqft
Condominium
Built in 1974
-- sqft lot
$-- Zestimate®
$41/sqft
$-- HOA
What's special
Granite countertopsPractical layoutTile and laminate flooring
- 23 days
- 580
- 29
Zillow last checked:
Listing updated:
Listed by:
Chazz George TREC #0823848 888-519-7431,
eXp Realty LLC,
Stedman Esene TREC #0643189 281-300-4602,
eXp Realty LLC
Source: HAR,MLS#: 39874078
Facts & features
Interior
Bedrooms & bathrooms
- Bedrooms: 2
- Bathrooms: 2
- Full bathrooms: 1
- 1/2 bathrooms: 1
Bedroom
- Level: First
- Area: 182
- Dimensions: 13x14
Bedroom
- Level: First
- Area: 156
- Dimensions: 13x12
Heating
- Electric
Cooling
- Electric
Interior area
- Total structure area: 1,133
- Total interior livable area: 1,133 sqft
Property
Features
- Levels: 2nd Level
- Stories: 1
Lot
- Size: 10.12 Acres
Details
- Parcel number: 1312710000141
Construction
Type & style
- Home type: Condo
- Architectural style: Traditional
- Property subtype: Condominium
Materials
- Stucco
- Foundation: Block & Beam
- Roof: Built-Up
Condition
- New construction: No
- Year built: 1974
Utilities & green energy
- Water: Water District
Community & HOA
Community
- Subdivision: Asbury Park Llc Condo
Location
- Region: Houston
Financial & listing details
- Price per square foot: $41/sqft
- Tax assessed value: $58,635
- Annual tax amount: $1,423
- Date on market: 9/4/2026
Estimated market value
Not available
Estimated sales range
Not available
$1,054/mo
Price history
| Date | Event | Price |
|---|---|---|
| 9/4/2026 | Listed for sale | $46,900-19.1%$41/sqft |
Source:  HAR #39874078 Report a problem HAR #39874078 Report a problem | ||
| 10/17/2025 | Listing removed | $58,000$51/sqft |
Source: HAR #45014833 Report a problem | ||
| 8/28/2025 | Pending sale | $58,000$51/sqft |
Source: HAR #45014833 Report a problem | ||
| 7/20/2025 | Listed for sale | $58,000-18.9%$51/sqft |
Source: HAR #45014833 Report a problem | ||
| 7/20/2025 | Listing removed | $71,500$63/sqft |
Source: HAR #29965219 Report a problem | ||
| 3/9/2025 | Listed for sale | $71,500+57.1%$63/sqft |
Source: HAR #29965219 Report a problem | ||
| 11/1/2018 | Listing removed | $45,500$40/sqft |
Source: Champions Real Estate Group #48801895 Report a problem | ||
| 10/30/2018 | Pending sale | $45,500$40/sqft |
Source: Champions Real Estate Group #48801895 Report a problem | ||
| 10/12/2018 | Listed for sale | $45,500$40/sqft |
Source: Champions Real Estate Group #48801895 Report a problem | ||
| 9/25/2018 | Pending sale | $45,500+51.7%$40/sqft |
Source: Champions Real Estate Group #48801895 Report a problem | ||
| 9/25/2018 | Listing removed | $875$1/sqft |
Source: Champions Real Estate Group #50673691 Report a problem | ||
| 9/21/2018 | Listed for rent | $875$1/sqft |
Source: Champions Real Estate Group #50673691 Report a problem | ||
| 11/9/2017 | Listing removed | $30,000$26/sqft |
Source: The Real Estate People, LLC #72648792 Report a problem | ||
| 8/23/2017 | Listed for sale | $30,000$26/sqft |
Source: The Real Estate People, LLC #72648792 Report a problem | ||
Public tax history
| Year | Property taxes | Tax assessment |
|---|---|---|
| 2025 | $817 -16.6% | $58,635 -17.7% |
| 2024 | $980 +13.3% | $71,277 +7.2% |
| 2023 | $865 +1% | $66,478 +2.2% |
| 2022 | $856 | $65,052 +48.6% |
| 2021 | -- | $43,781 |
| 2020 | $619 +10.8% | $43,781 +12.2% |
| 2019 | $558 -37.1% | $39,014 +24.6% |
| 2018 | $887 | $31,323 |
| 2017 | $887 +97.7% | $31,323 +94.4% |
| 2016 | $449 +116.6% | $16,113 |
| 2015 | $207 | $16,113 |
| 2014 | $207 | $16,113 |
| 2013 | -- | $16,113 |
| 2012 | -- | $16,113 |
| 2011 | -- | $16,113 -13% |
| 2010 | -- | $18,516 |
| 2009 | -- | -- |
Find assessor info on the county website
Monthly payment
Est. payment
Payment breakdown
Explore the cost of this home by adjusting the details. Changes won't be saved.Climate risks
Neighborhood: Greater Inwood
Nearby schools
Schools provided by the listing agent
- Elementary: Caraway Elementary School (Aldine)
- Middle: Hoffman Middle School
- High: Eisenhower High School
Source: HAR. This data may not be complete. We recommend contacting the local school district to confirm school assignments for this home.
- $1,2502 bd2 ba1.1k sqft6200 W Tidwell Rd APT 1901, Houston, TX 77092For Rent
- $49,9002 bd2 ba995 sqft6200 W Tidwell Rd APT 1704, Houston, TX 77092For Sale

- $58,6352 bd1 ba1.1k sqft6200 W Tidwell Rd APT 102, Houston, TX 77092Off Market
- $1,0503 bd2 ba1.2k sqft6200 W Tidwell Rd APT 606, Houston, TX 77092For Rent
Similar homes
- $49,9002 bd2 ba1.1k sqft6200 W Tidwell Rd APT 306, Houston, TX 77092For Sale
 MLS ID #22870439, Kristy Pennetta, Real Property Management Prefe. HAR
 - $44,0002 bd2 ba1k sqft5625 Antoine Dr #1017, Houston, TX 77092For Sale
 MLS ID #46695132, Serena Zindler, Pro Plus, Realtors. HAR
 - $45,0002 bd2 ba1k sqft5625 Antoine Dr APT 1109, Houston, TX 77091For Sale
 MLS ID #93628359, Serena Zindler, Pro Plus, Realtors. HAR
 - $45,0002 bd2 ba1k sqft5625 Antoine Dr APT 1105, Houston, TX 77091For Sale
 MLS ID #17315125, Serena Zindler, Pro Plus, Realtors. HAR
