Upon entering this exceptional floor plan, you're immediately greeted with a high ceiling foyer. Walking into the open-concept kitchen and living room, you'll be stunned by the amount of space you have to gather. This three bedroom, two bath home has placed windows in the living room, primary bedroom, and dining room, crafting a home that is filled with natural light and charm. Granite countertops throughout and a large walk-in primary closet to top it all off and make this home exceptional.
Pending
$347,900
6203 Eldora Dr, College Station, TX 77845
3beds
1,855sqft
:
Get pre-qualified$2,485/mo
Single Family Residence
Built in 2026
5,662 Square Feet Lot
$328,500 Zestimate®
$188/sqft
$50/mo HOA
What's special
High ceiling foyerGranite countertops throughoutLarge walk-in primary closet
- 89 days |
- 44 |
- 1 |
Zillow last checked:
Listing updated:
Listed by:
Douglas French TREC #0610100 979-224-0008,
Stylecraft Brokerage, LLC
Source: BCSMLS,MLS#: 26005918 Originating MLS: Bryan College Station Regional AOR
Originating MLS: Bryan College Station Regional AORFacts & features
Interior
Bedrooms & bathrooms
- Bedrooms: 3
- Bathrooms: 2
- Full bathrooms: 2
Primary bedroom
- Level: Main
- Dimensions: 12'10" x 16'7"
Bedroom
- Level: Main
- Dimensions: 11'9" x 10'7"
Bedroom
- Level: Main
- Dimensions: 10'7" x 12'
Dining room
- Level: Main
- Dimensions: 11'11" x 19'1"
Kitchen
- Level: Main
- Dimensions: 10'1" x 19'1"
Living room
- Level: Main
- Dimensions: 16'1" x 19'1"
Office
- Level: Main
- Dimensions: 12'6" x 12'9"
Heating
- Central, Gas
Cooling
- Central Air, Ceiling Fan(s), Electric
Appliances
- Included: Tankless Water Heater
Features
- Ceiling Fan(s), Programmable Thermostat
Interior area
- Total structure area: 1,855
- Total interior livable area: 1,855 sqft
Property
Parking
- Total spaces: 2
- Parking features: Attached, Garage
- Attached garage spaces: 2
Accessibility
- Accessibility features: None
Features
- Levels: One
- Stories: 1
- Fencing: Wood
Lot
- Size: 5,662 Square Feet
Details
- Parcel number: 458453
Construction
Type & style
- Home type: SingleFamily
- Property subtype: Single Family Residence
Condition
- Under Construction
- New construction: Yes
- Year built: 2026
Details
- Builder name: Stylecraft
Utilities & green energy
- Sewer: Public Sewer
- Water: Public
- Utilities for property: Sewer Available, Water Available
Green energy
- Energy efficient items: Thermostat
- Indoor air quality: Ventilation
Community & HOA
Community
- Subdivision: Southern Pointe
HOA
- Has HOA: Yes
- Amenities included: Management
- Services included: Association Management
- HOA fee: $600 annually
Location
- Region: College Station
Financial & listing details
- Price per square foot: $188/sqft
- Date on market: 5/14/2026
- Cumulative days on market: 90 days
Estimated market value
$328,500
$312,000 - $345,000
$2,365/mo
Price history
| Date | Event | Price |
|---|---|---|
| 7/28/2026 | Pending sale | $347,900$188/sqft |
Source:  BCSMLS #26005918 Report a problem BCSMLS #26005918 Report a problem | ||
| 3/11/2026 | Price change | $347,900-3.6%$188/sqft |
Source:  Stylecraft Homes Report a problem Stylecraft Homes Report a problem | ||
| 2/20/2026 | Listed for sale | $360,900$195/sqft |
Source: Stylecraft Homes Report a problem | ||
Public tax history
Tax history is unavailable.
Monthly payment
Est. payment
Payment breakdown
Explore the cost of this home by adjusting the details. Changes won't be saved.Climate risks
Neighborhood: 77845
Nearby schools
GreatSchools rating
- 9/10Pebble Creek Elementary SchoolGrades: PK-4Distance: 2.5 mi
- 7/10A & M Consolidated Middle SchoolGrades: 7-8Distance: 8.5 mi
- 6/10A & M Consolidated High SchoolGrades: 9-12Distance: 7.2 mi
Schools provided by the listing agent
- Middle: ,
- District: College Station
Source: BCSMLS. This data may not be complete. We recommend contacting the local school district to confirm school assignments for this home.
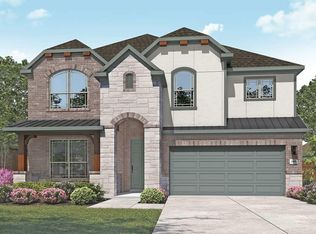
- $404,9904 bd4 ba2.8k sqft6211 Eldora Dr, College Station, TX 77845Pending
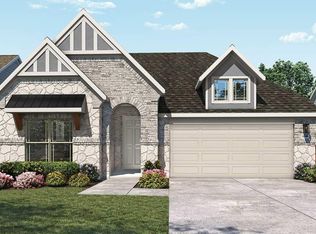
- $369,9904 bd3 ba2.2k sqft6221 Eldora Dr, College Station, TX 77845Pending
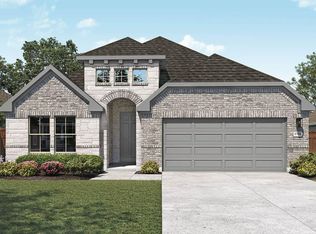
- $374,9904 bd3 ba2.2k sqft6209 Eldora Dr, College Station, TX 77845New Construction
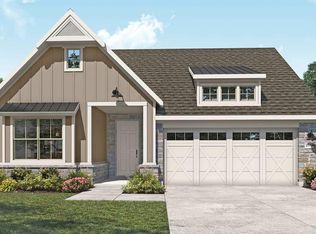
- $378,9904 bd3 ba2.2k sqft6219 Eldora Dr, College Station, TX 77845New Construction
- $416,7004 bd3 ba2.8k sqft5910 Eldora Dr, College Station, TX 77845Off Market
- $400,4005 bd3 ba2.9k sqft5908 Eldora Dr, College Station, TX 77845Off Market
- $324,2003 bd2 ba1.6k sqft1221 Verona Dr, College Station, TX 77845Off Market
- $--4 bd3 ba1.9k sqft6107 Eldora Dr, College Station, TX 77845Sold
A local agent can set up tours, give advice and negotiate with sellers.
Similar homes
- $350,0003 bd2 ba1.8k sqft5923 Eldora Dr, College Station, TX 77845For Sale
 MLS ID #26007448, Golnaz Apgar, NextHome Realty Solutions BCS. BCSMLS
 - $339,9004 bd2 ba1.7k sqft1226 Patriot Dr, College Station, TX 77845New Construction
 MLS ID #26009602, Katherine Massey, NextHome Realty Solutions BCS. BCSMLS
 - $327,0004 bd2 ba1.6k sqft1220 Patriot Dr, College Station, TX 77845New Construction
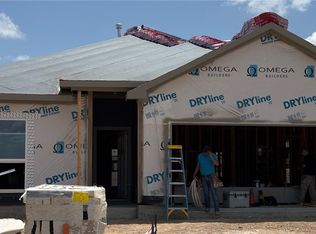 BCSMLS
 - from $299,9903 bd2 ba1.3k sqftAuburn Plan, Southern Pointe, College Station, TX 77845New Construction
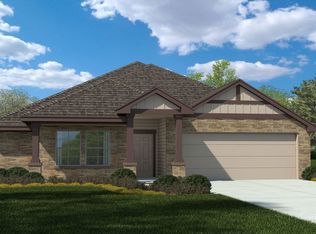 DR Horton
 - $374,9904 bd3 ba2.2k sqft6209 Eldora Dr, College Station, TX 77845New ConstructionHAR
- $354,1004 bd3 ba1.8k sqft6305 Raleigh Dr, College Station, TX 77845For SaleMLS ID #26001553, Clay Lee, CENTURY 21 Integra. BCSMLS
- from $358,9903 bd2 ba2.1k sqftEverett Plan, Southern Pointe, College Station, TX 77845New ConstructionDR Horton
- $299,0003 bd2 ba1.5k sqft6130 Darlington Ave, College Station, TX 77845For SaleMLS ID #26002711, Kinda Flagg, Simplicity Realty, Inc.. BCSMLS
- $368,5003 bd2 ba1.7k sqft6422 Raleigh Loop, College Station, TX 77845New ConstructionMLS ID #25012017, Courtney Pitman, Engel & Voelkers B/CS. BCSMLS
- from $328,9004 bd2 ba1.6k sqftThe 1651 Plan, Southern Pointe, College Station, TX 77845New ConstructionStylecraft Homes
- $344,9003 bd2 ba1.9k sqft955 Toledo Bend Dr, College Station, TX 77845For SaleMLS ID #26005144, Yan Wang, CENTURY 21 Integra. BCSMLS
- $368,5004 bd2 ba1.8k sqft6119 Pocono Dr, College Station, TX 77845New ConstructionMLS ID #25012014, Courtney Pitman, Engel & Voelkers B/CS. BCSMLS
- $332,9004 bd2 ba1.6k sqft1231 Patriot Dr, College Station, TX 77845New ConstructionBCSMLS
- $319,9003 bd2 ba1.5k sqft1215 Verona Dr, College Station, TX 77845New ConstructionBCSMLS
- $358,9004 bd3 ba2k sqft6201 Eldora Dr, College Station, TX 77845New ConstructionBCSMLS
- $399,0004 bd3 ba1.9k sqft6303 Trado Dr, College Station, TX 77845New ConstructionMLS ID #25012016, Courtney Pitman, Engel & Voelkers B/CS. BCSMLS
- from $340,9003 bd2 ba1.6k sqftThe 1613 Plan, The Executive Collection at Yaupon Trails, College Station, TX 77845New ConstructionStylecraft Homes
- $349,9004 bd3 ba1.9k sqft15263 Still Water Meadow Loop, College Station, TX 77845New ConstructionBCSMLS
- $377,9004 bd3 ba2.3k sqft15296 Still Water Meadow Loop, College Station, TX 77845New ConstructionBCSMLS
- $319,9004 bd4 ba2k sqft768 Double Mountain Rd, College Station, TX 77845For SaleMLS ID #25012618, Joy Caldwell, Coventry Glen Realty. BCSMLS
