Timeless style, soaring ceilings, and flexible living spaces make this new construction two story home easy to enjoy. A light filled great room creates an open and inviting focal point, while the kitchen, dining area, and main living space connect for everyday living and entertaining. The kitchen features Omega Stone countertops, a spacious island, abundant cabinetry, and generous prep space. Laminate flooring throughout the main living areas adds warmth with a durable, modern finish. A dedicated study near the front of the home offers a quiet space for work, reading, or organization. The first-floor primary suite is privately tucked away and features dual vanities, a soaking tub, separate shower, and spacious walk-in closet. Upstairs, secondary bedrooms are paired with a game room for added flexibility. Located in Southern Pointe with convenient access to parks, trails, shopping, dining, and Texas A&M University. Estimated completion June 2026.
Pending
Price cut: $10K (7/2)
$404,990
6211 Eldora Dr, College Station, TX 77845
4beds
2,858sqft
:
Get pre-qualified$2,885/mo
Single Family Residence
Built in 2026
5,749 Square Feet Lot
$403,400 Zestimate®
$142/sqft
$50/mo HOA
What's special
Timeless styleLight filled great roomDedicated studyFlexible living spacesSpacious walk-in closetSoaking tubSpacious island
- 76 days |
- 18 |
- 2 |
Zillow last checked:
Listing updated:
Listed by:
Chaquia Thomas TREC #0851895 301-360-4397,
DRB Group Realty, LLC
Source: HAR,MLS#: 67273411
Facts & features
Interior
Bedrooms & bathrooms
- Bedrooms: 4
- Bathrooms: 4
- Full bathrooms: 3
- 1/2 bathrooms: 1
Rooms
- Room types: Family Room
Primary bedroom
- Level: First
- Area: 208
- Dimensions: 13x16
Bedroom
- Level: Second
- Area: 195
- Dimensions: 13x15
Bedroom
- Level: Second
- Area: 168
- Dimensions: 14x12
Bedroom
- Level: Second
- Area: 154
- Dimensions: 11x14
Other
- Level: First
- Area: 192
- Dimensions: 12x16
Breakfast
- Level: First
- Area: 108
- Dimensions: 9x12
Family room
- Level: First
- Area: 256
- Dimensions: 16x16
Game room
- Level: Second
- Area: 192
- Dimensions: 16x12
Heating
- Natural Gas
Cooling
- Ceiling Fan(s), Electric
Appliances
- Included: ENERGY STAR Qualified Appliances, Gas Oven, Microwave, Gas Range, Dishwasher
- Laundry: Electric Dryer Hookup, Washer Hookup
Features
- En-Suite Bath, Primary Bed - 1st Floor, Walk-In Closet(s)
- Flooring: Carpet, Laminate, Tile
Interior area
- Total structure area: 2,858
- Total interior livable area: 2,858 sqft
Property
Parking
- Total spaces: 2
- Parking features: Attached
- Attached garage spaces: 2
Features
- Stories: 2
- Patio & porch: Covered
Lot
- Size: 5,749 Square Feet
- Dimensions: 50 x 115
- Features: Subdivided, 0 Up To 1/4 Acre
Construction
Type & style
- Home type: SingleFamily
- Architectural style: Traditional
- Property subtype: Single Family Residence
Materials
- Blown-In Insulation, Brick, Cement Siding, Stone, Stucco, Wood Siding
- Foundation: Slab
- Roof: Composition
Condition
- New construction: Yes
- Year built: 2026
Details
- Builder name: DRB Homes
Utilities & green energy
- Water: Water District
Green energy
- Green verification: HERS Index Score
- Energy efficient items: Attic Vents, Thermostat, HVAC, HVAC>13 SEER, Insulation
Community & HOA
Community
- Subdivision: Southern Pointe
HOA
- Has HOA: Yes
- HOA fee: $600 annually
Location
- Region: College Station
Financial & listing details
- Price per square foot: $142/sqft
- Date on market: 5/27/2026
- Listing terms: Cash,Conventional,FHA,VA Loan
Estimated market value
$403,400
$383,000 - $424,000
$3,123/mo
Price history
| Date | Event | Price |
|---|---|---|
| 7/14/2026 | Pending sale | $404,990$142/sqft |
Source:  HAR #67273411 Report a problem HAR #67273411 Report a problem | ||
| 7/2/2026 | Price change | $404,990-2.4%$142/sqft |
Source: HAR #67273411 Report a problem | ||
| 6/18/2026 | Price change | $414,990-1.2%$145/sqft |
Source: HAR #67273411 Report a problem | ||
| 5/27/2026 | Listed for sale | $419,990$147/sqft |
Source: HAR #67273411 Report a problem | ||
Public tax history
Tax history is unavailable.
Monthly payment
Est. payment
Payment breakdown
Explore the cost of this home by adjusting the details. Changes won't be saved.Climate risks
Neighborhood: 77845
Nearby schools
GreatSchools rating
- 9/10Pebble Creek Elementary SchoolGrades: PK-4Distance: 2.5 mi
- 7/10A & M Consolidated Middle SchoolGrades: 7-8Distance: 8.5 mi
- 6/10A & M Consolidated High SchoolGrades: 9-12Distance: 7.2 mi
Schools provided by the listing agent
- Elementary: Pebble Creek Elementary School
- Middle: A & M Consolidated Middle School
- High: A & M Consolidated High School
Source: HAR. This data may not be complete. We recommend contacting the local school district to confirm school assignments for this home.
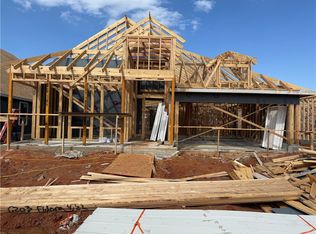
- $347,9003 bd2 ba1.8k sqft6203 Eldora Dr, College Station, TX 77845Pending
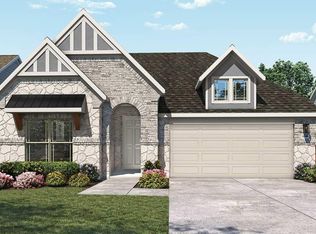
- $369,9904 bd3 ba2.2k sqft6221 Eldora Dr, College Station, TX 77845Pending
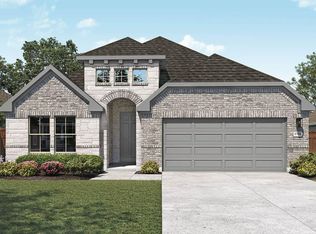
- $374,9904 bd3 ba2.2k sqft6209 Eldora Dr, College Station, TX 77845New Construction
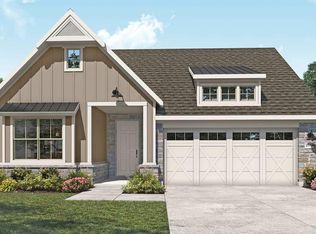
- $378,9904 bd3 ba2.2k sqft6219 Eldora Dr, College Station, TX 77845New Construction
- $416,7004 bd3 ba2.8k sqft5910 Eldora Dr, College Station, TX 77845Off Market
- $400,4005 bd3 ba2.9k sqft5908 Eldora Dr, College Station, TX 77845Off Market
- $324,2003 bd2 ba1.6k sqft1221 Verona Dr, College Station, TX 77845Off Market
- $--4 bd3 ba1.9k sqft6107 Eldora Dr, College Station, TX 77845Sold
A local agent can set up tours, give advice and negotiate with sellers.
A local lender can help you make sure your offer is ready when you are.
Similar homes
- $374,9904 bd3 ba2.2k sqft6209 Eldora Dr, College Station, TX 77845New ConstructionHAR
- $362,9904 bd3 ba2.2k sqft6230 Greenville Dr, College Station, TX 77845New Construction
 HAR
HAR - $335,0004 bd2 ba2.1k sqft1164 Kennesaw Dr, College Station, TX 77845For Sale
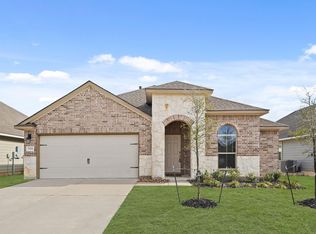 MLS ID #36699817, Thomas Johnson, RE/MAX GO. HAR
 - $360,9004 bd3 ba2k sqft1216 Verona Dr, College Station, TX 77845New Construction
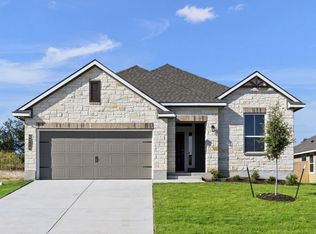 Stylecraft Homes
 - $354,6003 bd2 ba2.1k sqft1128 Kennesaw Dr, College Station, TX 77845For SaleMLS ID #76732108, Cheryl Hadrych, Realty One Group Amplified. HAR
- $324,9003 bd2 ba1.6k sqft6220 Talladega Dr, College Station, TX 77845For SaleMLS ID #70748357, Adam Olsen, eXp Realty, LLC. HAR
- $350,0003 bd2 ba1.8k sqft5923 Eldora Dr, College Station, TX 77845For SaleMLS ID #26007448, Golnaz Apgar, NextHome Realty Solutions BCS. BCSMLS
- from $353,9004 bd3 ba2k sqftThe 2082 Plan, Southern Pointe, College Station, TX 77845New ConstructionStylecraft Homes
- $394,0003 bd2 ba2k sqft5953 Eldora Dr, College Station, TX 77845For SaleMLS ID #25011746, Courtney Pitman, Engel & Voelkers B/CS. BCSMLS
- $327,9003 bd2 ba1.6k sqft1215 Patriot Dr, College Station, TX 77845New ConstructionStylecraft Homes
- $360,0004 bd4 ba2.1k sqft15230 Still Water Meadow Loop, College Station, TX 77845For SaleMLS ID #82102878, Kathy Stenson, Connect Realty.com. HAR
- from $321,9003 bd2 ba1.6k sqftThe 1613 Plan, Southern Pointe, College Station, TX 77845New ConstructionStylecraft Homes
- $325,9003 bd2 ba1.6k sqft1210 Verona Dr, College Station, TX 77845New ConstructionStylecraft Homes
- $314,9003 bd2 ba1.5k sqft4161 Shallow Creek Loop, College Station, TX 77845For SaleMLS ID #47122042, Raylene Lewis, NextHome Realty Solutions BCS. HAR
- $369,0004 bd4 ba1.7k sqft3010 Marvel Ct, College Station, TX 77845For SaleMLS ID #40468297, Christopher Morel, Morel Realty. HAR
- $349,9003 bd4 ba1.7k sqft550 Hayes Ln, College Station, TX 77845For SaleMLS ID #41552359, Chad Hovde, Re/Max 20/20. HAR
- $315,0003 bd2 ba1.6k sqft3865 Still Creek Loop, College Station, TX 77845For SaleMLS ID #67907828, Raylene Lewis, NextHome Realty Solutions BCS. HAR
- $289,0004 bd2 ba1.7k sqft15104 Meredith Ln, College Station, TX 77845For SaleMLS ID #87320818, Razen Thomas, Niche Properties. HAR
- $299,9003 bd2 ba1.5k sqft4202 Shallow Creek Ct, College Station, TX 77845For SaleMLS ID #52435696, Adam Olsen, eXp Realty, LLC. HAR
- from $458,9004 bd3 ba2.6k sqftThe 2588 Plan, Oakmont, Bryan, TX 77845New ConstructionStylecraft Homes
