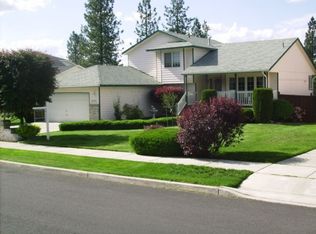
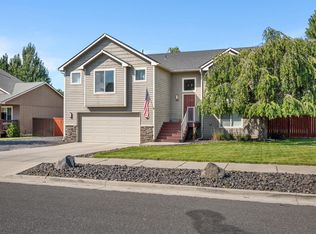
Great home located in NW Spokane. Beautiful kitchen with nice cabinetry and direct access to the backyard. Larger master with double closet. This floor plan has tons of natural light, feels very open and functional. Back deck located just off kitchen, great for relaxing or entertaining. Great lot with full sprinkler system, new interior paint, and six-foot fence. Just steps to Riverside State Park for hiking, biking and views. Close to shopping and services. Great schools and neighborhood.
Pending
$424,900
6204 W Excell Ave, Spokane, WA 99208
5beds
3baths
2,714sqft
Single Family Residence
Built in 1994
8,986 Square Feet Lot
$426,900 Zestimate®
$157/sqft
$-- HOA
What's special
Tons of natural lightSix-foot fenceNew interior paint
- 34 days
- 503
- 14
Likely to sell faster than
Zillow last checked:
Listing updated:
Listed by:
David Lawrence 509-991-6358,
Windermere North
Source: SMLS as distributed by MLS GRID,MLS#: 202623914
Facts & features
Interior
Bedrooms & bathrooms
- Bedrooms: 5
- Bathrooms: 3
Basement
- Level: Basement
First floor
- Level: First
- Area: 1450 Square Feet
Other
- Level: Second
Third floor
- Level: Third
- Area: 694 Square Feet
Heating
- Natural Gas, Forced Air, See Remarks
Cooling
- Central Air, Other
Appliances
- Included: Free-Standing Range, Dishwasher, Refrigerator, Microwave, Washer, Dryer
Features
- Cathedral Ceiling(s), Natural Woodwork
- Windows: Skylight(s)
- Basement: Partial,Finished,See Remarks
- Number of fireplaces: 1
- Fireplace features: Zero Clearance, Gas
Interior area
- Total structure area: 2,714
- Total interior livable area: 2,714 sqft
Video & virtual tour
Property
Parking
- Total spaces: 2
- Parking features: Attached, Garage Door Opener
- Garage spaces: 2
Features
- Levels: Four Level
- Stories: 2
- Fencing: Fenced Yard
- Has view: Yes
- View description: Territorial
Lot
- Size: 8,986 Square Feet
- Features: Sprinkler - Automatic, Level
Details
- Additional structures: See Remarks
- Parcel number: 26281.1513
Construction
Type & style
- Home type: SingleFamily
- Architectural style: Traditional
- Property subtype: Single Family Residence
Materials
- Brick Veneer
- Roof: Composition
Condition
- New construction: No
- Year built: 1994
Community & HOA
HOA
- Has HOA: No
Location
- Region: Spokane
Financial & listing details
- Price per square foot: $157/sqft
- Tax assessed value: $429,700
- Annual tax amount: $688
- Date on market: 9/8/2026
- Listing terms: FHA,VA Loan,Conventional,Cash
- Road surface type: Paved
Estimated market value
$426,900
$406,000 - $448,000
$3,210/mo
Price history
| Date | Event | Price |
|---|---|---|
| 9/14/2026 | Pending sale | $424,900$157/sqft |
Source:  SMLS as distributed by MLS GRID #202623914 Report a problem SMLS as distributed by MLS GRID #202623914 Report a problem | ||
| 9/8/2026 | Listed for sale | $424,900+157.5%$157/sqft |
Source: SMLS as distributed by MLS GRID #202623914 Report a problem | ||
| 8/18/1998 | Sold | $165,000$61/sqft |
Source: Public Record Report a problem | ||
Public tax history
| Year | Property taxes | Tax assessment |
|---|---|---|
| 2025 | $688 +12.2% | $429,700 -0.9% |
| 2024 | $613 +65.8% | $433,500 |
| 2023 | $370 -2% | $433,500 -6% |
| 2022 | $377 -21.5% | $461,100 +38.5% |
| 2021 | $480 -6% | $332,900 +21.9% |
| 2020 | $511 -2.7% | $273,200 +11.2% |
| 2019 | $526 | $245,600 +8.4% |
| 2018 | $526 -4.1% | $226,600 +11.2% |
| 2017 | $548 -6.1% | $203,800 +4.2% |
| 2016 | $584 -78.9% | $195,500 +0.8% |
| 2015 | $2,767 | $193,900 +0.9% |
| 2014 | $2,767 | $192,100 |
| 2013 | $2,767 +4.3% | -- |
| 2011 | $2,655 -8.8% | -- |
| 2010 | $2,912 | -- |
| 2009 | $2,912 +3% | -- |
| 2008 | $2,827 | -- |
| 2007 | $2,827 -78.3% | $254,300 |
| 2005 | $13,058 +544.2% | -- |
| 2004 | $2,027 +3.5% | -- |
| 2003 | $1,960 | -- |
| 2002 | $1,960 +0.1% | -- |
| 2001 | $1,958 -4.2% | $132,700 +0.7% |
| 1999 | $2,044 | $131,800 |
Find assessor info on the county website
Monthly payment
Est. payment
Payment breakdown
Explore the cost of this home by adjusting the details. Changes won't be saved.Climate risks
Neighborhood: Northwest
Nearby schools
Schools provided by the listing agent
- Elementary: INDIAN TRAIL
- Middle: FLETT
- High: Shadle Park
- District: Spokane Dist 81
Source: SMLS as distributed by MLS GRID. This data may not be complete. We recommend contacting the local school district to confirm school assignments for this home.
Similar homes
- $399,0004 bd3 ba2k sqft6840 N Oxford Ln, Spokane, WA 99208For Sale
 MLS ID #202622634, Andrew Graham, Avalon 24 Real Estate. SMLS as distributed by MLS GRID
 - $485,0005 bd3 ba3k sqft10117 N Larchwood St, Spokane, WA 99208For Sale
 MLS ID #202625206, Michael Dewey, Amplify Real Estate Services. SMLS as distributed by MLS GRID
 - $399,9003 bd3 ba2.2k sqft8417 N Colton St, Spokane, WA 99208For Sale
 MLS ID #202625300, Scott Wacenske, Home Sales Spokane. SMLS as distributed by MLS GRID
 - $500,0004 bd3 ba2.3k sqft3720 W Jay Ave, Spokane, WA 99208For Sale
 MLS ID #202623672, Gryffyn Jernigan, Amplify Real Estate Services. SMLS as distributed by MLS GRID
