A 2,104 Sq. Ft. Expanded Alora Model Home that was built in 2021. The home comprises 2 Bedroom En-Suites w/attached Bathrooms; Powder Room; Great Room; Dining Area; Spacious Den; Grand Kitchen Island; Master Bedroom w/42'' X 60'' Shower w/Built-In Seat, and Spacious Walk-In Closet; Large Laundry Room; @-Car Garage w/ Optional, Golf Cart Garage; 9', 10', and 11' Foot Ceilings Heights. What makes this home so unique is all the ''bump-outs'' included in the home, that being the Optional 3' Master Bath, Walk-In Closet, Den Extension w/Golf Cart Garage; and the extensions in both the Master Suite and Bedroom 2; and the Dining Room Extension as well. Additional Add-ons include a fireplace in the Outdoor Living Space, Master Suite Door to Outdoor Living Space; and Rolling Shades as well. Both Front and Back Yards are professional Landscaped w/Irrigation.
For sale
$629,950
62044 E Dead Wood Trl, Oracle, AZ 85623
2beds
2,104sqft
Single Family Residence
Built in 2021
7,405 Square Feet Lot
$619,600 Zestimate®
$299/sqft
$276/mo HOA
What's special
Dining areaGrand kitchen islandSpacious walk-in closetGreat roomLarge laundry roomPowder roomRolling shades
- 29 days
- 280
- 15
Likely to sell faster than
Zillow last checked:
Listing updated:
Listed by:
Douglas J Sedam 520-688-6172,
SBRanchRealty
Source: MLS of Southern Arizona,MLS#: 22624889
Facts & features
Interior
Bedrooms & bathrooms
- Bedrooms: 2
- Bathrooms: 3
- Full bathrooms: 2
- 1/2 bathrooms: 1
Heating
- Forced Air, Natural Gas
Cooling
- Zoned, Central Air
Appliances
- Included: Exhaust Fan, Dishwasher, Disposal, Convection Oven, Electric Oven, Gas Cooktop
- Laundry: Laundry Room
Features
- Kitchen Island, Entrance Foyer, Walk-In Closet(s), High Ceilings
- Flooring: Carpet, Ceramic Tile
- Windows: Double Pane Windows
- Has fireplace: No
- Fireplace features: See Remarks, Patio
Interior area
- Total structure area: 2,104
- Total interior livable area: 2,104 sqft
Property
Parking
- Total spaces: 2.5
- Parking features: Golf Cart Garage
- Attached garage spaces: 2.5
Accessibility
- Accessibility features: None
Features
- Levels: One
- Stories: 1
- Entry location: 1
- Patio & porch: Covered
- Pool features: None
- Spa features: None
- Fencing: Stucco Finish
- View description: None
Lot
- Size: 7,405 Square Feet
- Dimensions: 75 X 101
- Features: Decorative Gravel, Shrubs, Sprinklers In Front, East/West Exposure
Details
- Parcel number: 305153030
- Zoning: Oracle - CR3
- Special conditions: No SPDS
Construction
Type & style
- Home type: SingleFamily
- Architectural style: Contemporary
- Property subtype: Single Family Residence
Materials
- Frame - Stucco
- Roof: Tile
Condition
- Year built: 2021
Utilities & green energy
- Sewer: Sewer Connected
- Water: Water Company
Community & HOA
Community
- Features: Pool, Golf, Tennis Court(s), Putting Green, Fitness Center, Rec Center, Gated, Walking Trail, Pickleball
- Security: Smoke Detector(s), Carbon Monoxide Detector(s)
- Senior community: Yes
- Subdivision: Saddlebrooke Ranch
HOA
- Has HOA: Yes
- Amenities included: Clubhouse, Pool, Recreation Room, Spa/Hot Tub, Tennis Court(s), Pickleball
- Services included: Common Area Maint, Gated Community, Street Maint
- HOA fee: $276 monthly
- HOA phone: 520-818-6010
Location
- Region: Oracle
Financial & listing details
- Price per square foot: $299/sqft
- Tax assessed value: $511,022
- Annual tax amount: $3,235
- Date on market: 11/3/2026
- Cumulative days on market: 29 days
- Listing terms: Conventional,Cash
- Road surface type: Paved
Estimated market value
$619,600
$589,000 - $651,000
$2,638/mo
Price history
| Date | Event | Price |
|---|---|---|
| 11/3/2026 | Listed for sale | $629,950$299/sqft |
Source:  MLS of Southern Arizona #22624889 Report a problem | ||
| 11/2/2026 | Contingent | $629,950$299/sqft |
Source: MLS of Southern Arizona #22624889 Report a problem | ||
| 10/13/2026 | Listed for sale | $629,950+38.6%$299/sqft |
Source: MLS of Southern Arizona #22624889 Report a problem | ||
| 11/10/2021 | Sold | $454,416$216/sqft |
Source: Public Record Report a problem | ||
Public tax history
| Year | Property taxes | Tax assessment |
|---|---|---|
| 2026 | $3,236 +4% | $51,102 -1.5% |
| 2025 | $3,112 -4.4% | $51,865 -0.2% |
| 2024 | $3,254 +523.4% | $51,944 +28.2% |
| 2023 | $522 -0.1% | $40,507 +254.8% |
| 2022 | $522 +2% | $11,418 |
| 2021 | $512 | $11,418 |
Find assessor info on the county website
Monthly payment
Est. payment
Payment breakdown
Explore the cost of this home by adjusting the details. Changes won't be saved.Climate risks
Neighborhood: 85623
- $479,600-- bd-- ba1.6k sqft62064 E Dead Wood Trl, Oracle, AZ 85623Off Market
- $551,000-- bd-- ba2.1k sqft62026 E Dead Wood Trl, Oracle, AZ 85623Off Market
- $486,000-- bd-- ba1.7k sqft62082 E Dead Wood Trl, Oracle, AZ 85623Off Market
- $458,500-- bd-- ba1.6k sqft62002 E Dead Wood Trl, Oracle, AZ 85623Off Market
Similar homes
- $569,9502 bd3 ba1.8k sqft61323 E Dead Wood Trl, Oracle, AZ 85623For Sale

 MLS ID #22626868, Douglas J Sedam, SBRanchRealty. MLS of Southern Arizona
- $657,7802 bd3 ba2.3k sqft61544 E Travertine St, Oracle, AZ 85623New Construction
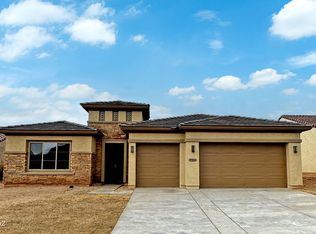 MLS of Southern Arizona
- $655,0002 bd3 ba2.1k sqft59875 E Juniper Rd, Oracle, AZ 85623For Sale
 MLS ID #22624577, Ann Marie Camillucci, Realty One Group Integrity. MLS of Southern Arizona
- $585,0002 bd2 ba1.9k sqft61162 E Arbor Basin Rd, Oracle, AZ 85623For Sale
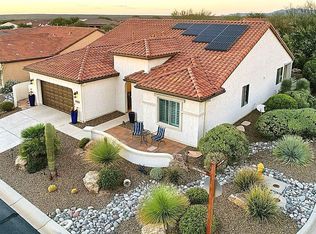 MLS ID #22625663, Jill Bressler, Coldwell Banker Realty. MLS of Southern Arizona
- $650,0002 bd3 ba2.2k sqft59957 E Arroyo Grande Dr, Oracle, AZ 85623For SaleMLS ID #22625912, Jennifer Shuffelbottom, Long Realty. MLS of Southern Arizona
- $689,0002 bd3 ba2.1k sqft60956 E Amur Ln, Oracle, AZ 85623For SaleMLS ID #22621761, Marie-Claire Turner, Realty Executives Arizona Territory. MLS of Southern Arizona
- $819,0002 bd3 ba2.2k sqft61540 E Cypress Canyon Dr #19, Oracle, AZ 85623For SaleMLS ID #22627411, Betty J Niles, United Real Estate Specialists. MLS of Southern Arizona
- $514,9002 bd3 ba2k sqft61403 E Dead Wood Trl, Oracle, AZ 85623For SaleMLS ID #22621769, Trameze Jones, OMNI Homes International. MLS of Southern Arizona
- $609,0002 bd3 ba2.1k sqft60782 E Arroyo Vista Dr, Oracle, AZ 85623For SaleMLS ID #22619704, Jill Bressler, Coldwell Banker Realty. MLS of Southern Arizona
- $495,0002 bd3 ba1.7k sqft61229 E Happy Jack Trl, Oracle, AZ 85623For SaleMLS ID #22626453, Lynn Tofel Dent, Realty Executives Arizona Territory. MLS of Southern Arizona
- $724,0003 bd4 ba2.6k sqft31953 S Misty Basin Rd, Oracle, AZ 85623For SaleMLS ID #22627078, Leta Jacquet, West USA Realty. MLS of Southern Arizona
- $587,0002 bd3 ba1.9k sqft31710 S Summerwind Dr, Oracle, AZ 85623For SaleMLS ID #22619808, Stephen N Argentati, Oracle Land & Homes. MLS of Southern Arizona
- $515,0002 bd3 ba1.9k sqft62056 E Marble Dr, Oracle, AZ 85623For SaleMLS ID #22604741, Leta Jacquet, West USA Realty. MLS of Southern Arizona
- $599,0002 bd3 ba2k sqft59758 E Heron Dr, Oracle, AZ 85623For SaleMLS ID #22617634, Leta Jacquet, West USA Realty. MLS of Southern Arizona
- $539,0002 bd2 ba1.9k sqft60998 E Angora Pl, Oracle, AZ 85623For SaleMLS ID #22622106, Ann Marie Camillucci, Realty One Group Integrity. MLS of Southern Arizona
- $678,0002 bd3 ba1.8k sqft60369 E Ankole Dr, Oracle, AZ 85623For SaleMLS ID #22623584, Ann Marie Camillucci, Realty One Group Integrity. MLS of Southern Arizona
- $531,5362 bd3 ba1.9k sqft62142 E Acadia Ln, Oracle, AZ 85623New ConstructionMLS of Southern Arizona
- $699,0002 bd3 ba2.6k sqft31728 S Summerwind Dr, Oracle, AZ 85623For SaleMLS ID #22621856, Leta Jacquet, West USA Realty. MLS of Southern Arizona
- $705,0003 bd4 ba2.3k sqft32381 S Egret Trl, Oracle, AZ 85623For SaleMLS ID #22624870, Ann Marie Camillucci, Realty One Group Integrity. MLS of Southern Arizona
