Built by Mattamy Homes - The Aspen - Available Dec.! The Aspen features 3 Bedrooms plus a bonus room, 2 and a half baths, a gourmet kitchen and high ceilings. Welcome to Agave Ranch, an exceptional new master-planned community by Mattamy Homes that perfectly blends modern, energy-efficient living with the great Texas outdoors. Beautifully situated on spacious 50- to 80-foot lots, this premier neighborhood stands out as a rare find with no PID or MUD taxes, offering homeowners incredible long-term value. Designed around community and connection, Agave Ranch features tranquil community ponds, scenic walking trails, and inviting local parks, a communal gathering area with Hammocks, a sitting area, and Bocce Ball. Every home is built with Mattamy’s signature energy-efficient features designed to improve comfort and reduce utility costs, including ENERGY STAR® certified appliances, high-efficiency windows, smart thermostat technology, and advanced HVAC systems. Nestled in a prime location between Lake Ray Roberts and Lake Lewisville, residents will enjoy premier boating, fishing, and hiking, with the Clear Creek Natural Heritage Center just 4 miles away. Family fun is right around the corner at Water Works Park, the Denton Natatorium, and the local skate park, while historic downtown Denton offers a lively mix of local restaurants, music, UNT, TWU, and cultural landmarks like the Courthouse-on-the-Square. Stop by the Mattamy Home's Model Home located at 6108 Agave Ranch Way Denton 76208.
New construction
$408,597
6205 Lago Vista Rd, Denton, TX 76208
3beds
2,309sqft
Single Family Residence
Built in 2026
5,967 Square Feet Lot
$405,400 Zestimate®
$177/sqft
$54/mo HOA
What's special
High ceilingsTranquil community pondsInviting local parksScenic walking trailsSmart thermostat technologyHigh-efficiency windowsGourmet kitchen
- 10 days
- 82
- 0
Likely to sell faster than
Zillow last checked:
Listing updated:
Listed by:
Karla Davis 0473068 972-338-5441,
Pinnacle Realty Advisors 972-338-5441
Source: NTREIS,MLS#: 21420191
Facts & features
Interior
Bedrooms & bathrooms
- Bedrooms: 3
- Bathrooms: 3
- Full bathrooms: 2
- 1/2 bathrooms: 1
Primary bedroom
- Features: Dual Sinks, Linen Closet, Walk-In Closet(s)
- Level: First
- Dimensions: 17 x 13
Bedroom
- Features: Split Bedrooms
- Level: First
- Dimensions: 11 x 11
Bedroom
- Level: First
- Dimensions: 11 x 11
Bonus room
- Level: First
- Dimensions: 11 x 13
Dining room
- Level: First
- Dimensions: 20 x 8
Half bath
- Level: First
- Dimensions: 6 x 5
Kitchen
- Features: Built-in Features, Kitchen Island, Solid Surface Counters, Walk-In Pantry
- Level: First
- Dimensions: 14 x 11
Living room
- Level: First
- Dimensions: 20 x 18
Heating
- ENERGY STAR Qualified Equipment, Natural Gas
Cooling
- Central Air, ENERGY STAR Qualified Equipment
Appliances
- Included: Some Gas Appliances, Dishwasher, Electric Range, Gas Cooktop, Disposal, Microwave, Plumbed For Gas, Tankless Water Heater
- Laundry: Washer Hookup, Dryer Hookup, ElectricDryer Hookup
Features
- Decorative/Designer Lighting Fixtures, High Speed Internet, Kitchen Island, Open Floorplan, Pantry, Smart Home, Cable TV, Vaulted Ceiling(s), Walk-In Closet(s)
- Flooring: Carpet, Ceramic Tile, Laminate
- Windows: Window Coverings
- Has basement: No
- Has fireplace: No
Interior area
- Total interior livable area: 2,309 sqft
Video & virtual tour
Property
Parking
- Total spaces: 2
- Parking features: Door-Multi, Garage Faces Front, Garage, Garage Door Opener
- Attached garage spaces: 2
Features
- Levels: One
- Stories: 1
- Patio & porch: Covered
- Exterior features: Rain Gutters
- Pool features: None
- Fencing: Wood
Lot
- Size: 5,967 Square Feet
- Dimensions: 50'
- Features: Interior Lot, Landscaped, Subdivision, Sprinkler System
Details
- Parcel number: R1022419
Construction
Type & style
- Home type: SingleFamily
- Architectural style: Traditional,Detached
- Property subtype: Single Family Residence
Materials
- Brick, Fiber Cement, Radiant Barrier, Rock, Stone
- Foundation: Slab
- Roof: Composition
Condition
- Under Construction
- New construction: Yes
- Year built: 2026
Utilities & green energy
- Sewer: Public Sewer
- Water: Public
- Utilities for property: Electricity Available, Natural Gas Available, Sewer Available, Separate Meters, Underground Utilities, Water Available, Cable Available
Community & HOA
Community
- Features: Playground, Park, Trails/Paths, Curbs, Sidewalks
- Security: Carbon Monoxide Detector(s), Smoke Detector(s)
- Subdivision: Agave Ranch
HOA
- Has HOA: Yes
- Services included: All Facilities, Association Management
- HOA fee: $650 annually
- HOA name: Tbd
- HOA phone: 123-456-7890
Location
- Region: Denton
Financial & listing details
- Price per square foot: $177/sqft
- Annual tax amount: $542
- Date on market: 10/25/2026
- Cumulative days on market: 11 days
- Listing terms: Cash,Conventional,FHA,VA Loan
- Exclusions: Aspen
Estimated market value
$405,400
$385,000 - $426,000
$2,540/mo
Price history
| Date | Event | Price |
|---|---|---|
| 10/25/2026 | Listed for sale | $408,597$177/sqft |
Source: NTREIS #21420191 Report a problem | ||
Public tax history
Tax history is unavailable.
Monthly payment
Est. payment
Payment breakdown
Explore the cost of this home by adjusting the details. Changes won't be saved.Climate risks
Neighborhood: 76208
Nearby schools
Schools provided by the listing agent
- Elementary: Hodge
- Middle: Strickland
- High: Ryan H S
- District: Denton ISD
Source: NTREIS. This data may not be complete. We recommend contacting the local school district to confirm school assignments for this home.

Similar homes
- $406,4453 bd3 ba2.3k sqft3101 Starlight Trl, Denton, TX 76208New Construction
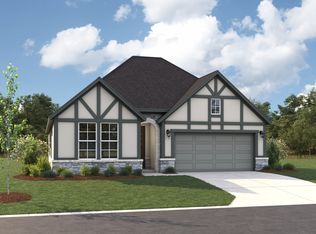 MLS ID #21424599, Karla Davis. NTREIS
- $415,5043 bd3 ba2.3k sqft6117 Lago Vista Rd, Denton, TX 76208New Construction
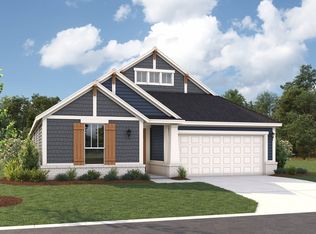 MLS ID #21424313, Karla Davis. NTREIS
- $397,9903 bd2 ba1.8k sqft8524 Waxwing Way, Denton, TX 76207New Construction
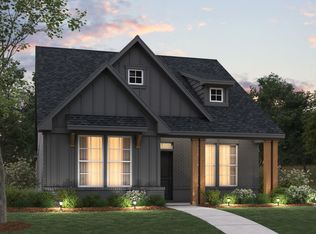 NTREIS
- $379,9905 bd3 ba2.2k sqft1321 Oak Valley, Denton, TX 76209New Construction
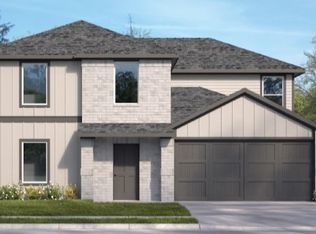 DR Horton
