Welcome to 6207 8th Street NW, a beautifully updated brick semi-detached home in Brightwood. This 2-bedroom, 3-bathroom residence spans two above-ground levels plus a finished basement with the opportunity to add a third bedroom. Both bedrooms feature custom closet systems that maximize storage and organization. The kitchen and primary bath have been stylishly renovated, and major systems, including the roof, HVAC, and water heater, are all under five years old. Energy-efficient solar panels help keep utility costs low year-round. Two off-street parking spaces complete this move-in-ready home. Schedule your showing today! >This property is part of the MG eMpower VIP Buyer Package, which provides eligible buyers with cost savings and VIP concierge services. Inquire with the listing agent for more details on this exclusive opportunity.
For sale
$580,000
6207 8th St NW, Washington, DC 20011
2beds
1,581sqft
Single Family Residence
Built in 1925
1,654 Square Feet Lot
$572,400 Zestimate®
$367/sqft
$-- HOA
What's special
Two off-street parking spacesEnergy-efficient solar panels
- 80 days
- 446
- 72
Zillow last checked:
Listing updated:
Listed by:
Charles View 202-210-2211,
Keller Williams Capital Properties,
Listing Team: Mg Residential, Co-Listing Team: Mg Residential,Co-Listing Agent: Joseph Ewing Martin Jr. 561-716-5970,
Keller Williams Capital Properties
Source: Bright MLS,MLS#: DCDC2272138
Facts & features
Interior
Bedrooms & bathrooms
- Bedrooms: 2
- Bathrooms: 3
- Full bathrooms: 3
Basement
- Area: 527
Heating
- Forced Air, Electric
Cooling
- Central Air, Other
Appliances
- Included: Dishwasher, Disposal, Dryer, Exhaust Fan, Ice Maker, Microwave, Oven/Range - Electric, Refrigerator, Washer, Electric Water Heater
Features
- Kitchen - Galley, Combination Dining/Living, Upgraded Countertops
- Flooring: Wood
- Basement: Connecting Stairway,Rear Entrance,Finished
- Has fireplace: No
Interior area
- Total structure area: 1,581
- Total interior livable area: 1,581 sqft
- Finished area above ground: 1,054
- Finished area below ground: 527
Video & virtual tour
Property
Parking
- Total spaces: 2
- Parking features: On Street, Driveway
- Uncovered spaces: 2
Accessibility
- Accessibility features: None
Features
- Levels: Three
- Stories: 3
- Pool features: None
Lot
- Size: 1,654 Square Feet
- Features: Urban Land-Sassafras-Chillum
Details
- Additional structures: Above Grade, Below Grade
- Parcel number: 3161//0021
- Zoning: R
- Special conditions: Standard
Construction
Type & style
- Home type: SingleFamily
- Architectural style: Federal
- Property subtype: Single Family Residence
- Attached to another structure: Yes
Materials
- Brick
- Foundation: Brick/Mortar
Condition
- New construction: No
- Year built: 1925
Utilities & green energy
- Sewer: Public Sewer
- Water: Public
Community & HOA
Community
- Subdivision: Brightwood
HOA
- Has HOA: No
Location
- Region: Washington
Financial & listing details
- Price per square foot: $367/sqft
- Tax assessed value: $593,600
- Annual tax amount: $4,278
- Date on market: 7/16/2026
- Listing agreement: Exclusive Right To Sell
- Ownership: Fee Simple
Estimated market value
$572,400
$544,000 - $601,000
$3,572/mo
Price history
| Date | Event | Price |
|---|---|---|
| 7/16/2026 | Listed for sale | $580,000+46.8%$367/sqft |
Source:  Bright MLS #DCDC2272138 Report a problem Bright MLS #DCDC2272138 Report a problem | ||
| 10/4/2016 | Sold | $395,000+49.1%$250/sqft |
Source: Public Record Report a problem | ||
| 4/28/2012 | Listing removed | $265,000$168/sqft |
Source: Long & Foster Real Estate #DC9000276 Report a problem | ||
| 12/28/2011 | Price change | $265,000-12.1%$168/sqft |
Source: Long & Foster Real Estate #DC9000276 Report a problem | ||
| 11/11/2011 | Price change | $301,500-8.6%$191/sqft |
Source: Long & Foster Real Estate #DC9000276 Report a problem | ||
| 10/4/2011 | Price change | $330,000-5.7%$209/sqft |
Source: Long & Foster Real Estate #DC9000276 Report a problem | ||
| 9/12/2011 | Listed for sale | $350,000-8.6%$221/sqft |
Source: Long & Foster Real Estate #DC9000276 Report a problem | ||
| 8/19/2004 | Sold | $383,000+101.6%$242/sqft |
Source: Public Record Report a problem | ||
| 2/12/2004 | Sold | $190,000$120/sqft |
Source: Public Record Report a problem | ||
Public tax history
| Year | Property taxes | Tax assessment |
|---|---|---|
| 2026 | $4,264 -0.3% | $593,600 +0.1% |
| 2025 | $4,278 +0.5% | $593,180 +0.9% |
| 2024 | $4,258 +8.9% | $588,030 +5.3% |
| 2023 | $3,910 +8.6% | $558,600 +11.2% |
| 2022 | $3,599 +3.9% | $502,140 +3.8% |
| 2021 | $3,464 +3.4% | $483,890 +3% |
| 2020 | $3,351 +6.5% | $469,880 +6% |
| 2018 | $3,146 +21.5% | $443,430 +7.3% |
| 2017 | $2,589 +9.7% | $413,350 +12.2% |
| 2016 | $2,359 +9.9% | $368,270 +8.4% |
| 2015 | $2,147 +9.4% | $339,820 +12.9% |
| 2014 | $1,962 +2.7% | $301,050 +2.5% |
| 2013 | $1,910 -5.5% | $293,820 -4.3% |
| 2012 | $2,022 | $306,890 |
| 2011 | $2,022 +21% | $306,890 -11.9% |
| 2010 | $1,671 +10% | $348,370 -11.8% |
| 2009 | $1,519 +11.9% | $394,800 +9.2% |
| 2007 | $1,357 +5.2% | $361,390 +53.8% |
| 2006 | $1,290 -10.1% | $235,050 +25.4% |
| 2005 | $1,435 +58.8% | $187,440 +21.5% |
| 2004 | $903 +12% | $154,270 +35.3% |
| 2003 | $807 +5.1% | $114,022 +3.7% |
| 2002 | $768 +5.4% | $109,950 +3.8% |
| 2001 | $728 | $105,878 |
Find assessor info on the county website
Monthly payment
Est. payment
Payment breakdown
Explore the cost of this home by adjusting the details. Changes won't be saved.Climate risks
Neighborhood: Manor Park
Nearby schools
Schools provided by the listing agent
- District: District Of Columbia Public Schools
Source: Bright MLS. This data may not be complete. We recommend contacting the local school district to confirm school assignments for this home.
Similar homes
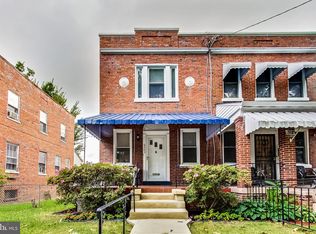
- $599,9004 bd4 ba1.2k sqft819 Quintana Pl NW, Washington, DC 20011For Sale
 MLS ID #DCDC2260362, Anna Mackler, Serhant. Bright MLS
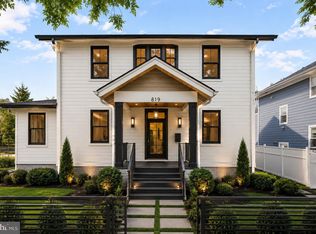
 - $574,9003 bd3 ba1.6k sqft5601 1st St NW, Washington, DC 20011For Sale
 MLS ID #DCDC2285352, Mehrnaz Bazargan, Redfin Corp. Bright MLS
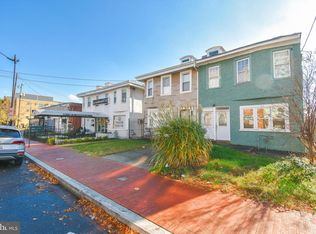
 - $579,0003 bd2 ba1.6k sqft912 Kennedy St NW, Washington, DC 20011For Sale
 MLS ID #DCDC2274424, Ian Ruel, Feldman Ruel Urban Property Advisors. Bright MLS
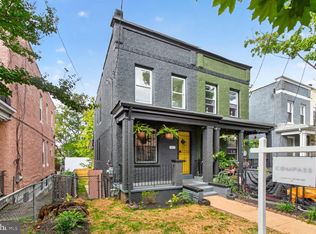
 - $675,0003 bd4 ba1.4k sqft5412 9th St NW, Washington, DC 20011For Sale
 MLS ID #DCDC2285634, Margaret Babbington, Compass. Bright MLS
 - $564,9993 bd4 ba1.9k sqft513 Rittenhouse St NW, Washington, DC 20011For SaleMLS ID #DCDC2281332, Ardella Majette, Long & Foster Real Estate, Inc.. Bright MLS
- $649,0003 bd1 ba1.5k sqft411 Peabody St NW, Washington, DC 20011For SaleMLS ID #DCDC2277474, Regina Wood, Samson Properties. Bright MLS
- $595,0003 bd3 ba1.8k sqft241 Ingraham St NW, Washington, DC 20011For SaleMLS ID #DCDC2280500, Rebecca Love, Redfin Corp. Bright MLS
- $670,0002 bd2 ba1.2k sqft302 Quackenbos St NW, Washington, DC 20011For SaleMLS ID #DCDC2270032, Nikki Webb, CENTURY 21 New Millennium. Bright MLS
- $600,0004 bd4 ba1.6k sqft224 Longfellow St NW, Washington, DC 20011For SaleMLS ID #DCDC2283786, Rosemarie Singletary, Dudley Pro Homes. Bright MLS
- $590,0004 bd3 ba1.2k sqft413 Gallatin St NW, Washington, DC 20011For SaleMLS ID #DCDC2265510, Aliya Johnson, Coldwell Banker Platinum One. Bright MLS
- $460,0003 bd2 ba1.5k sqft67 Tuckerman St NW, Washington, DC 20011For SaleMLS ID #DCDC2281402, Patricia Kenan, Delta Exclusive Realty, LLC. Bright MLS
- $599,0002 bd3 ba1.3k sqft320 Webster St NW #2, Washington, DC 20011For SaleMLS ID #DCDC2282180, Blake Jenkins, Washington Fine Properties, LLC. Bright MLS
- $495,0002 bd3 ba1.4k sqftPetworth, Washington, DC 20011For SaleMLS ID #DCDC2285598, Steve Mulder, Long & Foster Real Estate, Inc.. Bright MLS
- $650,0003 bd3 ba1.8k sqft5703 9th St NW #A, Washington, DC 20011For SaleMLS ID #DCDC2274796, Molly Branson, TTR Sotheby's International Realty. Bright MLS
- $484,9003 bd2 ba1.4k sqft726 Somerset Pl NW, Washington, DC 20011For SaleMLS ID #DCDC2257552, Mr. Tom S Hennerty, NetRealtyNow.com, LLC. Bright MLS
- $599,9994 bd3 ba1.6k sqft333 Oglethorpe St NE, Washington, DC 20011For SaleMLS ID #DCDC2283222, Anthony Mokabber, Compass. Bright MLS
- $700,0003 bd4 ba2.1k sqft59 Farragut Pl NW, Washington, DC 20011For SaleMLS ID #DCDC2284664, Denny Horner, RLAH @properties. Bright MLS
- $849,9904 bd4 ba1.5k sqft803 Quackenbos St NW, Washington, DC 20011For SaleMLS ID #DCDC2271174, Chris PERRY, Compass. Bright MLS
- $549,9003 bd2 ba2.3k sqft4429 3rd St NW, Washington, DC 20011For SaleMLS ID #DCDC2252178, Thomas Welch, Long & Foster Real Estate, Inc.. Bright MLS
- $544,9003 bd3 ba1.2k sqft5212 Kansas Ave NW, Washington, DC 20011For SaleMLS ID #DCDC2251930, OLAMIDE OLAYINKA, Keller Williams Preferred Properties. Bright MLS
