Enjoy this ready to move into 3 bedroom Adler townhome! The open concept main floor w/9' ceilings offers the perfect space to make your own. You'll love your new kitchen w/42" Alpine White cabinets, custom tiled backsplash, and quartz countertops, and kitchen appliances including the refrig. The main floor bedroom and a walk-in shower in the powder bath add convenience for a guest room, family member, or home office space. The 2nd floor features a generous sized owners' bedroom with walk in closet, bathroom and a 2nd bedroom. The 2nd floor laundry includes a washer and gas dryer. Luxury vinyl plank flooring throughout the main living area and upgraded carpet on the 2nd floor. A Ring doorbell, and low maintenance landscaping w/irrigation and private fenced patio AND oversized 2 car garage make this home complete. Enjoy peace of mind with this high-performance energy efficient homes with a 10-year structural warranty, 4-year workmanship on the roof, windows that are Low E with Argon Gas and Energy Star North Central (NC) Rating, and includes our Industry-Best Customer Care Program. Visit Rivertrace - a great place to call "home!"
Closed
$253,131
6207 Brook Ave, Portage, IN 46368
3beds
1,414sqft
Townhouse
Built in 2025
3,267 Square Feet Lot
$253,900 Zestimate®
$179/sqft
$2,235 Estimated rent
Home value
$253,900
$234,000 - $274,000
$2,235/mo
Zestimate® history
Owner options
List your home for rent
$2,235/mo
Rent Zestimate®
Find your next renter with Zillow Rental Manager. Plus, with online applications, you can quickly screen prospective tenants – for free.
$2,235/mo
Rent Zestimate®
Refinance and save
$1,746/mo
Est. payment
Refinancing to a lower rate could help reduce your monthly payments and save thousands over the life of the loan.
$1,746/mo
Est. payment
Explore your selling options
Work with a Zillow partner agent
Leverage their expertise and Zillow's premium Showcase listings to get your home seen by more buyers.
Get startedList with your own agent
Get your home in front of millions of buyers by listing it on Zillow.
Learn how to do itSell it yourself
Take full control of how buyers see your home on Zillow by listing For Sale by Owner (FSBO).
List your homeWhat's special
Zillow last checked:
Listing updated:
Listed by:
Brent Wright,
McColly Real Estate 219-762-8578
Bought with:
Shelly Grimm, RB25000579
White Hat Realty Group, LLC
Source: NIRA as distributed by MLS GRID,MLS#: 840942
Facts & features
Interior
Bedrooms & bathrooms
- Bedrooms: 3
- Bathrooms: 2
- Full bathrooms: 1
- 3/4 bathrooms: 1
Rooms
- Room types: Bedroom 2, Primary Bedroom, Kitchen, Great Room, Dining Room, Bedroom 3
Primary bedroom
- Level: Upper
- Area: 179.6
- Dimensions: 13.11 x 13.7
Bedroom 2
- Level: Main
- Area: 133.32
- Dimensions: 10.1 x 13.2
Bedroom 3
- Level: Upper
- Area: 141.7
- Dimensions: 13.0 x 10.9
Dining room
- Level: Main
- Area: 55
- Dimensions: 11.0 x 5.0
Great room
- Level: Main
- Area: 172.27
- Dimensions: 16.1 x 10.7
Kitchen
- Level: Main
- Area: 145.2
- Dimensions: 13.2 x 11.0
Heating
- Forced Air, Natural Gas
Appliances
- Included: Dryer, Washer, Stainless Steel Appliance(s), Refrigerator, Microwave, Gas Water Heater, Dishwasher, Disposal
- Laundry: Gas Dryer Hookup, Washer Hookup, Upper Level, Laundry Room
Features
- Entrance Foyer, Walk-In Closet(s), Vaulted Ceiling(s), Stone Counters, Recessed Lighting, Open Floorplan, Kitchen Island, High Ceilings, Eat-in Kitchen
- Windows: Insulated Windows
- Has basement: No
- Has fireplace: No
Interior area
- Total structure area: 1,414
- Total interior livable area: 1,414 sqft
- Finished area above ground: 1,414
Property
Parking
- Total spaces: 2
- Parking features: Detached, Paved, Garage Faces Rear, Garage Door Opener
- Garage spaces: 2
Accessibility
- Accessibility features: Other
Features
- Levels: Two
- Patio & porch: Patio, Porch
- Exterior features: Lighting, Rain Gutters
- Pool features: None
- Fencing: Fenced
- Has view: Yes
- View description: Neighborhood, Pond, Other
- Has water view: Yes
- Water view: Pond
Lot
- Size: 3,267 Square Feet
- Features: Few Trees, Sprinklers In Front, Landscaped, Front Yard
Details
- Parcel number: 640524327049000016
- Zoning description: residential
- Special conditions: Standard
Construction
Type & style
- Home type: Townhouse
- Property subtype: Townhouse
- Attached to another structure: Yes
Condition
- New construction: Yes
- Year built: 2025
Utilities & green energy
- Electric: 200+ Amp Service, Circuit Breakers
- Sewer: Public Sewer
- Water: Public
- Utilities for property: Cable Available, Water Connected, Sewer Connected, Natural Gas Connected, Electricity Connected, Cable Connected
Community & HOA
Community
- Security: Carbon Monoxide Detector(s), Smoke Detector(s)
- Subdivision: Rivertrace
HOA
- Has HOA: Yes
- Amenities included: Landscaping, Snow Removal, Park, Management, Maintenance Grounds
- Services included: Maintenance Grounds, Snow Removal
- HOA fee: $173 monthly
- HOA name: 1st American
- HOA phone: 219-464-3536
Location
- Region: Portage
Financial & listing details
- Price per square foot: $179/sqft
- Date on market: 6/19/2026
- Listing agreement: Exclusive Right To Sell
- Listing terms: Cash,VA Loan,FHA,Conventional
Price history
| Date | Event | Price |
|---|---|---|
| 8/6/2026 | Sold | $253,131$179/sqft |
Source:  NIRA as distributed by MLS GRID #840942 Report a problem NIRA as distributed by MLS GRID #840942 Report a problem | ||
| 6/19/2026 | Pending sale | $253,131$179/sqft |
Source: NIRA as distributed by MLS GRID #840942 Report a problem | ||
Public tax history
Tax history is unavailable.
Neighborhood: 46368
Nearby homes
- $253,1312 bd2 ba1.3k sqft6217 Brook Ave, Portage, IN 46368New Construction

- $244,8302 bd2 ba1.3k sqft6221 Brook Ave, Portage, IN 46368Pending
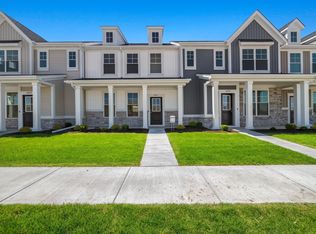
- $239,9152 bd2 ba1.3k sqft6213 Brook Ave, Portage, IN 46368New Construction
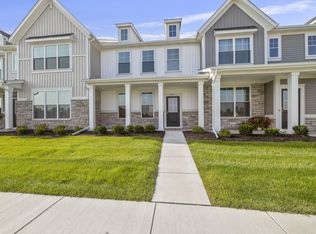
- $244,8472 bd2 ba1.3k sqft6171 Rushing Ave, Portage, IN 46368New Construction

- $244,3302 bd2 ba1.3k sqft6163 Rushing Ave, Portage, IN 46368New Construction
- $275,9003 bd2 ba1.4k sqft6169 Rushing Ave, Portage, IN 46368New Construction
- $301,0783 bd2 ba1.5k sqft6214 River Run Ave, Portage, IN 46368Sold
- $303,4302 bd2 ba1.4k sqft6170 River Run Ave, Portage, IN 46368Sold
Nearby schools
GreatSchools rating
- 4/10Rowena Kyle Elementary SchoolGrades: K-5Distance: 1.4 mi
- 6/10Willowcreek Middle SchoolGrades: 6-8Distance: 1.8 mi
- 5/10Portage High SchoolGrades: 9-12Distance: 0.4 mi
Schools provided by the listing agent
- Elementary: Kyle Elementary
- Middle: Willowcreek Middle School
- High: Portage High School
Source: NIRA as distributed by MLS GRID. This data may not be complete. We recommend contacting the local school district to confirm school assignments for this home.
Get a cash offer in 3 minutes
Find out how much your home could sell for in as little as 3 minutes with a no-obligation cash offer.
Estimated market value
$253,900
Get a cash offer in 3 minutes
Find out how much your home could sell for in as little as 3 minutes with a no-obligation cash offer.
Estimated market value
$253,900
- Indiana
- Porter County
- Portage
- 46368
- 6207 Brook Ave
