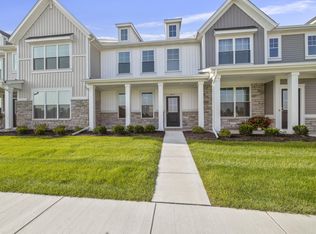
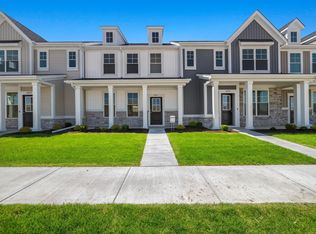
UNDER CONSTRUCTION - Meet Portage's newest 3-bedroom townhome- The Wren in Rivertrace! The spacious open concept main floor w/9' ceilings offer the perfect space to gather and make your own. The kitchen has 42" stained Fallow cabinets, quartz countertops, customer tiled backsplash, stainless appliances including the refrigerator, island and walk-in pantry. Just outside enjoy a private patio ideal for outdoor entertaining or relaxing. The 2nd floor features a generous sized owners' bedroom with a walk in closet, and private bathroom. Two other bedrooms, and full hall bath complete the upstairs along with the laundry that includes a washer and gas dryer. Luxury vinyl plank flooring throughout the main living area and upgraded carpet on the 2nd floor. A Ring doorbell, and low maintenance landscaping w/irrigation make this home complete. Enjoy peace of mind with the 10-year structural and 4-year workmanship on the roof warranties, along with an industry best customer care program, tankless gas water supply, and other efficiencies.
Active
$297,970
6225 Brook Ave, Portage, IN 46368
3beds
1,607sqft
Townhouse
Built in 2027
2,657 Square Feet Lot
$297,700 Zestimate®
$185/sqft
$179/mo HOA
What's special
Full hall bathQuartz countertopsRing doorbellTwo other bedroomsWalk-in pantryPrivate bathroom
- 6 days
- 56
- 2
Zillow last checked:
Listing updated:
Listed by:
David Schara,
Weichert Realtors - Shoreline 219-864-8440
Source: NIRA as distributed by MLS GRID,MLS#: 847537
Facts & features
Interior
Bedrooms & bathrooms
- Bedrooms: 3
- Bathrooms: 3
- Full bathrooms: 1
- 3/4 bathrooms: 2
Primary bedroom
- Level: Upper
- Area: 202.16
- Dimensions: 15.2 x 13.3
Bedroom 2
- Level: Upper
- Area: 114.48
- Dimensions: 10.6 x 10.8
Bedroom 3
- Level: Upper
- Area: 114.48
- Dimensions: 10.6 x 10.8
Dining room
- Level: Main
- Area: 143.82
- Dimensions: 15.3 x 9.4
Great room
- Level: Main
- Area: 230.98
- Dimensions: 17.11 x 13.5
Kitchen
- Description: Walk-in Pantry, Island
- Level: Main
- Area: 126
- Dimensions: 9.0 x 14.0
Heating
- Forced Air, Natural Gas
Appliances
- Included: Dryer, Washer, Stainless Steel Appliance(s), Microwave, Dishwasher, Disposal
- Laundry: Gas Dryer Hookup, Washer Hookup, Upper Level, Main Level, Laundry Room
Features
- Entrance Foyer, Walk-In Closet(s), Stone Counters, Recessed Lighting, Pantry, Open Floorplan, High Ceilings, Eat-in Kitchen
- Windows: Insulated Windows
- Has basement: No
- Has fireplace: No
Interior area
- Total structure area: 1,607
- Total interior livable area: 1,607 sqft
- Finished area above ground: 1,607
Property
Parking
- Total spaces: 2
- Parking features: Detached, Paved, Garage Faces Rear, Garage Door Opener
- Garage spaces: 2
Features
- Levels: Two
- Patio & porch: Front Porch, Patio
- Exterior features: Lighting
- Pool features: None
- Fencing: Fenced
- Has view: Yes
- View description: Pond
- Has water view: Yes
- Water view: Pond
Lot
- Size: 2,657 Square Feet
- Features: Few Trees, Sprinklers In Front, Landscaped
Details
- Parcel number: Tbd
- Special conditions: None
Construction
Type & style
- Home type: Townhouse
- Property subtype: Townhouse
- Attached to another structure: Yes
Condition
- Under Construction
- New construction: Yes
- Year built: 2027
Utilities & green energy
- Electric: 200+ Amp Service, Circuit Breakers
- Sewer: Public Sewer
- Water: Public
- Utilities for property: Cable Available, Water Connected, Underground Utilities, Sewer Connected, Natural Gas Connected, Electricity Connected
Community & HOA
Community
- Security: Carbon Monoxide Detector(s), Smoke Detector(s), Other
- Subdivision: Rivertrace
HOA
- Has HOA: Yes
- Amenities included: Landscaping, Snow Removal, Maintenance Grounds
- Services included: Maintenance Grounds, Snow Removal
- HOA fee: $179 monthly
- HOA name: 1st American Managment
- HOA phone: 219-464-3536
Location
- Region: Portage
Financial & listing details
- Price per square foot: $185/sqft
- Date on market: 10/29/2026
- Listing agreement: Exclusive Right To Sell
- Listing terms: Cash,VA Loan,FHA,Conventional
Estimated market value
$297,700
$283,000 - $313,000
Not available
Price history
| Date | Event | Price |
|---|---|---|
| 10/29/2026 | Listed for sale | $297,970$185/sqft |
Source:  NIRA as distributed by MLS GRID #847537 Report a problem | ||
Public tax history
Tax history is unavailable.
Monthly payment
Est. payment
Payment breakdown
Explore the cost of this home by adjusting the details. Changes won't be saved.Climate risks
Neighborhood: 46368
Nearby schools
Schools provided by the listing agent
- Elementary: Kyle Elementary
- Middle: Willowcreek Middle School
- High: Portage High School
Source: NIRA as distributed by MLS GRID. This data may not be complete. We recommend contacting the local school district to confirm school assignments for this home.


Similar homes
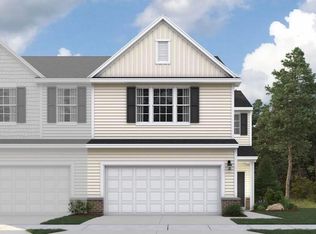
- $291,0153 bd3 ba1.6k sqft3785 Countryside Dr, Portage, IN 46368New Construction
 NIRA as distributed by MLS GRID
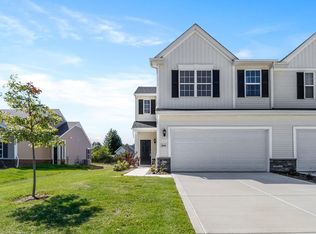
- $302,0752 bd3 ba1.7k sqft3773 Countryside Dr, Portage, IN 46368New Construction
 NIRA as distributed by MLS GRID
- $280,2703 bd2 ba1.4k sqft3803 Countryside Dr, Portage, IN 46368New Construction
 NIRA as distributed by MLS GRID
- $244,8472 bd2 ba1.3k sqft6171 Rushing Ave, Portage, IN 46368New Construction
 NIRA as distributed by MLS GRID
- $351,9904 bd3 ba1.8k sqft3746 Maple St, Portage, IN 46368New ConstructionNIRA as distributed by MLS GRID
- $280,2703 bd2 ba1.4k sqft3799 Countryside Dr, Portage, IN 46368New ConstructionNIRA as distributed by MLS GRID
- $429,9953 bd2 ba2k sqft3082 Fawn, Portage, IN 46368New ConstructionMLS ID #847799, Sarah Eenigenburg, Better Homes and Gardens Real. NIRA as distributed by MLS GRID
- $398,3704 bd3 ba2.3k sqft3846 Golden Grain St, Portage, IN 46368New ConstructionNIRA as distributed by MLS GRID
- $349,7253 bd2 ba1.7k sqft3838 Cypress Dr, Portage, IN 46368New ConstructionNIRA as distributed by MLS GRID
- $387,9903 bd2 ba1.6k sqft6526 Providence Dr, Portage, IN 46368New ConstructionNIRA as distributed by MLS GRID
- $431,8303 bd2 ba2k sqft3835 Golden Grain St, Portage, IN 46368New ConstructionMLS ID #847015, Sarah Eenigenburg, Better Homes and Gardens Real. NIRA as distributed by MLS GRID
- $349,9904 bd3 ba2k sqft4231 Viceroy St, Portage, IN 46368New ConstructionNIRA as distributed by MLS GRID
