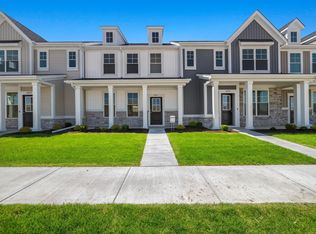
Welcome home to the Wyatt townhome at Rivertrace! This beautifully designed residence offers a spacious, open-concept main floor highlighted by 9' ceilings and stylish finishes throughout. The chef-inspired kitchen is the heart of the home, featuring a large island with seating overhang, abundant storage including a generous 5' pantry, quartz countertops, a custom tiled backsplash, and 42" dark brown oak cabinets. A full suite of stainless-steel appliances-including the refrigerator-completes the space. Just off the kitchen, step outside to your private, fenced-in patio, perfect for relaxing or entertaining, with direct access to the oversized two-car garage. The second floor offers two spacious bedrooms along with a conveniently located laundry area, complete with washer and gas dryer. Luxury vinyl plank flooring enhances the main living areas, while upgraded carpet adds comfort upstairs. Additional features include a Ring doorbell, year-round low-maintenance landscaping with irrigation, and thoughtful design details throughout-making this townhome truly move-in ready. Enjoy peace of mind with a high-performance, energy-efficient home featuring a 10-year structural warranty, 4-year workmanship coverage on the roof, Low-E windows with Argon gas and Energy Star North Central (NC) ratings, plus an industry-best customer care program. Visit Rivertrace- where comfort, style, and convenience come together. A great place to call "home."
Pending
$239,915
6213 Brook Ave, Portage, IN 46368
2beds
1,356sqft
Townhouse
Built in 2026
2,657 Square Feet Lot
$239,900 Zestimate®
$177/sqft
$179/mo HOA
What's special
Stylish finishes throughoutQuartz countertopsSpacious open-concept main floorTwo spacious bedroomsRing doorbellPrivate fenced-in patioCustom tiled backsplash
- 68 days
- 121
- 4
Zillow last checked:
Listing updated:
Listed by:
David Schara,
Weichert Realtors - Shoreline 219-864-8440
Source: NIRA as distributed by MLS GRID,MLS#: 844391
Facts & features
Interior
Bedrooms & bathrooms
- Bedrooms: 2
- Bathrooms: 2
- Full bathrooms: 1
- 1/2 bathrooms: 1
Rooms
- Room types: Bedroom 2, Primary Bedroom, Kitchen, Great Room, Dining Room
Primary bedroom
- Description: Walk in closet, attached bathroom
- Level: Upper
- Area: 184.22
- Dimensions: 15.1 x 12.2
Bedroom 2
- Level: Upper
- Area: 180.48
- Dimensions: 14.1 x 12.8
Dining room
- Level: Main
- Area: 64.11
- Dimensions: 15.6 x 4.11
Great room
- Level: Main
- Area: 268.62
- Dimensions: 17.11 x 15.7
Kitchen
- Description: Pantry, Large Island, Tiled Backsplash
- Level: Main
- Area: 166.92
- Dimensions: 15.6 x 10.7
Heating
- Forced Air, Natural Gas
Appliances
- Included: Dryer, Washer, Stainless Steel Appliance(s), Refrigerator, Microwave, Gas Water Heater, Dishwasher, Disposal
- Laundry: Gas Dryer Hookup, Washer Hookup, Upper Level, Laundry Room
Features
- Entrance Foyer, Walk-In Closet(s), Stone Counters, Recessed Lighting, Pantry, Open Floorplan, Kitchen Island, High Ceilings, Eat-in Kitchen
- Windows: Insulated Windows
- Has basement: No
- Has fireplace: No
Interior area
- Total structure area: 1,356
- Total interior livable area: 1,356 sqft
- Finished area above ground: 1,356
Property
Parking
- Total spaces: 2
- Parking features: Detached, Paved, Garage Faces Rear, Garage Door Opener
- Garage spaces: 2
Features
- Levels: Two
- Patio & porch: Front Porch, Patio
- Exterior features: Lighting, Rain Gutters
- Pool features: None
- Fencing: Fenced
- Has view: Yes
- View description: Pond
- Has water view: Yes
- Water view: Pond
Lot
- Size: 2,657 Square Feet
- Features: Few Trees, Sprinklers In Front, Landscaped, Front Yard
Details
- Parcel number: Tbd
- Special conditions: None
Construction
Type & style
- Home type: Townhouse
- Property subtype: Townhouse
- Attached to another structure: Yes
Condition
- New construction: Yes
- Year built: 2026
Utilities & green energy
- Electric: 200+ Amp Service, Circuit Breakers
- Sewer: Public Sewer
- Water: Public
- Utilities for property: Cable Available, Water Connected, Underground Utilities, Sewer Connected, Natural Gas Connected, Electricity Connected
Community & HOA
Community
- Security: Carbon Monoxide Detector(s), Smoke Detector(s), Other
- Subdivision: Rivertrace
HOA
- Has HOA: Yes
- Amenities included: Landscaping, Snow Removal, Maintenance Grounds
- Services included: Maintenance Grounds, Snow Removal
- HOA fee: $179 monthly
- HOA name: 1st American Managment
- HOA phone: 219-464-3536
Location
- Region: Portage
Financial & listing details
- Price per square foot: $177/sqft
- Date on market: 8/27/2026
- Listing agreement: Exclusive Right To Sell
- Listing terms: Cash,VA Loan,FHA,Conventional
Estimated market value
$239,900
$228,000 - $252,000
$2,281/mo
Price history
| Date | Event | Price |
|---|---|---|
| 10/12/2026 | Pending sale | $239,915$177/sqft |
Source:  NIRA as distributed by MLS GRID #844391 Report a problem | ||
| 10/1/2026 | Listed for sale | $239,915$177/sqft |
Source: NIRA as distributed by MLS GRID #844391 Report a problem | ||
| 9/24/2026 | Pending sale | $239,915$177/sqft |
Source: NIRA as distributed by MLS GRID #844391 Report a problem | ||
| 8/27/2026 | Listed for sale | $239,915$177/sqft |
Source: NIRA as distributed by MLS GRID #844391 Report a problem | ||
Public tax history
Tax history is unavailable.
Monthly payment
Est. payment
Payment breakdown
Explore the cost of this home by adjusting the details. Changes won't be saved.Climate risks
Neighborhood: 46368
Nearby schools
Schools provided by the listing agent
- Elementary: Kyle Elementary
- Middle: Willowcreek Middle School
- High: Portage High School
Source: NIRA as distributed by MLS GRID. This data may not be complete. We recommend contacting the local school district to confirm school assignments for this home.

Similar homes
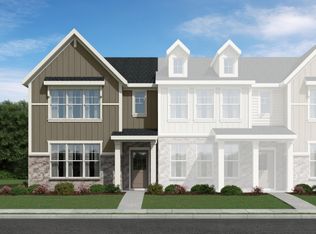
- $239,3052 bd2 ba1.3k sqft6205 Brook Ave, Portage, IN 46368New Construction

 MLS ID #838816, Alexander Nickla, Realty Executives Premier. NIRA as distributed by MLS GRID
- $244,8472 bd2 ba1.3k sqft6171 Rushing Ave, Portage, IN 46368New Construction
 NIRA as distributed by MLS GRID
- $244,3742 bd2 ba1.3k sqft6217 Brook Ave, Portage, IN 46368New Construction
 NIRA as distributed by MLS GRID
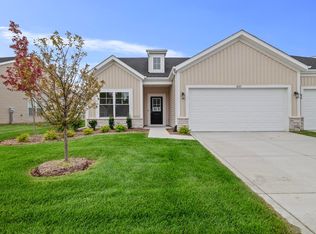
- $294,6222 bd2 ba1.4k sqft6163 River Run Ave, Portage, IN 46368New Construction
 NIRA as distributed by MLS GRID
- $268,9952 bd2 ba1.6k sqft6690 Countryside Dr, Portage, IN 46368New ConstructionMLS ID #847012, Sarah Eenigenburg, Better Homes and Gardens Real. NIRA as distributed by MLS GRID
- $259,9003 bd2 ba1.1k sqft402-1 Plymouth Rd, Valparaiso, IN 46385For SaleMLS ID #847658, Jennifer Walker, Real Broker, LLC. NIRA as distributed by MLS GRID
- $309,9922 bd2 ba1.6k sqft3294 Beck St, Portage, IN 46368New ConstructionMLS ID #845853, David Taylor, McColly Real Estate. NIRA as distributed by MLS GRID
- $282,8703 bd3 ba1.6k sqft3777 Countryside Dr, Portage, IN 46368New ConstructionNIRA as distributed by MLS GRID
- $309,9263 bd2 ba1.6k sqft3288 Beck St, Portage, IN 46368New ConstructionMLS ID #845593, Brent Wright, McColly Real Estate. NIRA as distributed by MLS GRID
- $234,9992 bd2 ba1.2k sqft11464 Kentucky St, Crown Point, IN 46307For SaleMLS ID #847651, Jason Moon, Trueblood Real Estate, LLC. NIRA as distributed by MLS GRID
- $319,9002 bd2 ba1.2k sqft3687 Heinze St, Portage, IN 46368For SaleMLS ID #844172, Emma Tumbas, @properties/Christie's Intl RE. NIRA as distributed by MLS GRID
- $230,7002 bd2 ba1.2k sqft355C S Boo Rd, Chesterton, IN 46304For SaleMLS ID #842048, Brian Waters, Mentor Listing Realty, Inc.. NIRA as distributed by MLS GRID
- $349,9003 bd2 ba1.8k sqft3219 Sarah St, Portage, IN 46368For SaleMLS ID #846844, Susan Troccoli, New Chapter Real Estate. NIRA as distributed by MLS GRID
- $239,9992 bd2 ba1.2k sqft11384 Kentucky St, Crown Point, IN 46307For SaleMLS ID #846236, Alexander Evon, McColly Real Estate. NIRA as distributed by MLS GRID
