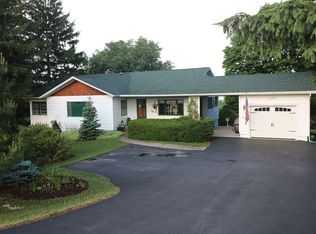
Welcome to 6207 E Lake Road, a beautifully maintained ranch situated on 2.8 acres, offering an exceptional combination of space, privacy, and comfortable indoor-outdoor living. The thoughtfully designed layout provides plenty of room to relax, entertain, and enjoy the peaceful surroundings. The current owners converted two bedrooms and the main bathroom into a private primary suite and added a convenient half bath for guests as well as first floor laundry and pantry area. This space could be converted back into two separate bedrooms with a shared or dual-access bathroom. The walkout basement features a third bedroom with a full bathroom, plus an additional room off the living area that could be used as a fourth bedroom if desired. With its separate living space and full bath, the finished lower level also offers excellent potential for an in-law suite or apartment.
A standout feature is the inviting four-season room, where large windows bring the outdoors in and create a beautiful year-round retreat. Step directly onto the balcony overlooking the expansive backyard—the perfect setting for morning coffee, quiet evenings, or simply enjoying the view. The fully finished walkout basement provides impressive additional living and entertaining space and opens directly to the rear deck, creating a seamless connection to the backyard. With nearly three acres, there’s plenty of room for gatherings, recreation, gardening, or relaxing outdoors. In addition to the main garage, the property features a bonus garage ideal for a lawn mower, landscaping equipment, outdoor gear, or seasonal storage.
The expansive yard and multiple outdoor living spaces are perfect for those looking for room to spread out without sacrificing the comfort of a well-maintained home. From the four-season room and private balcony to the finished walkout basement and beautiful grounds, 6207 E Lake Road offers exceptional space and versatility inside and out. The property is also just a short drive or walk to Owasco Yacht Club, where members can moor a boat, enjoy entertainment and social activities, and grab a bite to eat.
Pending
Price cut: $15K (9/3)
$354,900
6207 E Lake Rd, Auburn, NY 13021
3beds
1,884sqft
Single Family Residence
Built in 1952
2.8 Acres Lot
$348,700 Zestimate®
$188/sqft
$-- HOA
What's special
Walkout basementPrivate balconyNearly three acresBeautiful groundsYear-round retreatPrivate primary suite
- 40 days
- 1,584
- 97
Zillow last checked:
Listing updated:
Listed by:
The Real Estate Agency 315-604-0718,
Matthew Chalanick 315-604-0718
Source: NYSAMLSs,MLS#: S1707593 Originating MLS: Syracuse
Originating MLS: SyracuseFacts & features
Interior
Bedrooms & bathrooms
- Bedrooms: 3
- Bathrooms: 3
- Full bathrooms: 2
- 1/2 bathrooms: 1
- Main level bathrooms: 2
- Main level bedrooms: 2
Heating
- Gas, Forced Air
Cooling
- Central Air
Appliances
- Included: Dryer, Dishwasher, Free-Standing Range, Gas Water Heater, Microwave, Oven, Refrigerator, Washer
- Laundry: Main Level
Features
- Ceiling Fan(s), Separate/Formal Dining Room, Entrance Foyer, Eat-in Kitchen, Separate/Formal Living Room, Home Office, Storage, Solid Surface Counters, Walk-In Pantry, Natural Woodwork, Bedroom on Main Level, Main Level Primary
- Flooring: Hardwood, Luxury Vinyl, Tile, Varies
- Basement: Finished
- Has fireplace: No
Interior area
- Total structure area: 1,884
- Total interior livable area: 1,884 sqft
- Finished area below ground: 564
Video & virtual tour
Property
Parking
- Total spaces: 1
- Parking features: Detached, Garage
- Garage spaces: 1
Features
- Levels: One
- Stories: 1
- Patio & porch: Balcony, Deck
- Exterior features: Blacktop Driveway, Balcony, Deck
Lot
- Size: 2.8 Acres
- Dimensions: 200 x 609
- Features: Rectangular, Rectangular Lot
Details
- Parcel number: 05460013100300010300000000
- Special conditions: Standard
Construction
Type & style
- Home type: SingleFamily
- Architectural style: Ranch
- Property subtype: Single Family Residence
Materials
- Other, Vinyl Siding, Copper Plumbing
- Foundation: Block
- Roof: Asphalt
Condition
- Resale
- Year built: 1952
Utilities & green energy
- Electric: Circuit Breakers
- Sewer: Septic Tank
- Water: Connected, Public
- Utilities for property: Water Connected
Community & HOA
Community
- Subdivision: Said Town
Location
- Region: Auburn
Financial & listing details
- Price per square foot: $188/sqft
- Tax assessed value: $130,000
- Annual tax amount: $6,541
- Date on market: 8/17/2026
- Cumulative days on market: 38 days
- Listing terms: Cash,Conventional,FHA
Estimated market value
$348,700
$331,000 - $366,000
$2,525/mo
Price history
| Date | Event | Price |
|---|---|---|
| 9/10/2026 | Pending sale | $354,900$188/sqft |
Source:  NYSAMLSs #S1707593 Report a problem NYSAMLSs #S1707593 Report a problem | ||
| 9/3/2026 | Price change | $354,900-4.1%$188/sqft |
Source: NYSAMLSs #S1707593 Report a problem | ||
| 8/18/2026 | Listed for sale | $369,900+51%$196/sqft |
Source: NYSAMLSs #S1707593 Report a problem | ||
| 9/21/2022 | Sold | $245,000-5.7%$130/sqft |
Source: NYSAMLSs #R1430580 Report a problem | ||
| 9/7/2022 | Contingent | $259,900$138/sqft |
Source: NYSAMLSs #R1430580 Report a problem | ||
| 8/29/2022 | Listed for sale | $259,900+99.9%$138/sqft |
Source: NYSAMLSs #R1430580 Report a problem | ||
| 10/16/2012 | Sold | $130,000$69/sqft |
Source: NYSAMLSs #S247824 Report a problem | ||
Public tax history
| Year | Property taxes | Tax assessment |
|---|---|---|
| 2025 | -- | $130,000 |
| 2024 | -- | $130,000 |
| 2023 | -- | $130,000 |
| 2022 | -- | $130,000 |
| 2021 | -- | $130,000 |
| 2020 | -- | $130,000 |
| 2019 | -- | $130,000 |
| 2018 | -- | $130,000 |
| 2017 | $2,238 +702.5% | $130,000 |
| 2016 | $279 | $130,000 |
| 2015 | $279 | $130,000 |
| 2014 | $279 | $130,000 |
| 2013 | -- | $130,000 |
| 2012 | -- | $130,000 |
| 2011 | -- | $130,000 |
| 2010 | -- | $130,000 |
| 2009 | -- | $130,000 |
| 2008 | -- | $130,000 |
| 2007 | -- | $130,000 |
| 2006 | -- | $130,000 |
| 2005 | -- | $130,000 |
| 2004 | -- | $130,000 +55.5% |
| 2003 | -- | $83,600 |
| 2002 | -- | $83,600 |
| 2001 | -- | $83,600 |
Find assessor info on the county website
Monthly payment
Climate risks
Neighborhood: 13021
Nearby schools
Schools provided by the listing agent
- District: Auburn
Source: NYSAMLSs. This data may not be complete. We recommend contacting the local school district to confirm school assignments for this home.

Similar homes
- $339,5004 bd2 ba2.2k sqft392 Glenbrook Dr, Auburn, NY 13021For Sale
 MLS ID #S1709135, Timothy Kerstetter, Listing by: Post Realty. NYSAMLSs
 - $339,0004 bd2 ba1.8k sqft5715 State Route 38a, Auburn, NY 13021For Sale
 MLS ID #S1696180, Michael DeRosa, Listing by: Michael DeRosa Exchange. NYSAMLSs
 - $339,0003 bd2 ba1.8k sqft3276 Walker Rd, Auburn, NY 13021For Sale
 MLS ID #S1710167, Karina Murphy, Listing by: Yaman Real Estate. NYSAMLSs
 - $389,9003 bd2 ba1k sqft4966 & 00 Martin Rd, Auburn, NY 13021For Sale
 MLS ID #S1709987, Tammy L Frendak, Listing by: Howard Hanna Real Estate. NYSAMLSs
 - $329,9003 bd2 ba2.2k sqft3500 Franklin Street Rd, Auburn, NY 13021For SaleMLS ID #S1709705, Mary E Phillips, Listing by: NextHome CNY Realty. NYSAMLSs
- $369,9003 bd2 ba1.8k sqft2950 Holland Dr, Auburn, NY 13021For SaleMLS ID #S1675643, Thomas Tarry JR, Listing by: Move Real Estate. NYSAMLSs
- $369,9004 bd2 ba2.1k sqft35 Metcalf Dr, Auburn, NY 13021For SaleMLS ID #R1706253, Susan M. Riordan, Listing by: Riordan Realty. NYSAMLSs
- $359,0004 bd4 ba2.4k sqft27 White Bridge Rd, Auburn, NY 13021For SaleMLS ID #S1688103, Michael DeRosa, Listing by: Michael DeRosa Exchange. NYSAMLSs
- $399,9995 bd2 ba2.6k sqft3582 Koenig Point Dr, Auburn, NY 13021For SaleMLS ID #S1690885, Stephen J. Baier, Listing by: Baier Real Estate LLC. NYSAMLSs
- $294,9003 bd3 ba1.6k sqft2826 White Birch Ln, Auburn, NY 13021For SaleMLS ID #R1711635, Lynette A. Wilson, Listing by: L Wilson Realty. NYSAMLSs
- $370,0003 bd2 ba1.7k sqft20 Bowen St, Auburn, NY 13021For SaleMLS ID #R1710421, Stacey M. Evans, Listing by: Evans Realty CNY LLC. NYSAMLSs
- $299,0003 bd2 ba1.8k sqft21 French Ave, Auburn, NY 13021For SaleMLS ID #R1706719, Joseph M. Clare, Listing by: Clare Real Estate. NYSAMLSs
- $314,9003 bd2 ba1.9k sqft3170 Franklin Street Rd, Auburn, NY 13021For SaleMLS ID #R1676039, Susan M. Riordan, Listing by: Riordan Realty. NYSAMLSs
- $299,9003 bd2 ba1.4k sqft6238 Oakridge Rd, Auburn, NY 13021For SaleMLS ID #S1690254, Qizhan Yao, Listing by: Realmart Realty LLC. NYSAMLSs
- $284,9003 bd2 ba1.2k sqft2706 Forest Hill Dr, Auburn, NY 13021For SaleMLS ID #R1709765, Nathan W. Krause, Listing by: Berkshire Hathaway HomeServices CNY Realty. NYSAMLSs
- $424,0003 bd3 ba1.4k sqft6076 W Lake Rd, Auburn, NY 13021For SaleMLS ID #R1703082, Joseph Joe Porcaro, Listing by: Empire Realty Group. NYSAMLSs
- $249,9002 bd1 ba972 sqft3363 Franklin Street Rd, Auburn, NY 13021For SaleMLS ID #S1717378, Nicole McNeilly, Listing by: Acropolis Realty Group LLC. NYSAMLSs
- $309,9002 bd1 ba1.1k sqft11 Norman Ave, Auburn, NY 13021For SaleMLS ID #R1713249, Susan M. Riordan, Listing by: Riordan Realty. NYSAMLSs
- $499,0003 bd3 ba2.3k sqft6585 Butera Dr, Auburn, NY 13021For SaleMLS ID #S1698296, Stephen Ansteth, Listing by: Howard Hanna Real Estate. NYSAMLSs
- $246,9002 bd1 ba960 sqft6680 E Lake Rd, Auburn, NY 13021For SaleMLS ID #R1710986, Susan M. Riordan, Listing by: Riordan Realty. NYSAMLSs
