Welcome home to 6207 Leavenworth Road in Kansas City, Kansas. 1 Acre Lot! New Roof! Updated interior paint! This 3 bedroom, 2 bathroom ranch home offers convenient one-level living with a spacious, open floor plan on a beautiful 1 acre lot! Generous living room space with plenty of natural light. The updated kitchen features beautiful wood cabinets, granite countertops, stainless steel appliances and a large breakfast bar. Perfect for entertaining and everyday living. Both bathrooms offer updates as well. The bonus attached area of the home provides additional living space for a family room, home office, workshop or additional gathering space. Outside you will love the long driveway and covered carport for plenty of parking. The yard has mature trees and plenty of open green space with endless possibilities-perfect for a garden, play space or outdoor entertaining area. This home is close to major highways, schools, restaurants and grocery stores. Come make it your own!
Pending
$250,000
6207 Leavenworth Rd, Kansas City, KS 66104
3beds
2,322sqft
Single Family Residence
Built in 1953
1.03 Acres Lot
$-- Zestimate®
$108/sqft
$-- HOA
What's special
- 12 days
- 1,678
- 200
Zillow last checked:
Listing updated:
Listed by:
Cathy Wolf 913-216-4795,
Platinum Realty LLC
Source: Heartland MLS as distributed by MLS GRID,MLS#: 2639997
Facts & features
Interior
Bedrooms & bathrooms
- Bedrooms: 3
- Bathrooms: 2
- Full bathrooms: 2
Primary bedroom
- Features: Ceramic Tiles
Bedroom 1
- Features: Ceramic Tiles
- Level: First
Bathroom 1
- Features: Ceramic Tiles
- Level: First
Bathroom 2
- Features: Ceramic Tiles
- Level: First
Dining room
- Features: Ceramic Tiles
- Level: First
Family room
- Features: Ceramic Tiles
- Level: First
Great room
- Level: First
Kitchen
- Features: Ceramic Tiles
- Level: First
Laundry
- Features: Ceramic Tiles
Heating
- Natural Gas
Cooling
- Electric
Appliances
- Included: Microwave, Electric Range, Stainless Steel Appliance(s)
- Laundry: Off The Kitchen
Features
- Kitchen Island
- Windows: Thermal Windows
- Basement: Other
- Number of fireplaces: 1
Interior area
- Total structure area: 2,322
- Total interior livable area: 2,322 sqft
- Finished area above ground: 2,322
- Finished area below ground: 0
Property
Parking
- Parking features: Carport
- Has carport: Yes
Features
- Patio & porch: Porch
Lot
- Size: 1.03 Acres
- Dimensions: 125 x 387
Details
- Parcel number: 000305
Construction
Type & style
- Home type: SingleFamily
- Architectural style: Contemporary
- Property subtype: Single Family Residence
Materials
- Brick/Mortar
- Roof: Composition
Condition
- Year built: 1953
Utilities & green energy
- Sewer: Public Sewer
- Water: Public
Community & HOA
Community
- Security: Smoke Detector(s)
- Subdivision: Brune
HOA
- Has HOA: No
- Amenities included: Other
Location
- Region: Kansas City
Financial & listing details
- Price per square foot: $108/sqft
- Tax assessed value: $224,900
- Annual tax amount: $3,975
- Date on market: 9/24/2026
- Listing terms: Cash,Conventional,FHA,VA Loan
- Ownership: Private
Estimated market value
Not available
Estimated sales range
Not available
Not available
Price history
| Date | Event | Price |
|---|---|---|
| 10/1/2026 | Pending sale | $250,000$108/sqft |
Source:  Heartland MLS as distributed by MLS GRID #2639997 Report a problem Heartland MLS as distributed by MLS GRID #2639997 Report a problem | ||
| 9/24/2026 | Listed for sale | $250,000+48.8%$108/sqft |
Source: Heartland MLS as distributed by MLS GRID #2639997 Report a problem | ||
| 12/23/2019 | Sold | -- |
Source: Heartland MLS as distributed by MLS GRID #2187640 Report a problem | ||
| 11/11/2019 | Pending sale | $168,000$72/sqft |
Source: Platinum Realty LLC #2187640 Report a problem | ||
| 11/7/2019 | Price change | $168,000-2.9%$72/sqft |
Source: Platinum Realty LLC #2187640 Report a problem | ||
| 10/14/2019 | Listed for sale | $173,000$75/sqft |
Source: Platinum Realty LLC #2187640 Report a problem | ||
| 10/3/2019 | Pending sale | $173,000$75/sqft |
Source: Platinum Realty LLC #2187640 Report a problem | ||
| 9/26/2019 | Price change | $173,000-3.9%$75/sqft |
Source: Platinum Realty LLC #2187640 Report a problem | ||
| 9/8/2019 | Listed for sale | $180,000+490.2%$78/sqft |
Source: Platinum Realty LLC #2187640 Report a problem | ||
| 4/5/2013 | Sold | -- |
Source: Public Record Report a problem | ||
| 2/20/2013 | Listed for sale | $30,500$13/sqft |
Source: Edge Realty, Inc. #1816792 Report a problem | ||
| 5/24/2004 | Sold | -- |
Source: Public Record Report a problem | ||
Public tax history
| Year | Property taxes | Tax assessment |
|---|---|---|
| 2025 | $3,975 +15.7% | $25,863 +11.3% |
| 2024 | $3,435 +2.8% | $23,230 +11.1% |
| 2023 | $3,341 +10.7% | $20,907 +11.3% |
| 2022 | $3,017 +4.2% | $18,784 +7% |
| 2021 | $2,894 +9.6% | $17,549 +9.4% |
| 2020 | $2,642 +36% | $16,042 +35.1% |
| 2019 | $1,943 +7.8% | $11,875 +8% |
| 2018 | $1,802 +5.6% | $10,995 +6% |
| 2017 | $1,706 +9.8% | $10,373 +10.1% |
| 2016 | $1,553 -4.9% | $9,418 -3.7% |
| 2015 | $1,634 -17.4% | $9,775 -1% |
| 2014 | $1,978 | $9,870 |
| 2013 | -- | $9,870 |
| 2012 | -- | $9,870 |
| 2011 | -- | -- |
| 2008 | -- | $13,800 -6.8% |
| 2007 | -- | $14,801 +11.4% |
| 2006 | -- | $13,283 -3.7% |
| 2005 | -- | $13,789 |
| 2004 | -- | $13,789 +8% |
| 2003 | -- | $12,766 +14.7% |
| 2002 | -- | $11,132 +13.1% |
| 2000 | -- | $9,845 |
Find assessor info on the county website
Monthly payment
Est. payment
Payment breakdown
Explore the cost of this home by adjusting the details. Changes won't be saved.Climate risks
Neighborhood: 66104
Nearby schools
Schools provided by the listing agent
- Elementary: Hazel Grove
- Middle: Coronado
- High: FL Schlagle
Source: Heartland MLS as distributed by MLS GRID. This data may not be complete. We recommend contacting the local school district to confirm school assignments for this home.
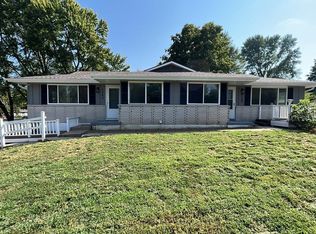
- $274,8003 bd2 ba1.5k sqft6225 Leavenworth Rd, Kansas City, KS 66104Off Market
- $197,5003 bd2 ba1.7k sqft3020 N 62nd St, Kansas City, KS 66104Off Market
- $184,4002 bd1 ba736 sqft6205 Leavenworth Rd, Kansas City, KS 66104Off Market
- $238,5002 bd1 ba736 sqft6203 Leavenworth Rd, Kansas City, KS 66104Off Market
Similar homes
- $215,0003 bd2 ba1.2k sqft5715 Lathrop Ave, Kansas City, KS 66104For Sale
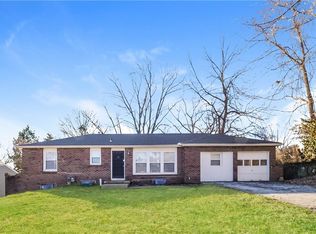 MLS ID #2594601, Michael Zouglas, REO Xpress LLC. Heartland MLS as distributed by MLS GRID
 - $270,0003 bd3 ba2.8k sqft2200 N 37th St, Kansas City, KS 66104For Sale
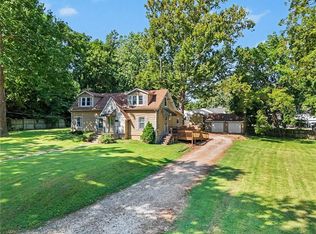 MLS ID #2634604, Allison Hougland, KW Diamond Partners. Heartland MLS as distributed by MLS GRID
 - $299,0003 bd2 ba1.3k sqft6254 Webster Ave, Kansas City, KS 66104For Sale
 MLS ID #2641066, Ray Homes KC Team, Compass Realty Group. Heartland MLS as distributed by MLS GRID
 - $315,0003 bd3 ba2.1k sqft7401 Greeley Ave, Kansas City, KS 66109For Sale
 MLS ID #2642553, Tin Thang, 1st Class Real Estate KC. Heartland MLS as distributed by MLS GRID
