INCREDIBLE BUYER INCENTIVES: $5,000 MORTGAGE CONCESSION. Seller will pay up to $5,000 at closing towards your interest rate buydown if you finance with lender of sellers choice.
6208 W Alvarado Rd is a single-story Phoenix home with 1,054 square feet, three bedrooms and two bathrooms. The kitchen combines wraparound cabinets and counter space with a peninsula, refrigerator, range and microwave. Its position beside the dining area keeps the main living spaces together, while a sliding door opens toward the backyard. The primary bedroom has an adjoining bathroom with a walk-in shower, and the other bedrooms are grouped along the hall. A covered rear patio adds an outdoor sitting area, with additional yard space beyond it. A one-car carport sits alongside the front of the home. Included 10
For sale
$325,000
6208 W ALVARADO Road, Phoenix, AZ 85035
3beds
1,064sqft
Single Family Residence
Built in 1973
6,765 Square Feet Lot
$-- Zestimate®
$305/sqft
$-- HOA
What's special
- 12 days
- 173
- 14
Likely to sell faster than
Zillow last checked:
Listing updated:
Listed by:
Tara Jones homes@opendoor.com,
Opendoor Brokerage, LLC
Source: ARMLS,MLS#: 7091992
Facts & features
Interior
Bedrooms & bathrooms
- Bedrooms: 3
- Bathrooms: 2
- Full bathrooms: 2
Primary bedroom
- Level: First
Bedroom 2
- Level: First
Bedroom 3
- Level: First
Dining room
- Level: First
Kitchen
- Level: First
Living room
- Level: First
Heating
- Electric
Cooling
- Other
Appliances
- Included: Built-in Microwave, Electric Range, Electric Oven
- Laundry: Inside
Features
- 3/4 Bath Master Bdrm
- Has basement: No
- Has fireplace: No
Interior area
- Total structure area: 1,064
- Total interior livable area: 1,064 sqft
Property
Parking
- Total spaces: 1
- Parking features: Carport
- Carport spaces: 1
Features
- Stories: 1
- Spa features: None
- Fencing: Block,Chain Link
Lot
- Size: 6,765 Square Feet
- Features: Dirt Front, Dirt Back
Details
- Parcel number: 10313297
Construction
Type & style
- Home type: SingleFamily
- Property subtype: Single Family Residence
Materials
- Synthetic Stucco, Wood Frame
- Roof: Composition
Condition
- Year built: 1973
Details
- Builder name: JOHN F LONG
Utilities & green energy
- Sewer: Public Sewer
Community & HOA
Community
- Security: Security System Owned
- Subdivision: MARYVALE TERRACE NO. 45
HOA
- Has HOA: No
- Services included: No Fees
Location
- Region: Phoenix
Financial & listing details
- Price per square foot: $305/sqft
- Tax assessed value: $234,000
- Annual tax amount: $756
- Date on market: 10/8/2026
- Listing terms: VA Loan,Cash,Conventional,1031 Exchange
- Ownership: Fee Simple
Estimated market value
Not available
Estimated sales range
Not available
Not available
Price history
| Date | Event | Price |
|---|---|---|
| 10/9/2026 | Listed for sale | $325,000+2%$305/sqft |
Source:  ARMLS #7091992 Report a problem | ||
| 9/28/2026 | Sold | $318,505+109.5%$299/sqft |
Source: Public Record Report a problem | ||
| 10/13/2017 | Sold | $152,000-1.9%$143/sqft |
Source: ARMLS #5632696 Report a problem | ||
| 8/7/2017 | Price change | $155,000-3.1%$146/sqft |
Source: Arizona Elite Properties #5632696 Report a problem | ||
| 7/13/2017 | Listed for sale | $159,900+471.1%$150/sqft |
Source: Arizona Elite Properties #5632696 Report a problem | ||
| 8/2/2011 | Sold | $28,000+7.7%$26/sqft |
Source: ARMLS #4598316 Report a problem | ||
| 6/10/2011 | Listed for sale | $26,000-44.7%$24/sqft |
Source: foreclosure.com Report a problem | ||
| 5/4/2011 | Sold | $47,000-73.9%$44/sqft |
Source: Public Record Report a problem | ||
| 3/1/2006 | Sold | $180,000+56.5%$169/sqft |
Source: Public Record Report a problem | ||
| 10/28/2005 | Sold | $115,000+101.8%$108/sqft |
Source: Public Record Report a problem | ||
| 1/14/1997 | Sold | $57,000$54/sqft |
Source: Public Record Report a problem | ||
Public tax history
| Year | Property taxes | Tax assessment |
|---|---|---|
| 2025 | $747 +2.8% | $23,400 -8.6% |
| 2024 | $727 -2.6% | $25,600 +495.3% |
| 2023 | $746 +5.4% | $4,300 -74.3% |
| 2022 | $708 +3.8% | $16,700 +21.3% |
| 2021 | $682 +4.8% | $13,770 +11.2% |
| 2020 | $651 -4.3% | $12,380 +17.2% |
| 2019 | $680 | $10,560 +13.8% |
| 2018 | $680 -5.3% | $9,280 +24.6% |
| 2017 | $718 +12.1% | $7,450 +17.1% |
| 2016 | $641 -1.1% | $6,360 +15.6% |
| 2015 | $648 | $5,500 +56.7% |
| 2014 | -- | $3,510 +39.3% |
| 2013 | -- | $2,520 -6% |
| 2012 | -- | $2,680 -8.2% |
| 2011 | -- | $2,920 -39.5% |
| 2010 | -- | $4,830 -63% |
| 2009 | -- | $13,070 -5.6% |
| 2008 | -- | $13,850 +25.3% |
| 2007 | -- | $11,050 +42.6% |
| 2006 | -- | $7,750 |
| 2005 | -- | $7,750 +15.7% |
| 2004 | -- | $6,700 |
| 2003 | -- | $6,700 +34% |
| 2002 | -- | $5,000 |
Find assessor info on the county website
Monthly payment
Est. payment
Payment breakdown
Explore the cost of this home by adjusting the details. Changes won't be saved.Climate risks
Neighborhood: Maryvale
Nearby schools
Schools provided by the listing agent
- Elementary: Palm Lane
- Middle: Raul H. Castro Middle School: Academy of Fine Arts
- High: Trevor Browne High School
- District: Cartwright Elementary District
Source: ARMLS. This data may not be complete. We recommend contacting the local school district to confirm school assignments for this home.


Similar homes
- $350,0003 bd2 ba1.2k sqft6224 W BERKELEY Road, Phoenix, AZ 85035For Sale
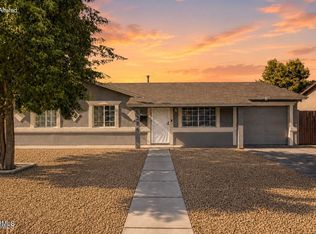 MLS ID #7070132, Shereen Tawil, West USA Realty. ARMLS
- $299,0003 bd2 ba1.2k sqft2212 N 47th Drive, Phoenix, AZ 85035For Sale
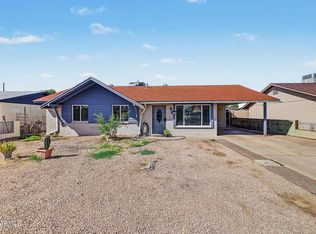 MLS ID #7095500, Davyon Duhart, A.Z. & Associates. ARMLS
- $340,0003 bd2 ba1k sqft5624 W CORONADO Road, Phoenix, AZ 85035For Sale
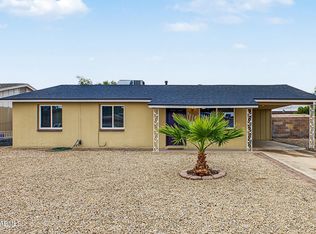 MLS ID #7077682, Veronica Angel, Sevilla Arizona Real Estate. ARMLS
- $330,0004 bd2 ba1.4k sqft5614 W MONTE VISTA Road, Phoenix, AZ 85035For Sale
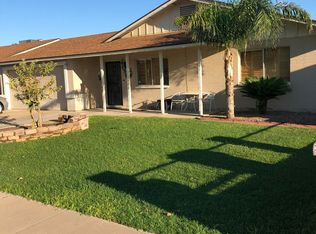 MLS ID #7083251, Domingo Ramirez, HomeSmart. ARMLS
