Discover this beautifully updated home in Phoenix! NO HOA! Featuring 3 beds, 2 baths, a 2-car garage, RV gate, and an inviting front porch. Inside, you'll find a reinvigorated interior with tons of natural light, fresh neutral paint, new wood-look floors & soft carpet t/out, and a formal living area. The modern kitchen boasts wood cabinets, granite counters, built-in appliances, mosaic tile backsplash, and a pass-through window w/breakfast bar overlooking the dining area. The primary bedroom includes a private bath w/custom tiled shower & niche. Both bathrooms have been refreshed with updated finishes! Your backyard retreat is complete with a covered patio, storage shed, and ample space for relaxing and entertaining. Easy access to I-10, schools, parks, shopping, and dining. Move-in ready!
For sale
$365,000
5214 W LEWIS Avenue, Phoenix, AZ 85035
3beds
1,344sqft
Single Family Residence
Built in 1965
6,312 Square Feet Lot
$-- Zestimate®
$272/sqft
$-- HOA
What's special
Rv gateFresh neutral paintTons of natural lightMosaic tile backsplashBuilt-in appliancesGranite countersModern kitchen
- 5 days
- 232
- 44
Likely to sell faster than
Zillow last checked:
Listing updated:
Listed by:
Daniel Sainz 623-999-0666,
Keller Williams Arizona Realty
Source: ARMLS,MLS#: 7093563
Facts & features
Interior
Bedrooms & bathrooms
- Bedrooms: 3
- Bathrooms: 2
- Full bathrooms: 2
Heating
- Electric
Cooling
- Central Air, Ceiling Fan(s), Evaporative Cooling
Appliances
- Included: Disposal, Electric Cooktop
- Laundry: Inside
Features
- High Speed Internet, Granite Counters, Eat-in Kitchen, Breakfast Bar, No Interior Steps, 3/4 Bath Master Bdrm
- Flooring: Carpet, Tile
- Has basement: No
- Has fireplace: No
Interior area
- Total structure area: 1,344
- Total interior livable area: 1,344 sqft
Property
Parking
- Total spaces: 4
- Parking features: Attached, Garage Door Opener, Direct Access
- Attached garage spaces: 2
- Uncovered spaces: 2
Features
- Stories: 1
- Patio & porch: Covered, Patio
- Exterior features: Storage
- Spa features: None
- Fencing: Back Yard,Block
Lot
- Size: 6,312 Square Feet
- Features: None, North/South Exposure, Alley, Dirt Back, Gravel/Stone Front, Grass Front
Details
- Additional structures: Shed(s)
- Parcel number: 10317176B
Construction
Type & style
- Home type: SingleFamily
- Architectural style: Ranch
- Property subtype: Single Family Residence
Materials
- Stucco, Painted, Block
- Roof: Composition
Condition
- Year built: 1965
Utilities & green energy
- Sewer: Public Sewer
Community & HOA
Community
- Subdivision: HOMESTEAD TERRACE 3
HOA
- Has HOA: No
- Services included: No Fees
Location
- Region: Phoenix
Financial & listing details
- Price per square foot: $272/sqft
- Tax assessed value: $252,100
- Annual tax amount: $1,014
- Date on market: 10/14/2026
- Listing terms: VA Loan,Cash,Conventional,FHA
- Ownership: Fee Simple
- Road surface type: Paved
Estimated market value
Not available
Estimated sales range
Not available
Not available
Price history
| Date | Event | Price |
|---|---|---|
| 10/14/2026 | Listed for sale | $365,000+1094.8%$272/sqft |
Source:  ARMLS #7093563 Report a problem | ||
| 3/9/2011 | Sold | $30,550+2.2%$23/sqft |
Source: ARMLS #4435635 Report a problem | ||
| 2/13/2011 | Price change | $29,900-14.3%$22/sqft |
Source: Vflyer #4435635 Report a problem | ||
| 1/22/2011 | Listed for sale | $34,900-6.9%$26/sqft |
Source: Vflyer #4435635 Report a problem | ||
| 11/21/2010 | Listing removed | $37,500$28/sqft |
Source: Vflyer #4435635 Report a problem | ||
| 10/5/2010 | Listed for sale | $37,500-16.7%$28/sqft |
Source: Vflyer #4435635 Report a problem | ||
| 7/16/2010 | Sold | $45,000-75.3%$33/sqft |
Source: Public Record Report a problem | ||
| 12/2/2005 | Sold | $182,000+82%$135/sqft |
Source: Public Record Report a problem | ||
| 7/30/2001 | Sold | $100,000$74/sqft |
Source: ARMLS #1650023 Report a problem | ||
Public tax history
| Year | Property taxes | Tax assessment |
|---|---|---|
| 2025 | $1,004 +2.8% | $25,210 -8.2% |
| 2024 | $976 -2.3% | $27,460 +422.5% |
| 2023 | $999 +5% | $5,256 -69.6% |
| 2022 | $951 +4.3% | $17,310 +14.9% |
| 2021 | $912 +4.5% | $15,070 +9.4% |
| 2020 | $873 -3.8% | $13,770 +15.7% |
| 2019 | $908 | $11,900 +8.9% |
| 2018 | $908 +14.5% | $10,930 +22.5% |
| 2017 | $793 +13.6% | $8,920 +17.8% |
| 2016 | $698 -2.4% | $7,570 +15.9% |
| 2015 | $716 | $6,530 +52.9% |
| 2014 | -- | $4,270 +38.6% |
| 2013 | -- | $3,080 -9.9% |
| 2012 | -- | $3,420 |
| 2011 | -- | $3,420 -35.6% |
| 2010 | -- | $5,310 -61.4% |
| 2009 | -- | $13,770 -9.1% |
| 2008 | -- | $15,150 +25.7% |
| 2007 | -- | $12,050 +42.6% |
| 2006 | -- | $8,450 |
| 2005 | -- | $8,450 +14.2% |
| 2004 | -- | $7,400 |
| 2003 | -- | $7,400 +29.8% |
| 2002 | -- | $5,700 |
Find assessor info on the county website
Monthly payment
Est. payment
Payment breakdown
Explore the cost of this home by adjusting the details. Changes won't be saved.Climate risks
Neighborhood: Maryvale
Nearby schools
Schools provided by the listing agent
- Elementary: Charles W. Harris School
- Middle: Charles W. Harris School
- High: Maryvale High School
- District: Cartwright Elementary District
Source: ARMLS. This data may not be complete. We recommend contacting the local school district to confirm school assignments for this home.
Similar homes
- $345,0003 bd2 ba1.1k sqft2815 N 48TH Lane, Phoenix, AZ 85035For Sale
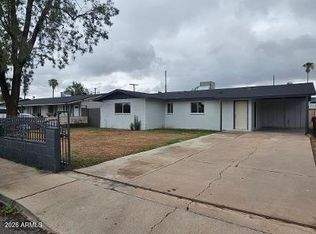 MLS ID #7093536, Cesar A Gonzalez, ProSmart Realty. ARMLS
- $349,0003 bd2 ba1.3k sqft2535 N 50TH Drive, Phoenix, AZ 85035For Sale
 MLS ID #7085454, Magdalene Imbus, eXp Realty. ARMLS
- $362,0004 bd2 ba1.5k sqft5921 W CYPRESS Street, Phoenix, AZ 85035For Sale
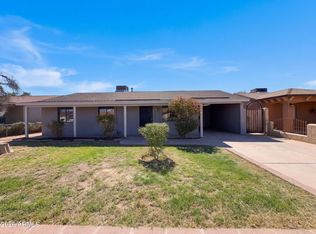 MLS ID #7092291, Tara Jones, Opendoor Brokerage, LLC. ARMLS
- $359,0003 bd2 ba1.1k sqft2512 N 48TH Drive N, Phoenix, AZ 85035For Sale
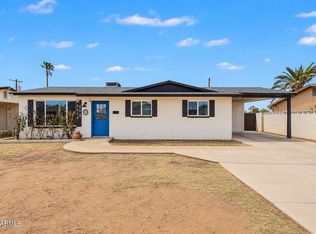 MLS ID #7084954, Nissa Mazariegos De La Cruz, Barrett Real Estate. ARMLS
