
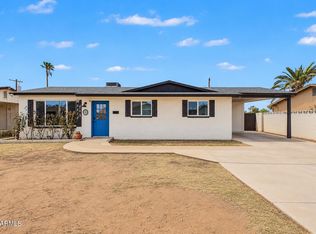
Home, sweet home! This fully fenced property welcomes you with off-street parking, stylish pavers, artificial turf, and an inviting front patio. Inside, you'll find a serene living room with a soothing palette, recessed lighting, and attractive wood-look flooring. You'll also find a dedicated family room, complete with sliding door access to the backyard for seamless indoor-outdoor living. The eat-in kitchen features granite counters, white shaker cabinets, a subway tile backsplash, and sleek SS appliances. The main bedroom includes a private bathroom and a practical walk-in closet. You'll also find a sizeable bonus room for versatility. Venture out to the backyard, which offers a spacious open patio, direct alley access, and plenty of space to craft your dream oasis. Make it yours now!
For sale
$379,999
4923 W GRANADA Road, Phoenix, AZ 85035
4beds
1,840sqft
Single Family Residence
Built in 1970
6,412 Square Feet Lot
$-- Zestimate®
$207/sqft
$-- HOA
What's special
Soothing paletteEat-in kitchenFully fenced propertySpacious open patioDirect alley accessInviting front patioOff-street parking
- --
- on Zillow
- 9
- views
- 3
- saves
Zillow last checked:
Listing updated:
Listed by:
Fernando Lopez Canales 602-824-2609,
DeLex Realty
Source: ARMLS,MLS#: 7085590
Facts & features
Interior
Bedrooms & bathrooms
- Bedrooms: 4
- Bathrooms: 2
- Full bathrooms: 2
Heating
- Electric
Cooling
- Central Air, Ceiling Fan(s)
Appliances
- Included: Built-in Microwave, Disposal, Electric Range
- Laundry: Inside
Features
- High Speed Internet, Granite Counters, Eat-in Kitchen, No Interior Steps, Pantry, 3/4 Bath Master Bdrm
- Flooring: Tile
- Windows: Double Pane Windows
- Has basement: No
- Has fireplace: No
Interior area
- Total structure area: 1,840
- Total interior livable area: 1,840 sqft
Property
Parking
- Total spaces: 2
- Parking features: Gated
- Uncovered spaces: 2
Features
- Stories: 1
- Patio & porch: Patio
- Spa features: None
- Fencing: Block,Wrought Iron
Lot
- Size: 6,412 Square Feet
- Features: North/South Exposure, Alley, Dirt Back, Synthetic Grass Frnt
Details
- Parcel number: 10320347
Construction
Type & style
- Home type: SingleFamily
- Architectural style: Ranch
- Property subtype: Single Family Residence
Materials
- Painted, Block
- Roof: Composition
Condition
- Year built: 1970
Utilities & green energy
- Sewer: Public Sewer
Green energy
- Energy efficient items: Solar Panels
Community & HOA
Community
- Subdivision: WEDGEWOOD PARK 6
HOA
- Has HOA: No
- Services included: No Fees
Location
- Region: Phoenix
Financial & listing details
- Price per square foot: $207/sqft
- Tax assessed value: $263,600
- Annual tax amount: $2,216
- Date on market: 9/26/2026
- Listing terms: Cash,Conventional,FHA,VA Loan
- Ownership: Fee Simple
Estimated market value
Not available
Estimated sales range
Not available
Not available
Price history
| Date | Event | Price |
|---|---|---|
| 9/26/2026 | Listed for sale | $379,999+12.1%$207/sqft |
Source:  ARMLS #7085590 Report a problem ARMLS #7085590 Report a problem | ||
| 8/18/2021 | Sold | $339,000$184/sqft |
Source: ARMLS #6258155 Report a problem | ||
| 7/9/2021 | Pending sale | $339,000$184/sqft |
Source:  HomeSmart #6258155 Report a problem HomeSmart #6258155 Report a problem | ||
| 7/7/2021 | Price change | $339,000-3.1%$184/sqft |
Source: HomeSmart #6258155 Report a problem | ||
| 7/6/2021 | Pending sale | $349,999$190/sqft |
Source: HomeSmart #6258155 Report a problem | ||
| 7/1/2021 | Listed for sale | $349,999+48.9%$190/sqft |
Source: HomeSmart #6258155 Report a problem | ||
| 4/16/2021 | Sold | $235,000+535.1%$128/sqft |
Source: Public Record Report a problem | ||
| 6/10/2011 | Sold | $37,000+12.5%$20/sqft |
Source: ARMLS #4587721 Report a problem | ||
| 5/21/2011 | Price change | $32,900-11.1%$18/sqft |
Source: PRESTIGE REALTY #4587721 Report a problem | ||
| 4/9/2011 | Price change | $37,000-5.1%$20/sqft |
Source: Russ Lyon Sotheby's International Realty #4558884 Report a problem | ||
| 3/28/2011 | Listed for sale | $39,000-35%$21/sqft |
Source: Russ Lyon Sotheby's International Realty #4558884 Report a problem | ||
| 1/10/1997 | Sold | $60,000$33/sqft |
Source: Public Record Report a problem | ||
Public tax history
| Year | Property taxes | Tax assessment |
|---|---|---|
| 2025 | $2,216 +153.3% | $26,360 -8.9% |
| 2024 | $875 +2.7% | $28,920 +441.5% |
| 2023 | $852 +5.4% | $5,341 -72.1% |
| 2022 | $808 -7.9% | $19,170 +23% |
| 2021 | $878 +1.8% | $15,580 +8.8% |
| 2020 | $862 -0.2% | $14,320 +16.3% |
| 2019 | $864 | $12,310 +9.6% |
| 2018 | $864 +0.6% | $11,230 +24.5% |
| 2017 | $859 +11.6% | $9,020 +16.1% |
| 2016 | $770 +22.1% | $7,770 +16.5% |
| 2015 | $630 | $6,670 +53.3% |
| 2014 | -- | $4,350 +39% |
| 2013 | -- | $3,130 -10.1% |
| 2012 | -- | $3,480 -8.4% |
| 2011 | -- | $3,800 -34.8% |
| 2010 | -- | $5,830 -60% |
| 2009 | -- | $14,560 -9.8% |
| 2008 | -- | $16,150 +25.7% |
| 2007 | -- | $12,850 +37.4% |
| 2006 | -- | $9,350 |
| 2005 | -- | $9,350 +12.7% |
| 2004 | -- | $8,300 |
| 2003 | -- | $8,300 +25.8% |
| 2002 | -- | $6,600 |
Find assessor info on the county website
Monthly payment
Est. payment
Payment breakdown
Explore the cost of this home by adjusting the details. Changes won't be saved.Climate risks
Neighborhood: Maryvale
Nearby schools
Schools provided by the listing agent
- Elementary: Joseph Zito Elementary School
- Middle: Isaac Middle School
- High: Maryvale High School
- District: Isaac Elementary District
Source: ARMLS. This data may not be complete. We recommend contacting the local school district to confirm school assignments for this home.
Similar homes
- $350,0004 bd2 ba1.4k sqft2812 N 45TH Avenue, Phoenix, AZ 85035For Sale
 MLS ID #7084962, Yohara Muro Montoya, Barrett Real Estate. ARMLS
 - $349,0003 bd2 ba1.3k sqft2535 N 50TH Drive, Phoenix, AZ 85035For Sale
 MLS ID #7085454, Magdalene Imbus, eXp Realty. ARMLS
 - $359,0003 bd2 ba1.1k sqft2512 N 48TH Drive N, Phoenix, AZ 85035For Sale
 MLS ID #7084954, Nissa Mazariegos De La Cruz, Barrett Real Estate. ARMLS
 - $380,0004 bd3 ba1.9k sqft4502 W VIRGINIA Avenue, Phoenix, AZ 85035For Sale
 MLS ID #7082370, Marcela G Wilkinson, AZ Advance Realty, LLC. ARMLS
