Introducing the Peachtree at Arcadia! A large open foyer welcomes you into this stunning open concept home. This four-bedroom, two-and-one-half bath home also includes a home office with decorative panels and French-doors at the front of the home. The kitchen is open to the dining room, eat in and family room area with fireplace, featuring gourmet GE kitchen appliance package with in-wall microwave and oven, along with a gas cooktop with decorative hood. Upgraded white colored cabinets, quartz countertops, and decorative tile backsplash keep the space light and bright. The primary bedroom is on the main level and includes a ceiling fan, an en-suite bath with double vanities, a large, tiled shower, and a spacious walk-in closet. Upstairs are three spacious guest bedrooms, a loft, and one full bath. Outside, a covered porch offers a perfect spot to relax and enjoy views of your beautiful lakefront homesite. Estimated completion date July 2026.
Pending
$556,969
6208 Zoe Way #847, Myrtle Beach, SC 29588
4beds
2,740sqft
Single Family Residence
Built in 2026
9,147 Square Feet Lot
$-- Zestimate®
$203/sqft
$86/mo HOA
What's special
- 25 days
- 10
- 0
Zillow last checked:
Listing updated:
Listed by:
Chip Squires 843-455-0298,
CPG Inc. dba Mungo Homes,
Chip Squires 843-455-0298,
CPG Inc. dba Mungo Homes
Source: CCAR,MLS#: 2624466 Originating MLS: Coastal Carolinas Association of Realtors
Facts & features
Interior
Bedrooms & bathrooms
- Bedrooms: 4
- Bathrooms: 3
- Full bathrooms: 2
- 1/2 bathrooms: 1
Rooms
- Room types: Bathroom, Den, Foyer, Loft, Utility Room
Heating
- Central, Electric, Forced Air
Cooling
- Central Air
Appliances
- Included: Cooktop, Dishwasher, Disposal, Microwave, Range
- Laundry: Washer Hookup
Features
- Tray Ceiling(s), Ceiling Fan(s), Dual Sinks, Linen Closet, Main Level Primary, Separate Shower, Vanity, Walk-In Closet(s), Bedroom on Main Level, Entrance Foyer, Loft, Stainless Steel Appliances, Solid Surface Counters
- Flooring: Carpet, Luxury Vinyl, Luxury VinylPlank, Tile
- Doors: Insulated Doors
Interior area
- Total structure area: 3,407
- Total interior livable area: 2,740 sqft
Property
Parking
- Total spaces: 4
- Parking features: Attached, Garage, Two Car Garage, Garage Door Opener
- Attached garage spaces: 2
Features
- Levels: Two
- Stories: 2
- Patio & porch: Rear Porch
- Exterior features: Sprinkler/Irrigation, Porch
- Pool features: Community, Outdoor Pool
Lot
- Size: 9,147 Square Feet
- Features: Outside City Limits, Rectangular, Rectangular Lot
Details
- Additional parcels included: ,
- Parcel number: 42809030007
- Zoning: Res
- Special conditions: None
Construction
Type & style
- Home type: SingleFamily
- Architectural style: Traditional
- Property subtype: Single Family Residence
Materials
- Brick Veneer, Vinyl Siding, Wood Frame
- Foundation: Slab
Condition
- Never Occupied
- New construction: Yes
- Year built: 2026
Details
- Builder model: Peachtree C
- Builder name: Mungo Homes
- Warranty included: Yes
Utilities & green energy
- Water: Public
- Utilities for property: Cable Available, Electricity Available, Natural Gas Available, Phone Available, Sewer Available, Underground Utilities, Water Available
Green energy
- Energy efficient items: Doors, Windows
Community & HOA
Community
- Features: Clubhouse, Golf Carts OK, Other, Recreation Area, Tennis Court(s), Long Term Rental Allowed, Pool
- Security: Security System, Smoke Detector(s)
- Subdivision: Arcadia
HOA
- Has HOA: Yes
- Amenities included: Clubhouse, Owner Allowed Golf Cart, Owner Allowed Motorcycle, Other, Pet Restrictions, Tenant Allowed Golf Cart, Tennis Court(s), Tenant Allowed Motorcycle
- Services included: Association Management, Common Areas, Trash
- HOA fee: $86 monthly
Location
- Region: Myrtle Beach
Financial & listing details
- Price per square foot: $203/sqft
- Date on market: 6/7/2026
- Listing terms: Cash,Conventional,FHA,VA Loan
- Electric utility on property: Yes
Estimated market value
Not available
Estimated sales range
Not available
$2,969/mo
Price history
| Date | Event | Price |
|---|---|---|
| 10/5/2026 | Pending sale | $556,969$203/sqft |
Source:  CCAR #2624466 Report a problem | ||
Public tax history
Tax history is unavailable.
Monthly payment
Est. payment
Payment breakdown
Explore the cost of this home by adjusting the details. Changes won't be saved.Climate risks
Neighborhood: 29588
Nearby schools
Schools provided by the listing agent
- Elementary: Forestbrook Elementary School
- Middle: Forestbrook Middle School
- High: Socastee High School
Source: CCAR. This data may not be complete. We recommend contacting the local school district to confirm school assignments for this home.


Similar homes
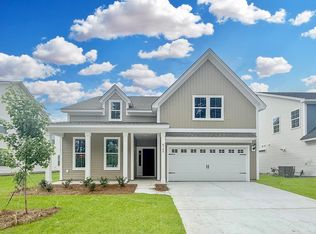
- $476,9005 bd3 ba2.2k sqft6148 Zoe Way, Myrtle Beach, SC 29588New Construction
 CCAR
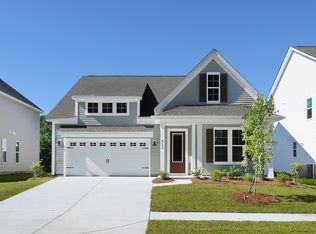
- $456,9003 bd2 ba2.2k sqft6244 Zoe Way, Myrtle Beach, SC 29588New Construction
 CCAR
- $497,7003 bd3 ba2.1k sqft1087 Laconic Dr., Myrtle Beach, SC 29588For Sale
 MLS ID #2617210, Sandra A DeLeon, Realty ONE Group Dockside. CCAR
- $609,9983 bd4 ba2.8k sqft821 Sailboat Dr. Phase 2B lot 245, Myrtle Beach, SC 29588New Construction
 MLS ID #2625458, Lauren M Castellano, Pulte Home Company, LLC. CCAR
- $614,9903 bd4 ba2.8k sqft2012 Pier View Dr. Phase 2B lot 248, Myrtle Beach, SC 29588New ConstructionMLS ID #2625459, Lauren M Castellano, Pulte Home Company, LLC. CCAR
- $449,0004 bd2 ba2k sqft178 Viareggio Rd., Myrtle Beach, SC 29579For SaleMLS ID #2626352, Renny L Diedrich, REMAX Southern Shores. CCAR
- $638,9004 bd4 ba2.9k sqft1805 Tryon Dr, Myrtle Beach, SC 29588For SaleMLS ID #2621233, Elliott Serral, EXP Realty LLC. CCAR
- $474,1895 bd4 ba2.5k sqft5028 Jockey Way, Myrtle Beach, SC 29588New ConstructionMLS ID #2624538, John F Maher, Beazer Homes LLC. CCAR
- $452,5505 bd4 ba3.2k sqft558 Slaty Dr., Myrtle Beach, SC 29588New ConstructionCCAR
- $438,1093 bd3 ba2k sqft5036 Jockey Way, Myrtle Beach, SC 29588New ConstructionMLS ID #2624551, John F Maher, Beazer Homes LLC. CCAR
- $599,0004 bd3 ba2.6k sqft4008 Dewberry Ln., Myrtle Beach, SC 29579For SaleMLS ID #2617179, Kylie W Deppen, GRANDE DUNES PROPERTIES. CCAR
- $399,9005 bd3 ba2.5k sqft6012 Harness Ct., Myrtle Beach, SC 29588New ConstructionCCAR
- $589,9003 bd3 ba2.5k sqft650 McCown Dr., Conway, SC 29526For SaleMLS ID #2624747, Brenda K Collier, Weichert Realtors Southern Coast. CCAR
- $579,9995 bd5 ba3k sqft519 Beckham Ct., Murrells Inlet, SC 29576For SaleMLS ID #2621304, Lori Lentz-Widner, Century 21 The Harrelson Group. CCAR
- $525,9005 bd3 ba2.8k sqft221 Field Dr, Conway, SC 29526New ConstructionCCAR
- $769,9004 bd5 ba3.7k sqft255 River Edge Dr., Myrtle Beach, SC 29588For SaleMLS ID #2608674, Dave Barr Properties Team, INNOVATE Real Estate. CCAR
- $549,4554 bd3 ba3.1k sqft1045 Bear Paw Way, Conway, SC 29526New ConstructionMLS ID #2618631, Adam M Brown, DR Horton. CCAR
- $599,9904 bd3 ba2.5k sqft1100 Pochard Dr., Conway, SC 29526New ConstructionMLS ID #2513220, Carol J Wallauer, The Beverly Group. CCAR
