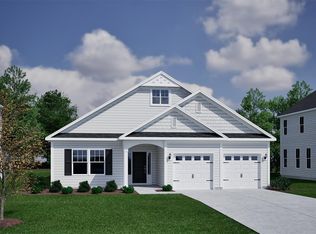
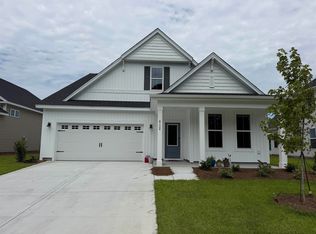
This is a beautiful Warwick loaded with luxury and finishes, a true dream home! With 4 bedrooms and 3.5 baths, a sunroom & covered rear porch to enjoy the lake view backyard, there's plenty of room for everyone! Details will feature metal spindle rails and wood treads on the stairs as you enter the foyer. Fireplace in the great room, butler's pantry off the dining area. The spacious kitchen will include gourmet appliance layout, upgrade cabinetry, custom backsplash, quartz countertops, and double walk-in pantries. Upstairs, the primary suite will include a large walk-in closet and a 9-foot tiled shower with dual showerheads. Two bedrooms with a 'jack-and-jill' style bathroom in between, and another bedroom and full bath are found upstairs as well. The laundry room is close to the bedrooms for all the family needs. And a huge loft upstairs for that second living space. The 3-car garage has plenty of space for storage, autos and toys! Outdoors enjoy your water view! The smart home automation system provides the finishing touch in this beautiful home! Our 1-2-10 year warranty will give you peace of mind. Superior energy efficient construction includes 15 SEER HVAC 2 units, and R-38 ceiling insulation. All photos shown are of a furnished model. Features, colors, and options are subject to change without notice.
Pending
$645,734
6220 Zoe Way #850, Myrtle Beach, SC 29588
5beds
3,551sqft
Single Family Residence
Built in 2026
9,147 Square Feet Lot
$-- Zestimate®
$182/sqft
$86/mo HOA
What's special
- 25 days
- 7
- 0
Zillow last checked:
Listing updated:
Listed by:
Chip Squires 843-455-0298,
CPG Inc. dba Mungo Homes,
Chip Squires 843-455-0298,
CPG Inc. dba Mungo Homes
Source: CCAR,MLS#: 2624468 Originating MLS: Coastal Carolinas Association of Realtors
Facts & features
Interior
Bedrooms & bathrooms
- Bedrooms: 5
- Bathrooms: 4
- Full bathrooms: 4
Rooms
- Room types: Bathroom, Carolina Room, Foyer, Loft, Other, Utility Room
Heating
- Central, Electric, Forced Air
Cooling
- Central Air
Appliances
- Included: Cooktop, Dishwasher, Disposal, Microwave, Range, Range Hood
- Laundry: Washer Hookup
Features
- Attic, Ceiling Fan(s), Dual Sinks, Linen Closet, Pull Down Attic Stairs, Permanent Attic Stairs, Separate Shower, Vanity, Walk-In Closet(s), Breakfast Bar, Bedroom on Main Level, Entrance Foyer, Kitchen Island, Loft, Stainless Steel Appliances, Solid Surface Counters
- Flooring: Carpet, Luxury Vinyl, Luxury VinylPlank
- Doors: Insulated Doors
- Attic: Pull Down Stairs,Permanent Stairs
Interior area
- Total structure area: 4,441
- Total interior livable area: 3,551 sqft
Property
Parking
- Total spaces: 6
- Parking features: Attached, Garage, Three Car Garage, Garage Door Opener
- Attached garage spaces: 3
Features
- Levels: Two
- Stories: 2
- Patio & porch: Rear Porch, Front Porch, Patio
- Exterior features: Sprinkler/Irrigation, Porch, Patio
- Pool features: Community, Outdoor Pool
- On waterfront: Yes
- Waterfront features: Pond
Lot
- Size: 9,147 Square Feet
- Features: Lake Front, Outside City Limits, Pond on Lot, Rectangular, Rectangular Lot
Details
- Additional parcels included: ,
- Parcel number: 42809030010
- Zoning: Res
- Special conditions: None
Construction
Type & style
- Home type: SingleFamily
- Architectural style: Traditional
- Property subtype: Single Family Residence
Materials
- Masonry, Vinyl Siding, Wood Frame
- Foundation: Slab
Condition
- Never Occupied
- New construction: Yes
- Year built: 2026
Details
- Builder model: Warwick II C
- Builder name: Mungo Homes
- Warranty included: Yes
Utilities & green energy
- Water: Public
- Utilities for property: Cable Available, Electricity Available, Natural Gas Available, Phone Available, Sewer Available, Underground Utilities, Water Available
Green energy
- Energy efficient items: Doors, Windows
Community & HOA
Community
- Features: Clubhouse, Golf Carts OK, Recreation Area, Tennis Court(s), Long Term Rental Allowed, Pool
- Security: Smoke Detector(s)
- Subdivision: Arcadia
HOA
- Has HOA: Yes
- Amenities included: Clubhouse, Owner Allowed Golf Cart, Owner Allowed Motorcycle, Pet Restrictions, Tenant Allowed Golf Cart, Tennis Court(s), Tenant Allowed Motorcycle
- Services included: Association Management, Common Areas, Recreation Facilities, Trash
- HOA fee: $86 monthly
Location
- Region: Myrtle Beach
Financial & listing details
- Price per square foot: $182/sqft
- Date on market: 6/16/2026
- Listing terms: Cash,Conventional,FHA,VA Loan
- Electric utility on property: Yes
Estimated market value
Not available
Estimated sales range
Not available
$3,519/mo
Price history
| Date | Event | Price |
|---|---|---|
| 10/5/2026 | Pending sale | $645,734$182/sqft |
Source:  CCAR #2624468 Report a problem | ||
Public tax history
Tax history is unavailable.
Monthly payment
Est. payment
Payment breakdown
Explore the cost of this home by adjusting the details. Changes won't be saved.Climate risks
Neighborhood: 29588
Nearby schools
Schools provided by the listing agent
- Elementary: Forestbrook Elementary School
- Middle: Forestbrook Middle School
- High: Socastee High School
Source: CCAR. This data may not be complete. We recommend contacting the local school district to confirm school assignments for this home.


Similar homes
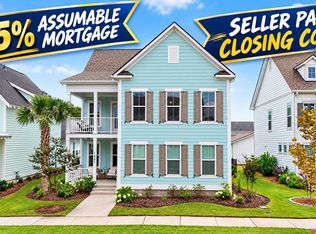
- $638,9004 bd4 ba2.9k sqft1805 Tryon Dr, Myrtle Beach, SC 29588For Sale
 MLS ID #2621233, Elliott Serral, EXP Realty LLC. CCAR
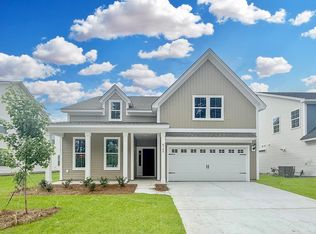
- $476,9005 bd3 ba2.2k sqft6148 Zoe Way, Myrtle Beach, SC 29588New Construction
 CCAR
- $614,9903 bd4 ba2.8k sqft2012 Pier View Dr. Phase 2B lot 248, Myrtle Beach, SC 29588New Construction
 MLS ID #2625459, Lauren M Castellano, Pulte Home Company, LLC. CCAR
- $965,5004 bd5 ba3.7k sqft2409 River Rd., Myrtle Beach, SC 29588For Sale
 MLS ID #2625163, Daniel Demers, Sell Your Home Services LLC. CCAR
- $609,9983 bd4 ba2.8k sqft821 Sailboat Dr. Phase 2B lot 245, Myrtle Beach, SC 29588New ConstructionMLS ID #2625458, Lauren M Castellano, Pulte Home Company, LLC. CCAR
- $497,7003 bd3 ba2.1k sqft1087 Laconic Dr., Myrtle Beach, SC 29588For SaleMLS ID #2617210, Sandra A DeLeon, Realty ONE Group Dockside. CCAR
- $599,0004 bd3 ba2.5k sqft1087 Safe Haven Dr., Myrtle Beach, SC 29579For SaleMLS ID #2622333, Coastal Carolina Group, INNOVATE Real Estate. CCAR
- $587,5004 bd4 ba2.4k sqft1470 Suncrest Dr., Myrtle Beach, SC 29577For SaleMLS ID #2622528, Barbara E Wells, CENTURY 21 Broadhurst. CCAR
- $639,9003 bd3 ba2.3k sqft1615 Thornbury Dr., Myrtle Beach, SC 29577For SaleMLS ID #2616684, Joe F Pena, W Realty Coastal. CCAR
- $499,2403 bd3 ba1.9k sqft384 River Edge Dr. Phase 3A Lot 352, Myrtle Beach, SC 29588New ConstructionMLS ID #2625463, Lauren M Castellano, Pulte Home Company, LLC. CCAR
- $650,0003 bd3 ba2.2k sqft1340 Air Force Ln., Myrtle Beach, SC 29577For SaleMLS ID #2622051, Brian Geesaman, NextHome Thrive Realty. CCAR
- $629,0005 bd4 ba2.5k sqft840 Crystal Water Way, Myrtle Beach, SC 29579For SaleMLS ID #2616752, Daniel Godfree, Palmetto Properties SC. CCAR
- $555,0003 bd3 ba2.3k sqft481 Ayrhill Loop, Myrtle Beach, SC 29588For SaleMLS ID #2615212, Russell J Auth, Century 21 Palms Realty. CCAR
- $599,0004 bd4 ba2.4k sqft1009 Dowitcher Dr., Conway, SC 29526For SaleMLS ID #2526943, Missy Bills, INNOVATE Real Estate. CCAR
- $769,0003 bd3 ba2.4k sqft937 Shipmaster Ave., Myrtle Beach, SC 29579For SaleMLS ID #2625505, Stacey L Campbell, REMAX Southern Shores. CCAR
- $620,0003 bd2 ba2k sqft6578 Sabbioni St., Myrtle Beach, SC 29572For SaleMLS ID #2625723, Lori Lentz-Widner, Century 21 The Harrelson Group. CCAR
- $469,9004 bd3 ba2k sqft844 Gammon Dr., Myrtle Beach, SC 29579For SaleMLS ID #2624667, Kevin Nguyen, Century 21 Stopper &Associates. CCAR
